Skip main navigation
For sale
  • $1,197,000

    8030 Allston Village Trl, Spring, TX 77389

    4beds
    3,933sqft
    : 
    $8,244/mo
    Get pre-qualified
    Single Family Residence
    Built in 2023
    8,102 Square Feet Lot
    $1,154,000 Zestimate®
    $304/sqft
    $-- HOA

    What's special

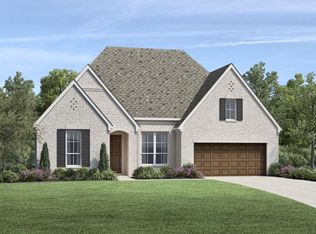
    Welcome to 8030 Allston Village Trail, a stunning TriPointe Homes Barnhart model located in the highly sought-after Enclave at Creekside Park in The Woodlands. This thoughtfully designed home features 4 bedrooms, 3.5 baths, a private study, and a spacious game room. The gourmet kitchen boasts a large island, granite countertops, stainless steel appliances, and a walk-in pantry, opening to a bright family room with soaring ceilings and a wall of windows. The first-floor has a secondary bedroom and a primary suite that offers a spa-inspired bath and generous walk-in closet. Upstairs you'll find a versatile game room and 2 secondary bedrooms with walk-in closets. Enjoy outdoor living with a covered patio and no back neighbors. Zoned to top-rated Tomball ISD schools and minutes from Creekside Village shopping, dining, parks, and trails. This move-in ready home blends luxury, comfort, and convenience—schedule your tour today!
    44 days
    |
    168
    |
    11
    |

    Zillow last checked:

    Listing updated:

    Listed by:

    Daniel Merlo TREC #0496734 281-364-1588,

    Keller Williams Realty The Woodlands,

    Ruth Zamudio TREC #0665689 956-358-2556,

    Keller Williams Realty The Woodlands

    Source: HAR,MLS#: 54975976MLS Logo

      Facts & features

      Interior

      Bedrooms & bathrooms
      • Bedrooms: 4
      • Bathrooms: 4
      • Full bathrooms: 3
      • 1/2 bathrooms: 1
      Rooms
      • Room types: Media Room
      Primary bathroom
      • Features: Primary Bath: Double Sinks, Primary Bath: Separate Shower, Primary Bath: Soaking Tub
      Kitchen
      • Features: Kitchen Island, Kitchen open to Family Room
      Heating
      • Natural Gas
      Cooling
      • Ceiling Fan(s), Electric
      Appliances
      • Included: Disposal, Convection Oven, Microwave, Gas Range, Dishwasher
      • Laundry: Electric Dryer Hookup, Gas Dryer Hookup, Washer Hookup
      Features
      • 2 Bedrooms Down, Primary Bed - 1st Floor
      • Flooring: Carpet, Laminate, Tile
      • Number of fireplaces: 1
      Interior area
      • Total structure area: 3,933
      • Total interior livable area: 3,933 sqft

      Property

      Parking
      • Total spaces: 3
      • Parking features: Attached, Garage Door Opener
      • Attached garage spaces: 3
      Features
      • Stories: 2
      • Patio & porch: Covered, Patio/Deck
      • Has private pool: Yes
      • Pool features: Gunite
      • Fencing: Back Yard
      Lot
      • Size: 8,102 Square Feet
      • Features: Back Yard, Subdivided, 0 Up To 1/4 Acre
      Details
      • Parcel number: 1464980030032

      Construction

      Type & style
      • Home type: SingleFamily
      • Architectural style: Traditional
      • Property subtype: Single Family Residence
      Materials
      • Brick, Stone
      • Foundation: Slab
      • Roof: Composition
      Condition
      • New construction: No
      • Year built: 2023

      Utilities & green energy

      • Water: Public, Water District
      Green energy
      • Green verification: ENERGY STAR Certified Homes
      • Energy efficient items: Thermostat

      Community & HOA

      Community
      • Subdivision: Enclave/The Woodlands
      Location
      • Region: Spring

      Financial & listing details

      • Price per square foot: $304/sqft
      • Tax assessed value: $1,068,182
      • Annual tax amount: $24,462
      • Date on market: 7/1/2026
      • Listing terms: Cash,Conventional
      • Road surface type: Concrete

        Estimated market value

        $1,154,000

        $1.10M - $1.21M

        $5,784/mo

        Price history

        DateEventPrice
        7/28/2026Price change$6,975-7%$2/sqft
        Source: HAR #19916301 Report a problem
        7/21/2026Listed for rent$7,500$2/sqft
        Source: HAR #19916301 Report a problem
        7/2/2026Listed for sale$1,197,000-0.3%$304/sqft
        Source: HAR #54975976 Report a problem
        6/30/2026Listing removed$1,200,000$305/sqft
        Source: HAR #70485615 Report a problem
        6/23/2026Price change$1,200,000-7.3%$305/sqft
        Source: eXp Realty #70485615 Report a problem
        5/1/2026Listed for sale$1,295,000$329/sqft
        Source: HAR #70485615 Report a problem
        3/9/2026Listing removed$1,295,000$329/sqft
        Source: HAR #42010310 Report a problem
        2/3/2026Listed for sale$1,295,000+67.6%$329/sqft
        Source: HAR #42010310 Report a problem
        11/19/2025Listing removed$7,500$2/sqft
        Source: HAR #75539252 Report a problem
        7/23/2025Listed for rent$7,500$2/sqft
        Source: HAR #75539252 Report a problem
        8/3/2023Listing removed--
        Source: TRI Pointe Homes Report a problem
        6/30/2023Price change$772,752+0.7%$196/sqft
        Source: TRI Pointe Homes Report a problem
        6/12/2023Listed for sale$767,752$195/sqft
        Source: TRI Pointe Homes Report a problem

        Public tax history

        YearProperty taxesTax assessment
        2025$8,257 +8.7%$1,068,182 +6.1%
        2024$7,600 +1290.3%$1,007,119 +1139.7%
        2023$547 $81,240
        Find assessor info on the county website

        Monthly payment

        Est. payment

        Payment breakdown

        Explore the cost of this home by adjusting the details. Changes won't be saved.
        All calculations are estimates and provided by Zillow, Inc. for informational purposes only. Actual amounts may vary.
        HOA fees may include property taxes on listings classified as Co-Ops. Contact the listing agent and/or owner for fee details.
        See how much you could borrow to make a competitive offer.

        Climate risks

        Neighborhood: 77389

        Getting around

        11 / 100
        Car-Dependent
        54 / 100
        Bikeable

        Nearby schools

        GreatSchools rating
        Schools provided by the listing agent
        • Elementary: Timber Creek Elementary School (Tomball)
        • Middle: Creekside Park Junior High School
        • High: Tomball High School

        Source: HAR. This data may not be complete. We recommend contacting the local school district to confirm school assignments for this home.

        A local agent can set up tours, give advice and negotiate with sellers.

        Browse local experts

        Similar homes