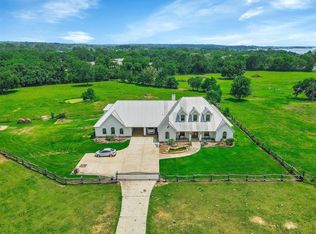
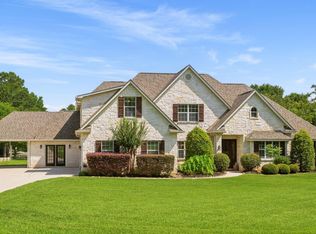
ONE-OF-A-KIND, STUNNING VIEWS in Corinthian Pointe on Lake Conroe! This established, sought-after residential community sits on the lake's north end in Willis, featuring a private marina, boat launches, pool, & tennis courts, providing a quiet, wooded, & family-friendly atmosphere. Here, a stunning, BEAUTIFULLY UPDATED home offers outstanding PANORAMIC VIEWS ON THE WATER! Resting on 3 LOTS, surrounded by lush landscape & mature trees, a spacious circular drive welcomes all, providing generous parking for weekend visitors. Lakefront views, PRIVATE DOCK w/ an entertaining area, 4 COVERED BOAT & SKI LIFTS all ready for fun-filled days. Inside, an open floor plan offers every comfort & convenience, with a PRIMARY SUITE UP & 5 OVERSIZED BEDROOMS DOWN. Fantastic improvements provide an elevated living experience for full-time or part-time residents. A short drive takes you to historic Conroe or to the amenities of The Woodlands, where you can enjoy top-tier shopping, dining, & entertainment.
For sale
$3,195,000
15721 Lakeway Dr, Willis, TX 77318
6beds
6,713sqft
:
Get pre-qualified$22,972/mo
Single Family Residence
Built in 1980
1.13 Acres Lot
$3,164,500 Zestimate®
$476/sqft
$8/mo HOA
What's special
- 7 days |
- 287 |
- 11 |
Likely to sell faster than
Zillow last checked:
Listing updated:
Listed by:
Diane Kink TREC #0464634 713-575-2383,
Keller Williams Realty The Woodlands,
Emily Ward
Source: HAR,MLS#: 60998866
Facts & features
Interior
Bedrooms & bathrooms
- Bedrooms: 6
- Bathrooms: 7
- Full bathrooms: 6
- 1/2 bathrooms: 1
Rooms
- Room types: Den, Family Room, Game Room, Utility Room
Primary bedroom
- Level: Second
- Area: 875
- Dimensions: 35x25
Bedroom
- Level: First
- Area: 280
- Dimensions: 14x20
Bedroom
- Level: First
- Area: 276
- Dimensions: 12x23
Bedroom
- Level: First
- Area: 220
- Dimensions: 11x20
Bedroom
- Level: First
- Area: 238
- Dimensions: 14x17
Bedroom
- Level: First
- Area: 228
- Dimensions: 12x19
Den
- Level: First
- Area: 190
- Dimensions: 19x10
Dining room
- Level: Second
- Area: 300
- Dimensions: 15x20
Other
- Level: Second
- Area: 615
- Dimensions: 41x15
Other
- Level: First
- Area: 544
- Dimensions: 32x17
Game room
- Level: First
- Area: 506
- Dimensions: 22x23
Kitchen
- Level: Second
- Area: 225
- Dimensions: 15x15
Living room
- Level: Second
- Area: 1122
- Dimensions: 34x33
Heating
- Propane
Cooling
- Ceiling Fan(s), Electric
Appliances
- Included: Disposal, Refrigerator, Wine Refrigerator, Trash Compactor, Microwave, Gas Cooktop, Dishwasher
- Laundry: Electric Dryer Hookup, Gas Dryer Hookup, Washer Hookup
Features
- 2 Staircases, Balcony, Formal Entry/Foyer, High Ceilings, Wired for Sound, En-Suite Bath, Primary Bed - 2nd Floor, Sitting Area, Walk-In Closet(s)
- Flooring: Tile, Wood
- Windows: Window Coverings
- Number of fireplaces: 2
- Fireplace features: Gas, Gas Log
Interior area
- Total structure area: 6,713
- Total interior livable area: 6,713 sqft
Video & virtual tour
Property
Parking
- Total spaces: 4
- Parking features: Attached, Oversized, Additional Parking, Garage Door Opener, Boat, Circular Driveway, Double-Wide Driveway, Extra Driveway, Workshop in Garage
- Attached garage spaces: 4
Features
- Levels: Split Level
- Stories: 2
- Patio & porch: Covered, Patio/Deck, Porch
- Exterior features: Back Green Space, Side Yard, Sprinkler System, Boat Lift, Boat Slip
- Fencing: Back Yard
- Has view: Yes
- View description: Lake, Water
- Has water view: Yes
- Water view: Lake,Water
- Waterfront features: Bulkhead, Lake Front
Lot
- Size: 1.13 Acres
- Features: Back Yard, Waterfront, 1/4 Up to 1/2 Acre
Details
- Additional structures: Boat House
- Additional parcels included: 3470026400
- Parcel number: 77670
Construction
Type & style
- Home type: SingleFamily
- Architectural style: Contemporary,Other
- Property subtype: Single Family Residence
Materials
- Stone
- Foundation: Slab
- Roof: Tile
Condition
- New construction: No
- Year built: 1980
Utilities & green energy
- Water: Public, Water District
Green energy
- Energy efficient items: Thermostat
Community & HOA
Community
- Subdivision: Corinthian Point
HOA
- Has HOA: Yes
- Amenities included: Boat Dock, Boat Ramp, Clubhouse, Tennis Court(s)
- HOA fee: $100 annually
Location
- Region: Willis
Financial & listing details
- Price per square foot: $476/sqft
- Tax assessed value: $1,933,632
- Annual tax amount: $42,125
- Date on market: 7/30/2026
- Listing terms: Cash,Conventional
- Ownership: Full Ownership
- Road surface type: Concrete, Curbs
Estimated market value
$3,164,500
$3.01M - $3.32M
$6,429/mo
Price history
| Date | Event | Price |
|---|---|---|
| 5/18/2012 | Listing removed | $565,000$84/sqft |
Source: The Housesmith Group, LLC #38709243 Report a problem | ||
| 4/23/2012 | Listed for sale | $565,000$84/sqft |
Source: The Housesmith Group, LLC #38709243 Report a problem | ||
Public tax history
| Year | Property taxes | Tax assessment |
|---|---|---|
| 2025 | $42,125 +21.2% | $1,920,000 +20% |
| 2024 | $34,747 +9.3% | $1,600,000 |
| 2023 | $31,789 | $1,600,000 +6.7% |
| 2022 | -- | $1,500,000 +17.4% |
| 2021 | $28,708 -2.1% | $1,278,000 |
| 2020 | $29,338 +16.8% | $1,278,000 +19.8% |
| 2019 | $25,115 -2.6% | $1,066,990 +3% |
| 2018 | $25,788 +19.5% | $1,035,920 +21% |
| 2017 | $21,583 +36.4% | $856,160 +37.1% |
| 2016 | $15,819 +9.5% | $624,300 +11.1% |
| 2015 | $14,445 | $561,730 +2.1% |
| 2014 | $14,445 | $550,000 +5.4% |
| 2013 | -- | $522,000 +12.3% |
| 2012 | -- | $464,990 +9.1% |
| 2011 | -- | $426,400 |
| 2010 | -- | $426,400 |
| 2009 | -- | $426,400 |
| 2008 | -- | $426,400 +4.1% |
| 2007 | -- | $409,570 +6.6% |
| 2006 | -- | $384,290 +14.4% |
| 2005 | -- | $335,820 +18.5% |
| 2004 | -- | $283,500 |
| 2003 | -- | $283,500 -15.4% |
| 2002 | -- | $335,230 +72.7% |
| 2001 | -- | $194,140 |
Find assessor info on the county website
Monthly payment
Est. payment
Payment breakdown
Explore the cost of this home by adjusting the details. Changes won't be saved.Climate risks
Neighborhood: Corinthian Point
Nearby schools
GreatSchools rating
- 5/10Parmley Elementary SchoolGrades: K-5Distance: 5.8 mi
- 3/10Lynn Lucas Middle SchoolGrades: 6-8Distance: 5.5 mi
- 5/10Willis High SchoolGrades: 9-12Distance: 7.6 mi
Schools provided by the listing agent
- Elementary: Parmley Elementary School
- Middle: Lynn Lucas Middle School
- High: Willis High School
Source: HAR. This data may not be complete. We recommend contacting the local school district to confirm school assignments for this home.
- $873,8003 bd3 ba2.4k sqft15729 Lakeway Dr, Willis, TX 77318Off Market

- $1,167,7004 bd4 ba4.3k sqft15713 Lakeway Dr, Willis, TX 77318Off Market
- $20,4540.34 acres15716 Lakeway Dr, Willis, TX 77318Off Market
- $464,4003 bd4 ba2.1k sqft15732 Lakeway Dr, Willis, TX 77318Off Market

- $1,111,200-- bd2 ba3.6k sqft15737 Lakeway Dr, Willis, TX 77318Off Market
- $216,040-- bd2 ba2.1k sqft1573 Lakeway Dr, WILLIS, TX 77318Off Market
- $--4 bd5 ba3.5k sqft15709 Lakeway Dr, Willis, TX 77318Sold
- $320,700-- bd2 ba2.3k sqft15756 Lakeway Dr, Willis, TX 77318Off Market
A local agent can set up tours, give advice and negotiate with sellers.
A local lender can help you make sure your offer is ready when you are.
Similar homes
- $2,350,0003 bd4 ba4.8k sqft13547 Shepard Hill Rd, Willis, TX 77318For Sale
 MLS ID #21282210, Cynthia Inman. NTREIS
 - $2,900,0006 bd5 ba3.9k sqft12411 Maggie Ln, Willis, TX 77318For Sale
 MLS ID #58763526, Carol Rainer, Southern Realty TX LLC. HAR
 - $3,195,0006 bd8 ba8k sqft19996 Crescent Ct, Montgomery, TX 77356For Sale
 MLS ID #85847871, Nicole Meador, Clearview Real Estate, LLC. HAR
 - $1,950,0005 bd5 ba4.4k sqft13907 Jbk Memorial Dr, Willis, TX 77318For Sale
 MLS ID #23756011, Richelle Theilen, Citihomes. HAR
 - $3,175,0004 bd4 ba6.3k sqft10195 Crown Ranch Blvd, Montgomery, TX 77316For SaleMLS ID #95941567, Connie Clayton, Pam Westlake Realty Group. HAR
- $1,900,0005 bd5 ba4.3k sqft13991 Jbk Memorial Dr, Willis, TX 77318For SaleMLS ID #26326654, Chase Taylor, RE/MAX The Woodlands & Spring. HAR
- $2,995,0004 bd5 ba5.1k sqft4443 Lily Bean Rd, Montgomery, TX 77316For SaleMLS ID #53540955, Nicole Lopez, SERHANT.. HAR
- $1,880,0005 bd5 ba5k sqft14538 Hillshire Dr, Willis, TX 77318For SaleMLS ID #84628984, Sarah Conway, Better Homes and Gardens Real Estate Gary Greene - Lake Conroe North. HAR
- $2,499,0005 bd6 ba4.6k sqft12833 Bruce Rd, Willis, TX 77318For SaleMLS ID #10137214, Matt Roll, V. Rose Realty. HAR
- $2,950,0006 bd5 ba6.2k sqft23943 Lakeview Way, Montgomery, TX 77316For SaleMLS ID #90554378, Kristie Hernandez, Keller Williams Realty Metropolitan. HAR
- $3,299,0005 bd6 ba6.8k sqft206 Bentwater Bay Dr, Montgomery, TX 77356For SaleMLS ID #39473759, Gaye Watkins, RE/MAX Integrity. HAR
- $2,850,0004 bd6 ba5.5k sqft11638 Calfee Rd, Conroe, TX 77304For SaleMLS ID #11376503, Jennifer Guinn, Creighton Realty Partners, LLC. HAR
- $1,999,0006 bd6 ba4.7k sqft3135 Chippers Xing, Montgomery, TX 77356For SaleMLS ID #30552980, Monica Brashear, Martha Turner Sotheby's International Realty - The Woodlands. HAR
- $2,650,0006 bd6 ba8.2k sqft6165 Slick Rock Dr, Conroe, TX 77304For SaleMLS ID #80112163, Kourtney Scroggins, Designed Realty Group. HAR
- $2,945,0004 bd6 ba6.1k sqft6926 Comanche Bnd, Montgomery, TX 77316For SaleMLS ID #4869263, Brenda Schafer, Better Homes and Gardens Real Estate Gary Greene - Lake Conroe South. HAR
- $3,500,0005 bd5 ba8.6k sqft2500 Sand Shore Dr, Conroe, TX 77304For SaleMLS ID #25565626, Allison Yancy, Compass RE Texas, LLC - Lake Conroe. HAR
- $3,550,0004 bd9 ba7.1k sqft64 Benthaven W, Montgomery, TX 77356For SaleMLS ID #45911540, Debbie Herring, PRG, Realtors. HAR
- $1,875,0005 bd7 ba5.3k sqft100 W Shore Ln, Montgomery, TX 77356For SaleMLS ID #27137281, Sarah Conway, Better Homes and Gardens Real Estate Gary Greene - Lake Conroe North. HAR
- $3,300,0007 bd7 ba9k sqft43 Pool Rd, Richards, TX 77873For SaleMLS ID #96371940, Janell Callihan, Keller Williams Realty The Woodlands. HAR
- $2,599,8885 bd8 ba7.9k sqft18724 Palm Beach Blvd, Montgomery, TX 77356For SaleMLS ID #40138385, Thor Paulsen, D Real Estate Center. HAR
