This remarkable 20-acre property on Maggie Lane offers the perfect blend of residential comfort and commercial potential. Currently operating as a longhorn ranch for the past 24 years, this ranch boasts a 6-bedroom, 4.5-bath ranch/lodge-style home, featuring stunning handpicked cedar interiors. The property includes a garage/shop connected to the house via a portico, a swimming pool, RV pad, a 5-stall barn, and a 1/2-acre stocked pond. Bell Creek wraps around the land and flows into Lake Conroe, adding to its natural beauty. In addition to that you can enter or exit from Maggie lane or from FM 830, expanding the property’s versatility. Ideal for a private residence or a commercial venture, this property is rich with possibilities.
For sale
$2,900,000
12411 Maggie Ln, Willis, TX 77318
6beds
3,910sqft
Farm
Built in 2002
16 Acres Lot
$-- Zestimate®
$742/sqft
$-- HOA
What's special
- 506 days
- 225
- 17
Zillow last checked:
Listing updated:
Listed by:
Carol Rainer TREC #0712242 936-672-0709,
Southern Realty TX LLC
Source: HAR,MLS#: 58763526
Facts & features
Interior
Bedrooms & bathrooms
- Bedrooms: 6
- Bathrooms: 5
- Full bathrooms: 4
- 1/2 bathrooms: 1
Primary bedroom
- Level: First
- Area: 270
- Dimensions: 15x18
Bedroom
- Level: Second
- Area: 231
- Dimensions: 14x16.5
Bedroom
- Level: First
- Area: 149.5
- Dimensions: 11.5x13
Bedroom
- Level: First
- Area: 143
- Dimensions: 11x13
Bedroom
- Level: First
- Area: 156
- Dimensions: 12x13
Dining room
- Level: First
- Area: 131.25
- Dimensions: 10.5x12.5
Other
- Level: First
- Area: 156
- Dimensions: 12x13
Living room
- Level: First
- Area: 304
- Dimensions: 16x19
Heating
- Electric
Cooling
- Electric
Appliances
- Included: Refrigerator, Electric Oven, Gas Oven, Gas Range
- Laundry: Electric Dryer Hookup, Washer Hookup
Features
- Central Vacuum, High Ceilings, Prewired for Alarm System, Wired for Sound, En-Suite Bath, Primary Bed - 1st Floor, Sitting Area, Walk-In Closet(s)
- Flooring: Concrete, Wood
- Number of fireplaces: 1
- Fireplace features: Free Standing, Gas
Interior area
- Total structure area: 3,910
- Total interior livable area: 3,910 sqft
Property
Parking
- Total spaces: 4
- Parking features: Attached
- Attached garage spaces: 4
Features
- Stories: 2
- Has private pool: Yes
- Pool features: Gunite
- Fencing: Cross Fenced
- Has view: Yes
- View description: Water
- Has water view: Yes
- Water view: Water
- Waterfront features: Pond
Lot
- Size: 16 Acres
- Features: Pasture, 15 Up to 20 Acres
- Topography: Level
Details
- Additional structures: Barn(s), Shed(s)
- Additional parcels included: 120000522,0012-00-01551
- Parcel number: 31862
Construction
Type & style
- Home type: SingleFamily
- Architectural style: Ranch
- Property subtype: Farm
Materials
- Stone
Condition
- New construction: No
- Year built: 2002
Utilities & green energy
- Sewer: Aerobic Septic
- Water: Well
Community & HOA
Community
- Security: Prewired for Alarm System
- Subdivision: Timothy Cude Surv A-12
Location
- Region: Willis
Financial & listing details
- Price per square foot: $742/sqft
- Tax assessed value: $660,798
- Annual tax amount: $8,012
- Date on market: 6/16/2025
- Listing terms: Cash,Conventional,FHA
- Road surface type: Concrete
Estimated market value
Not available
Estimated sales range
Not available
Not available
Price history
| Date | Event | Price |
|---|---|---|
| 11/8/2024 | Price change | $2,900,000-25.6%$742/sqft |
Source:  HAR #58763526 Report a problem | ||
| 10/25/2024 | Listed for sale | $3,900,000+30%$997/sqft |
Source: HAR #58763526 Report a problem | ||
| 7/1/2023 | Listing removed | -- |
Source: HAR #91903681 Report a problem | ||
| 1/2/2023 | Listed for sale | $2,999,000-11.8%$767/sqft |
Source: HAR #91903681 Report a problem | ||
| 6/8/2022 | Listed for sale | $3,400,000-8.1%$870/sqft |
Source: HAR #91903681 Report a problem | ||
| 11/6/2021 | Price change | $3,700,000-5.1%$946/sqft |
Source: HAR #91903681 Report a problem | ||
| 9/5/2021 | Price change | $3,900,000-4.9%$997/sqft |
Source: HAR #91903681 Report a problem | ||
| 7/28/2021 | Listed for sale | $4,100,000$1,049/sqft |
Source: HAR #91903681 Report a problem | ||
Public tax history
| Year | Property taxes | Tax assessment |
|---|---|---|
| 2025 | $8,012 -6.3% | $660,798 +8.7% |
| 2024 | $8,553 +9.7% | $608,033 +6% |
| 2023 | $7,794 | $573,530 +0.8% |
| 2022 | -- | $568,790 +20% |
| 2021 | $8,005 +3.2% | $473,990 +6.8% |
| 2020 | $7,757 +6.6% | $443,960 +10% |
| 2019 | $7,277 +2.9% | $403,600 +9.8% |
| 2018 | $7,070 -0.3% | $367,660 0% |
| 2017 | $7,093 -11.7% | $367,820 -6.5% |
| 2016 | $8,030 +0.3% | $393,400 +1.6% |
| 2015 | $8,009 | $387,360 +1.2% |
| 2014 | $8,009 | $382,950 +10% |
| 2013 | -- | $348,140 +6.3% |
| 2012 | -- | $327,630 |
| 2011 | -- | $327,630 |
| 2010 | -- | $327,630 |
| 2009 | -- | $327,630 |
| 2008 | -- | $327,630 |
| 2007 | -- | $327,630 +10.7% |
| 2006 | -- | $295,920 +8.5% |
| 2005 | -- | $272,650 |
| 2004 | -- | $272,650 +61.5% |
| 2003 | -- | $168,820 |
Find assessor info on the county website
Monthly payment
Est. payment
Payment breakdown
Explore the cost of this home by adjusting the details. Changes won't be saved.Climate risks
Neighborhood: 77318
Nearby schools
Schools provided by the listing agent
- Elementary: W. Lloyd Meador Elementary School
- Middle: Robert P. Brabham Middle School
- High: Willis High School
Source: HAR. This data may not be complete. We recommend contacting the local school district to confirm school assignments for this home.
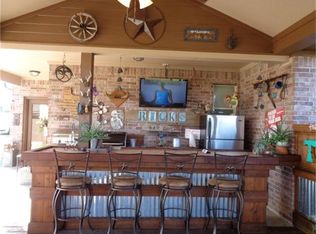
Similar homes
- $2,850,0004 bd6 ba5.5k sqft11638 Calfee Rd, Conroe, TX 77304For Sale
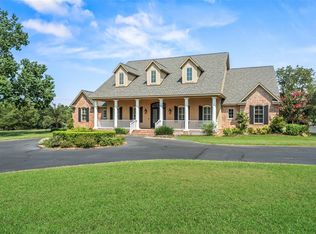 MLS ID #11376503, Jennifer Guinn, Creighton Realty Partners, LLC. HAR
- $1,599,9004 bd5 ba4.9k sqft11410 Outpost Cove Dr, Willis, TX 77318For Sale
 MLS ID #11442204, Sarah Conway, Better Homes and Gardens Real Estate Gary Greene - Lake Conroe North. HAR
- $1,990,0004 bd3 ba2.2k sqft12488 Anderson Rd, Willis, TX 77318For Sale
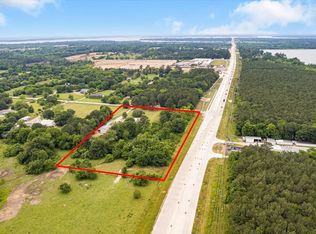 MLS ID #84587600, Theresa Frazier, Heart of Texas Real Estate & MGMT. Co.. HAR
- $1,895,0004 bd5 ba4.4k sqft13907 Jbk Memorial Dr, Willis, TX 77318For Sale
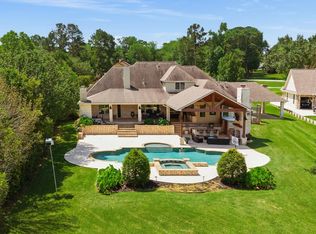 MLS ID #15178512, Richelle Theilen, Citihomes. HAR
