Experience refined luxury and unparalleled privacy in this extraordinary custom modern farmhouse, nestled on 5.5 picturesque acres in Magnolia. Beyond the gated entrance and circular drive, this exceptional estate showcases exquisite craftsmanship, soaring ceilings, elegant millwork, and sophisticated living spaces. Featuring five bedrooms and a private executive office suite, the home offers a gourmet kitchen with premium Thermador appliances, butler’s pantry, wine chillers, and ice makers. Expansive sliding glass doors reveal a spectacular outdoor oasis with a resort-style pool, covered patio, fireplace, and motorized privacy screens. The luxurious primary retreat features a spa-inspired bath and custom closet, while a junior suite overlooks the serene pond and pool. A climate-controlled barn offers exceptional versatility. This distinguished estate seamlessly blends modern elegance, peaceful acreage living, and resort-inspired luxury. Schedule your private tour today!
For sale
Price cut: $732.7K (11/4)
$4,300,000
14623 Tree Farm Rd, Magnolia, TX 77354
5beds
3,916sqft
Single Family Residence
Built in 2023
5.46 Acres Lot
$4,183,000 Zestimate®
$1,098/sqft
$-- HOA
What's special
Sophisticated living spacesExquisite craftsmanshipResort-style poolRefined luxurySpectacular outdoor oasisFive bedroomsPrivate executive office suite
- 12 days
- 225
- 15
Likely to sell faster than
Zillow last checked:
Listing updated:
Listed by:
Matthew Grubbs TREC #0763029 713-458-8500,
RE/MAX Grand
Source: HAR,MLS#: 16928395
Facts & features
Interior
Bedrooms & bathrooms
- Bedrooms: 5
- Bathrooms: 5
- Full bathrooms: 5
Primary bedroom
- Level: First
- Dimensions: 0x0
Bedroom
- Level: Second
- Dimensions: 0x0
Bedroom
- Level: First
- Dimensions: 0x0
Bedroom
- Level: Second
- Dimensions: 0x0
Bedroom
- Level: First
- Dimensions: 0x0
Primary bathroom
- Level: First
Other
- Level: First
Other
- Level: First
Game room
- Level: Second
Kitchen
- Level: First
Living room
- Level: First
Office
- Level: First
Utility room
- Level: First
Heating
- Propane
Cooling
- Ceiling Fan(s), Electric
Appliances
- Included: Disposal, Ice Maker, Refrigerator, Wine Refrigerator, Double Oven, Microwave, Gas Range, Dishwasher, Exhaust Fan
- Laundry: Electric Dryer Hookup, Gas Dryer Hookup, Washer Hookup
Features
- Formal Entry/Foyer, High Ceilings, Prewired for Alarm System, Vaulted Ceiling, Wet Bar, Wired for Sound, Primary Bed - 1st Floor
- Flooring: Engineered Hardwood, Tile
- Windows: Window Coverings
- Number of fireplaces: 1
- Fireplace features: Gas Log
Interior area
- Total structure area: 3,916
- Total interior livable area: 3,916 sqft
Property
Parking
- Total spaces: 10
- Parking features: Driveway Gate, Garage, Additional Parking, Garage Door Opener, Circular Driveway, Double-Wide Driveway, Extra Driveway, RV Access/Parking, Workshop in Garage, Attached Carport
- Attached garage spaces: 5
- Carport spaces: 5
- Covered spaces: 10
Features
- Stories: 2
- Patio & porch: Patio/Deck
- Exterior features: Outdoor Kitchen, Side Yard, Sprinkler System
- Has private pool: Yes
- Pool features: Gunite
Lot
- Size: 5.46 Acres
- Features: Wooded, 5 Up to 10 Acres
Details
- Additional structures: Shed(s), Workshop
- Parcel number: 524345
Construction
Type & style
- Home type: SingleFamily
- Property subtype: Single Family Residence
Materials
- Stone, Wood Siding
- Foundation: Slab
- Roof: Metal
Condition
- New construction: No
- Year built: 2023
Utilities & green energy
- Sewer: Aerobic Septic
- Water: Well
Green energy
- Energy efficient items: Thermostat
Community & HOA
Community
- Security: Prewired for Alarm System
- Subdivision: Magnolia Park Land Co
Location
- Region: Magnolia
Financial & listing details
- Price per square foot: $1,098/sqft
- Tax assessed value: $52,500
- Annual tax amount: $15,808
- Date on market: 11/4/2026
- Ownership: Full Ownership
- Road surface type: Concrete
Estimated market value
$4,183,000
$3.97M - $4.39M
Not available
Price history
| Date | Event | Price |
|---|---|---|
| 11/4/2026 | Price change | $4,300,000-14.6%$1,098/sqft |
Source:  HAR #16928395 Report a problem | ||
| 7/28/2026 | Listed for sale | $5,032,704+17%$1,285/sqft |
Source: Owner Report a problem | ||
| 10/29/2025 | Listing removed | -- |
Source: Owner Report a problem | ||
| 10/20/2025 | Listed for sale | $4,300,000+231%$1,098/sqft |
Source: Owner Report a problem | ||
| 4/28/2021 | Sold | -- |
Source: Agent Provided Report a problem | ||
| 1/14/2021 | Listing removed | -- |
Source:  HAR Report a problem | ||
| 11/3/2020 | Listed for sale | $1,299,000$332/sqft |
Source: Coldwell Banker Realty #17801228 Report a problem | ||
| 10/1/2020 | Listing removed | $1,299,000$332/sqft |
Source: Coldwell Banker Realty #26833005 Report a problem | ||
| 3/5/2020 | Listed for sale | $1,299,000$332/sqft |
Source: eXp Realty #26833005 Report a problem | ||
Public tax history
| Year | Property taxes | Tax assessment |
|---|---|---|
| 2025 | $830 -2% | $52,500 |
| 2024 | $847 +2.2% | $52,500 |
| 2023 | $829 | $52,500 |
| 2022 | -- | $52,500 -28.6% |
| 2021 | $1,366 -5.8% | $73,500 |
| 2020 | $1,450 -74.4% | $73,500 -73.8% |
| 2019 | $5,667 -6.4% | $280,040 -2.2% |
| 2018 | $6,052 -0.3% | $286,280 |
| 2017 | $6,070 0% | $286,280 |
| 2016 | $6,071 +0.2% | $286,280 |
| 2015 | $6,060 | $286,280 +1.3% |
| 2014 | $6,060 | $282,550 -5.8% |
| 2013 | -- | $299,840 |
| 2012 | -- | $299,840 |
| 2011 | -- | $299,840 +16.3% |
| 2010 | -- | $257,840 +140% |
| 2009 | -- | $107,440 |
| 2008 | -- | $107,440 |
| 2007 | -- | $107,440 |
| 2006 | -- | $107,440 |
| 2005 | -- | $107,440 |
| 2004 | -- | $107,440 |
| 2003 | -- | $107,440 |
| 2002 | -- | $107,440 |
| 2001 | -- | $107,440 |
Find assessor info on the county website
Monthly payment
Est. payment
Payment breakdown
Explore the cost of this home by adjusting the details. Changes won't be saved.Climate risks
Neighborhood: 77354
Nearby schools
Schools provided by the listing agent
- Elementary: Magnolia Parkway Elementary School
- Middle: Magnolia Parkway Junior High
- High: Magnolia High School
Source: HAR. This data may not be complete. We recommend contacting the local school district to confirm school assignments for this home.
Similar homes
- $2,200,0004 bd5 ba3.9k sqft32134 Spinnaker Run, Magnolia, TX 77354For Sale
 MLS ID #31823665, Vincent Sinisi, Keller Williams Realty The Woodlands. HAR
- $2,500,0004 bd4 ba3.3k sqft41111 Community Rd, Magnolia, TX 77354For Sale
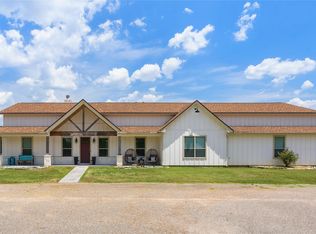 MLS ID #31222507, Carissa Boutwell, Walzel Properties - Corporate Office. HAR
- $3,500,0004 bd3 ba2.8k sqft41115 Community Rd, Magnolia, TX 77354For Sale
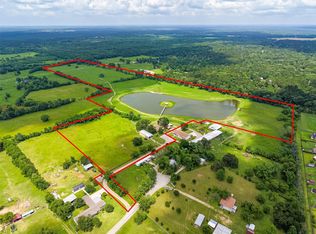 MLS ID #18633774, Katy Smith, TX Rec Land Real Estate. HAR
- $2,150,5005 bd7 ba5.5k sqft23562 Cannondale Loop, Montgomery, TX 77316For Sale
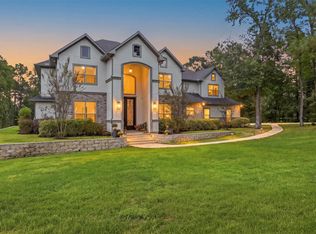 MLS ID #43926902, Tiffany MacPherson, RE/MAX The Woodlands & Spring. HAR
