Gated +/-39 acre Magnolia property with updated ranch-style home, equestrian amenities, multiple outbuildings, and strong development potential. The 4-bedroom layout includes a study with en-suite that may serve as a 5th bedroom. Interior features include vaulted ceilings, reclaimed hardwood floors, and a double-sided fireplace. The kitchen offers GE Monogram appliances, granite counters, and a built-in nugget-style ice maker. Outdoor features include a pool/spa, lighted sand volleyball area, 30’x60’ garden, and flagstone patio. Equestrian improvements include a 5-stall barn, 150’x300’ lighted arena, and fenced grounds. Additional structures: 3-car garage with climate-controlled area, full RV hookup, and a 50’x75’ enclosed shop. Property includes three generators, three water wells, and extensive infrastructure. Versatile acreage suitable for residential, equestrian, or potential future development. Approx. one hour to Houston, The Woodlands, Cypress, and College Station.
For sale
$6,200,000
15629 Knotty Oaks Trl, Magnolia, TX 77355
4beds
3,977sqft
Farm
Built in 2006
39 Acres Lot
$-- Zestimate®
$1,559/sqft
$-- HOA
What's special
Double-sided fireplaceFull rv hookupLighted sand volleyball areaReclaimed hardwood floorsFlagstone patioGranite countersBuilt-in nugget-style ice maker
- 491 days
- 289
- 24
Zillow last checked:
Listing updated:
Listed by:
Wendy Cline TREC #0561297 281-858-3451,
Wendy Cline Properties Group
Source: HAR,MLS#: 54875524
Facts & features
Interior
Bedrooms & bathrooms
- Bedrooms: 4
- Bathrooms: 4
- Full bathrooms: 4
Rooms
- Room types: Family Room, Media Room, Utility Room
Primary bedroom
- Level: First
- Area: 361
- Dimensions: 19x19
Bedroom
- Level: First
- Area: 196
- Dimensions: 12x16 - 4th
Bedroom
- Level: First
- Area: 145.17
- Dimensions: 13x11 - 2nd
Bedroom
- Level: First
- Area: 146.25
- Dimensions: 13x11 - 3rd
Other
- Level: First
- Area: 143
- Dimensions: 11x13
Other
- Level: First
- Area: 123.75
- Dimensions: 11x11 - 3rd
Other
- Level: First
- Area: 122.83
- Dimensions: 11x11 - 2nd
Other
- Level: First
- Area: 40
- Dimensions: 5x8 - pool
Breakfast
- Level: First
- Area: 225
- Dimensions: 15x15
Dining room
- Level: First
- Area: 324
- Dimensions: 18x18
Other
- Level: First
- Dimensions: 22-32 - playset
Other
- Level: First
- Area: 160
- Dimensions: 16x10 - PCloset
Kitchen
- Level: First
- Area: 270
- Dimensions: 15x18
Living room
- Level: First
- Area: 396
- Dimensions: 22x18
Media room
- Level: First
- Area: 216
- Dimensions: 12x18
Primary bath
- Level: First
- Area: 270
- Dimensions: 15x18
Utility room
- Level: First
- Area: 84
- Dimensions: 7x12
Heating
- Electric, Natural Gas
Cooling
- Electric, Gas
Appliances
- Included: Ice Maker, Water Softener, Double Oven, Electric Oven, Microwave, Gas Range, Dishwasher
- Laundry: Electric Dryer Hookup, Gas Dryer Hookup, Washer Hookup
Features
- Crown Molding, Formal Entry/Foyer, High Ceilings, Prewired for Alarm System, Wet Bar, Wired for Sound, All Bedrooms Up, Walk-In Closet(s)
- Flooring: Carpet, Slate, Tile, Wood
- Number of fireplaces: 1
- Fireplace features: Gas, Gas Log, Wood Burning
Interior area
- Total structure area: 3,977
- Total interior livable area: 3,977 sqft
Video & virtual tour
Property
Parking
- Total spaces: 5
- Parking features: Electric Gate, Driveway Gate, Additional Parking, Boat, Circular Driveway, Double-Wide Driveway, Attached & Detached
- Garage spaces: 3
- Carport spaces: 2
- Covered spaces: 5
Features
- Stories: 1
- Has private pool: Yes
- Pool features: In Ground, Pool/Spa Combo
- Fencing: Fenced
- Waterfront features: Lake
Lot
- Size: 39 Acres
- Features: Pasture, Cleared, Wooded, 20 Up to 50 Acres
- Topography: Level,Rolling
Details
- Additional structures: 2 or More Barns, Auxiliary Building, Stable(s)
- Additional parcels included: 5200001000,4550-00-08400
- Parcel number: 52818
Construction
Type & style
- Home type: SingleFamily
- Architectural style: Traditional
- Property subtype: Farm
Materials
- Blown-In Insulation, Cement Board, Stone
- Foundation: Slab
Condition
- New construction: No
- Year built: 2006
Utilities & green energy
- Sewer: Aerobic Septic
- Water: Well
Green energy
- Energy efficient items: Attic Vents, Thermostat
Community & HOA
Community
- Security: Prewired for Alarm System
- Subdivision: A0520 - Stokes Samuel, Tract 13, Acres 1
Location
- Region: Magnolia
Financial & listing details
- Price per square foot: $1,559/sqft
- Tax assessed value: $675,000
- Annual tax amount: $9,540
- Date on market: 6/16/2025
- Listing terms: Cash,Conventional,FHA,VA Loan
- Exclusions: Pool Table
- Road surface type: Asphalt
Estimated market value
Not available
Estimated sales range
Not available
Not available
Price history
| Date | Event | Price |
|---|---|---|
| 6/12/2025 | Listed for sale | $6,200,000$1,559/sqft |
Source:  HAR #54875524 Report a problem HAR #54875524 Report a problem | ||
Public tax history
| Year | Property taxes | Tax assessment |
|---|---|---|
| 2025 | $3,293 +10% | $622,243 +10% |
| 2024 | $2,994 +11.4% | $565,675 +10% |
| 2023 | $2,687 | $514,250 +0.8% |
| 2022 | -- | $510,000 +20% |
| 2021 | $2,453 -3.6% | $425,000 |
| 2020 | $2,544 +3.7% | $425,000 +5.9% |
| 2019 | $2,453 -67.9% | $401,160 -1% |
| 2018 | $7,635 -0.3% | $405,040 |
| 2017 | $7,656 -4.9% | $405,040 +0.5% |
| 2016 | $8,049 +17.7% | $403,120 +10% |
| 2015 | $6,838 | $366,470 +10% |
| 2014 | $6,838 | $333,150 +10% |
| 2013 | -- | $302,860 |
| 2012 | -- | $302,860 |
| 2011 | -- | $302,860 |
| 2010 | -- | $302,860 |
| 2009 | -- | $302,860 +0.9% |
| 2008 | -- | $300,170 |
| 2007 | -- | $300,170 |
Find assessor info on the county website
Monthly payment
Est. payment
Payment breakdown
Explore the cost of this home by adjusting the details. Changes won't be saved.Climate risks
Neighborhood: 77355
Nearby schools
Schools provided by the listing agent
- Elementary: Decker Prairie Elementary School
- Middle: Tomball Junior High School
- High: Tomball High School
Source: HAR. This data may not be complete. We recommend contacting the local school district to confirm school assignments for this home.
Similar homes
- $5,300,0004 bd15 ba4.5k sqft26250A Riley Rd, Waller, TX 77484For Sale
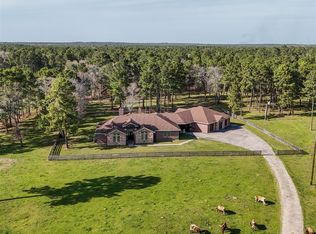 MLS ID #45100225, Wendy Cline, Wendy Cline Properties Group. HAR
 - $3,750,0005 bd3 ba5.5k sqft19928 Keenan Cut Off Rd, Montgomery, TX 77316For Sale
 MLS ID #65013006, Holly Houston, Encompass Real Estate Group. HAR
 - $3,800,0003 bd3 ba4k sqft22984 Nichols Sawmill Rd, Hockley, TX 77447For Sale
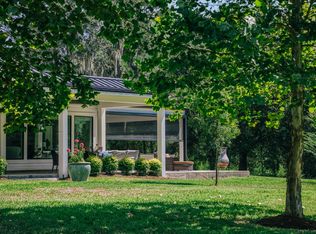 MLS ID #47168064, Lawrence Hegar, Deitra Robertson Real Estate, Inc.. HAR
 - $3,500,0004 bd3 ba2.8k sqft41115 Community Rd, Magnolia, TX 77354For Sale
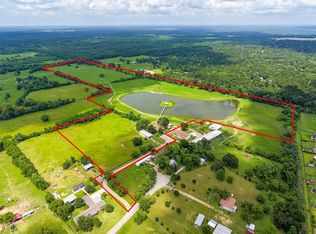 MLS ID #18633774, Katy Smith, TX Rec Land Real Estate. HAR
