Imagine arriving through your private gated entrance, surrounded by mature trees, open pastures, and the peaceful beauty of country living in Cypress, Texas. This rare 53± acre unrestricted property offers endless possibilities for a private estate, equestrian retreat, horse ranch, or future development. The charming single-story, 4-bedroom ranch home welcomes you with spacious living areas, vaulted ceilings, and a cozy fireplace. Spend afternoons relaxing by your private swimming pool and spa, riding horses, or exploring scenic trails and ponds. Equestrian amenities include barns, stables, fenced pastures, and riding arenas, including a covered arena. Additional guest accommodations provide flexibility for extended family or caretakers. Enjoy privacy, wide-open spaces, and room to create your dream lifestyle, all within the Cypress-Fairbanks ISD area. A truly unique opportunity to own a piece of Texas!
For sale
$7,500,000
12625 Huffmeister Rd, Cypress, TX 77429
4beds
2,816sqft
Farm
Built in 1964
1.82 Acres Lot
$-- Zestimate®
$2,663/sqft
$-- HOA
What's special
Cozy fireplaceAdditional guest accommodationsScenic trails and pondsOpen pasturesCovered arenaSurrounded by mature treesVaulted ceilings
- 37 days
- 456
- 15
Zillow last checked:
Listing updated:
Listed by:
Rickey Chavez TREC #0683514 832-541-7545,
Better Homes and Gardens Real Estate Gary Greene - Cypress,
Brittany Lawrence TREC #0741625 832-775-5409,
Better Homes and Gardens Real Estate Gary Greene - Cypress
Source: HAR,MLS#: 43014835
Facts & features
Interior
Bedrooms & bathrooms
- Bedrooms: 4
- Bathrooms: 2
- Full bathrooms: 2
Primary bedroom
- Level: First
- Area: 306
- Dimensions: 17X18
Bedroom
- Level: First
- Area: 224
- Dimensions: 14X16
Bedroom
- Level: First
- Area: 255
- Dimensions: 17X15
Bedroom
- Level: First
- Area: 210
- Dimensions: 15X14
Other
- Level: First
- Area: 80
- Dimensions: 8X10
Other
- Level: First
- Area: 63
- Dimensions: 7X9
Breakfast
- Level: First
- Area: 143
- Dimensions: 11X13
Den
- Level: First
- Area: 252
- Dimensions: 14X18
Dining room
- Level: First
- Area: 156
- Dimensions: 12X13
Family room
- Level: First
- Area: 338
- Dimensions: 26X13
Kitchen
- Level: First
- Area: 182
- Dimensions: 14X13
Primary bath
- Level: First
- Area: 63
- Dimensions: 7X9
Heating
- Electric
Cooling
- Ceiling Fan(s), Electric
Appliances
- Included: Disposal, Ice Maker, Electric Oven, Microwave, Electric Range, Dishwasher
- Laundry: Electric Dryer Hookup, Washer Hookup
Features
- Crown Molding, Dry Bar, Formal Entry/Foyer, High Ceilings, Vaulted Ceiling, All Bedrooms Down, Primary Bed - 1st Floor, Walk-In Closet(s)
- Flooring: Laminate, Tile, Vinyl
- Number of fireplaces: 1
- Fireplace features: Gas, Wood Burning
Interior area
- Total structure area: 2,816
- Total interior livable area: 2,816 sqft
Property
Parking
- Total spaces: 3
- Parking features: Electric Gate, Driveway Gate, Garage, Oversized, Additional Parking, Garage Door Opener, Extra Driveway, Attached Carport
- Attached garage spaces: 2
- Carport spaces: 1
- Covered spaces: 3
Accessibility
- Accessibility features: Accessible Full Bath, Master Bath Disabled Access
Features
- Stories: 1
- Has private pool: Yes
- Pool features: Gunite, In Ground, Pool/Spa Combo
- Spa features: Spa/Hot Tub
- Fencing: Fenced
Lot
- Size: 1.82 Acres
- Features: Pasture, Cleared, Other, Wooded, 50 or more Acres
Details
- Additional structures: 2 or More Barns, Barn(s), Guest House, Stable(s), Shed(s)
- Parcel number: 0410650000221
Construction
Type & style
- Home type: SingleFamily
- Architectural style: Ranch,Traditional
- Property subtype: Farm
Materials
- Cement Board
- Foundation: Slab
Condition
- New construction: No
- Year built: 1964
Utilities & green energy
- Sewer: Septic Tank
- Water: Well
Green energy
- Energy efficient items: Attic Vents, Thermostat
Community & HOA
Location
- Region: Cypress
Financial & listing details
- Price per square foot: $2,663/sqft
- Tax assessed value: $571,652
- Annual tax amount: $9,009
- Date on market: 10/9/2026
- Listing terms: Cash,Conventional,FHA,Investor,Other,Texas Veterans Land Board,VA Loan
- Exclusions: Check Agent Remarks
- Road surface type: Other
Estimated market value
Not available
Estimated sales range
Not available
Not available
Price history
| Date | Event | Price |
|---|---|---|
| 10/9/2026 | Listed for sale | $7,500,000$2,663/sqft |
Source:  HAR #43014835 Report a problem | ||
| 10/3/2026 | Listing removed | $7,500,000$2,663/sqft |
Source: HAR #31590742 Report a problem | ||
| 6/2/2026 | Price change | $7,500,000-6.2%$2,663/sqft |
Source: HAR #31590742 Report a problem | ||
| 3/13/2026 | Listed for sale | $7,999,302$2,841/sqft |
Source: HAR #63158746 Report a problem | ||
| 2/4/2026 | Pending sale | $7,999,302$2,841/sqft |
Source: HAR #63158746 Report a problem | ||
| 1/14/2026 | Listed for sale | $7,999,302-20%$2,841/sqft |
Source: HAR #63158746 Report a problem | ||
| 5/21/2025 | Listed for sale | $9,996,721$3,550/sqft |
Source: HAR #63158746 Report a problem | ||
Public tax history
| Year | Property taxes | Tax assessment |
|---|---|---|
| 2025 | $633 +63.4% | $571,652 -2.3% |
| 2024 | $387 -13.5% | $584,929 -7.6% |
| 2023 | $448 -2.5% | $632,881 +18.8% |
| 2022 | $460 | $532,617 +22.8% |
| 2021 | -- | $433,573 +42.7% |
| 2020 | $294 -59.1% | $303,903 |
| 2019 | $718 -53.1% | $303,903 |
| 2018 | $1,532 | $303,903 |
| 2017 | $1,532 +0.8% | $303,903 +0.7% |
| 2016 | $1,520 -13.4% | $301,678 +9.1% |
| 2015 | $1,755 | $276,499 -13.7% |
| 2014 | $1,755 | $320,498 +11.5% |
| 2013 | -- | $287,425 |
| 2012 | -- | $287,425 |
| 2011 | -- | $287,425 |
| 2010 | -- | $287,425 |
| 2009 | -- | $287,425 |
| 2007 | -- | $287,425 +51.3% |
| 2006 | -- | $190,000 +8.2% |
| 2005 | -- | $175,560 |
Find assessor info on the county website
Monthly payment
Est. payment
Payment breakdown
Explore the cost of this home by adjusting the details. Changes won't be saved.Climate risks
Neighborhood: 77429
Nearby schools
Schools provided by the listing agent
- Elementary: Millsap Elementary School (Cypress-Fairbanks)
- Middle: Arnold Middle School
- High: Cy-Fair High School
Source: HAR. This data may not be complete. We recommend contacting the local school district to confirm school assignments for this home.

Similar homes
- $6,200,0004 bd4 ba3.9k sqft15629 Knotty Oaks Trl, Magnolia, TX 77355For Sale
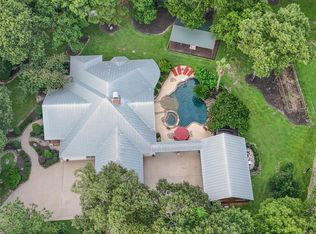 MLS ID #54875524, Wendy Cline, Wendy Cline Properties Group. HAR
- $3,800,0003 bd3 ba4k sqft22984 Nichols Sawmill Rd, Hockley, TX 77447For Sale
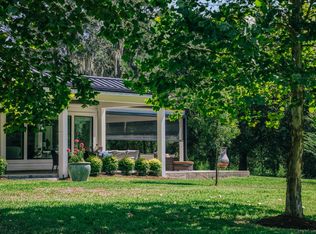 MLS ID #47168064, Lawrence Hegar, Deitra Robertson Real Estate, Inc.. HAR
- $4,499,0006 bd4 ba4k sqft1834 Fm 1463 Rd, Katy, TX 77494Active
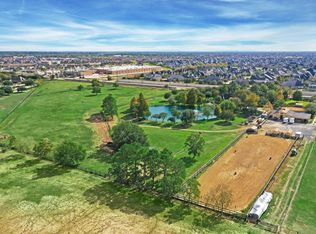
 MLS ID #9338645, James Schneider, All City Real Estate Ltd. Co. Unlock MLS
- $4,650,0004 bd4 ba3k sqft30930 Waller Spring Creek Rd, Waller, TX 77484For Sale
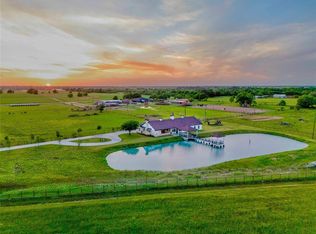 MLS ID #10385493, Karina Rojas, Cousin Realty, LLC. HAR
- $4,499,0006 bd4 ba4k sqft1834 1463rd Rd, Katy, TX 77494ActiveMLS ID #5921112, James Schneider, All City Real Estate Ltd. Co. Unlock MLS
