Discover a rare 66.14-acre private ranch estate in gated Stable Creek, with wooded acreage bordering Spring Creek. The extensively reimagined 4,038-sq-ft residence is designed for entertaining with soaring ceilings, expansive windows, marble surfaces, an oversized island seating six, six-burner Lacanche range, built-in pellet ice maker, refrigerated drawers and upstairs game room. Outdoor living features a fully equipped kitchen and remote-controlled retractable screens. Two property access points, 600 amps total electrical capacity and underground electrical service at one access. Approximately 20 acres are under agricultural exemption, 40 acres under timber exemption and 6.14 acres comprise the exemption. Equestrian, hunting and UTV trails wind through the wooded acreage. Detached 3-car garage, workshop, private well, septic, luxury vinyl flooring, extensive landscape improvements and 2022 metal roof.
For sale
$3,800,000
22984 Nichols Sawmill Rd, Hockley, TX 77447
3beds
4,038sqft
Farm
Built in 1978
66.14 Acres Lot
$-- Zestimate®
$941/sqft
$83/mo HOA
What's special
Expansive windowsLuxury vinyl flooringMarble surfacesBuilt-in pellet ice makerSoaring ceilingsUpstairs game roomOversized island seating six
- 51 days
- 340
- 51
Zillow last checked:
Listing updated:
Listed by:
Lawrence Hegar TREC #0627037 281-923-3663,
Deitra Robertson Real Estate, Inc.
Source: HAR,MLS#: 47168064
Facts & features
Interior
Bedrooms & bathrooms
- Bedrooms: 3
- Bathrooms: 3
- Full bathrooms: 2
- 1/2 bathrooms: 1
Rooms
- Room types: Utility Room
Primary bedroom
- Level: First
- Area: 306
- Dimensions: 18x17
Bedroom
- Level: First
- Area: 169
- Dimensions: 13x13
Bedroom
- Level: First
- Area: 169
- Dimensions: 13x13
Other
- Level: First
- Area: 500
- Dimensions: 25x20
Other
- Level: First
- Area: 182
- Dimensions: 14x13
Dining room
- Level: First
- Area: 384
- Dimensions: 16x24
Game room
- Level: Second
- Area: 864
- Dimensions: 36x24
Living room
- Level: First
- Area: 780
- Dimensions: 39x20
Utility room
- Level: First
- Area: 104
- Dimensions: 13x8
Heating
- Propane
Cooling
- Ceiling Fan(s), Electric
Appliances
- Included: Water Heater, Disposal, Ice Maker, Water Softener, Gas Oven, Gas Range, Dishwasher
- Laundry: Electric Dryer Hookup
Features
- Balcony, Crown Molding, Formal Entry/Foyer, High Ceilings, Wired for Sound, All Bedrooms Down
- Flooring: Laminate
- Number of fireplaces: 1
- Fireplace features: Gas Log
Interior area
- Total structure area: 4,038
- Total interior livable area: 4,038 sqft
Video & virtual tour
Property
Parking
- Total spaces: 3
- Parking features: Electric Gate, Driveway Gate, Detached, Workshop in Garage
- Garage spaces: 3
Features
- Stories: 1
- Fencing: Fenced
Lot
- Size: 66.14 Acres
- Features: Pasture, Cleared, Greenbelt, Wooded, 50 or more Acres
- Topography: Level
Details
- Additional structures: Barn(s)
- Additional parcels included: R34606,R34607
- Parcel number: R34605
Construction
Type & style
- Home type: SingleFamily
- Architectural style: Contemporary
- Property subtype: Farm
Materials
- Cement Board
- Foundation: Slab
Condition
- New construction: No
- Year built: 1978
Utilities & green energy
- Sewer: Septic Tank
Green energy
- Energy efficient items: Insulation
Community & HOA
Community
- Subdivision: Stable Creek
HOA
- Amenities included: Controlled Access
- HOA fee: $1,000 annually
Location
- Region: Hockley
Financial & listing details
- Price per square foot: $941/sqft
- Date on market: 8/31/2026
- Listing terms: Cash,Conventional
- Road surface type: Asphalt
Estimated market value
Not available
Estimated sales range
Not available
Not available
Price history
| Date | Event | Price |
|---|---|---|
| 8/31/2026 | Listed for sale | $3,800,000$941/sqft |
Source:  HAR #47168064 Report a problem HAR #47168064 Report a problem | ||
Public tax history
Tax history is unavailable.
Monthly payment
Est. payment
Payment breakdown
Explore the cost of this home by adjusting the details. Changes won't be saved.Climate risks
Neighborhood: 77447
Nearby schools
Schools provided by the listing agent
- Elementary: J.L. Lyon Elementary School
- Middle: Magnolia Junior High School
- High: Magnolia West High School
Source: HAR. This data may not be complete. We recommend contacting the local school district to confirm school assignments for this home.
- $799,200-- bd2 ba2.7k sqft23035 Maid Marian Ln, Hockley, TX 77447Off Market
- $1,806,600-- bd4 ba5.7k sqft22980 Nichols Sawmill Rd, Hockley, TX 77447Off Market
- $577,100-- bd3 ba2.8k sqft23108 Maid Marian Ln, Hockley, TX 77447Off Market
- $157,3003 bd2 ba1k sqft23922 Brushy Woods St, Hockley, TX 77447Off Market
Similar homes
- $3,750,0004 bd5 ba5.4k sqft24118 Margerstadt Rd, Hockley, TX 77447For Sale
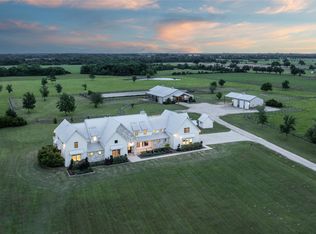 MLS ID #22341923, Diane Kingshill, Martha Turner Sotheby's International Realty. HAR
 - $2,500,0006 bd7 ba5.7k sqft22932 Nichols Sawmill Rd, Hockley, TX 77447For Sale
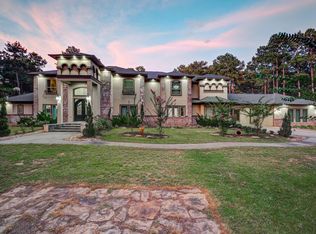 MLS ID #40543330, Lance Loken, Keller Williams Platinum. HAR
 - $3,300,0004 bd2 ba3k sqft16010 Warren Ranch Rd, Hockley, TX 77447For Sale
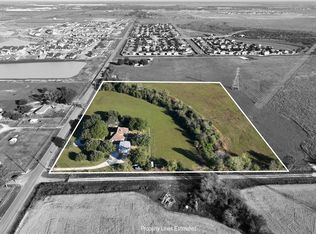 MLS ID #95605239, Carrie Lynch, Compass RE Texas, LLC - Houston. HAR
 - $3,750,0005 bd3 ba5.5k sqft19928 Keenan Cut Off Rd, Montgomery, TX 77316For Sale
 MLS ID #65013006, Holly Houston, Encompass Real Estate Group. HAR
 - $2,000,0004 bd5 ba4.2k sqft204 Rolling Oaks Dr, Hockley, TX 77447Active
 MLS ID #6573979, Russell Walters, Wes Walters Realty, Inc. Unlock MLS
