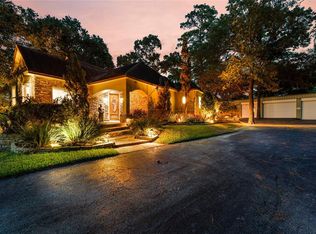
Welcome to a rare opportunity in the exclusive Oaks Hills Estates—a private, gated community featuring just 24 estate-sized homesites, each set on approximately 1.5 acres and surrounded by the beauty of two serene lakes. With a low tax rate and an unmatched sense of privacy, this is luxury living at its finest. This stunning single-story home is thoughtfully designed with both everyday comfort and high-end entertaining in mind. Offering 4 spacious bedrooms, 4.5 bathrooms, a dedicated office, two living areas, and a formal dining room, the layout is both functional and elegant. Each bedroom features its own private en-suite bath, providing comfort and convenience for family and guests alike. At the heart of the home is a show-stopping luxury kitchen outfitted with top-of-the-line SKS appliances and two oversized islands—including one perfect for casual dining and gathering. A massive walk-in pantry, two laundry rooms, and a 3-car garage add to the home’s exceptional functionality. Step outside to a huge covered back porch complete with a fireplace, ideal for year-round enjoyment while overlooking peaceful wooded views. Additional highlights include premium Andersen windows, three fireplaces throughout the home, and high-end finishes that truly elevate the space. Located just 4 miles from Houston Oaks Golf & Sporting Club, under 15 miles to Cypress, and approximately 40 miles to downtown Houston, this home offers the perfect balance of seclusion and accessibility. Estimated completion: September. Buyers who act early will have the unique opportunity to **personalize design selections** and make this dream home truly their own.
Active
Price increase: $1.6M (5/1)
$1,900,000
204 Rolling Oaks Dr, Hockley, TX 77447
4beds
4,299sqft
:
Get pre-qualified$16,613/mo
Single Family Residence
Built in 2026
1.5 Acres Lot
$1,831,200 Zestimate®
$442/sqft
$217/mo HOA
What's special
Dedicated officeHigh-end finishesFormal dining roomShow-stopping luxury kitchenPremium andersen windowsTop-of-the-line sks appliancesOverlooking peaceful wooded views
- 88 days |
- 213 |
- 9 |
Zillow last checked:
Listing updated:
Listed by:
Russell Walters (512) 345-2060,
Wes Walters Realty, Inc (512) 345-2060,
Weston Walters (512) 970-6319,
Wes Walters Realty, Inc
Source: Unlock MLS,MLS#: 6573979
Facts & features
Interior
Bedrooms & bathrooms
- Bedrooms: 4
- Bathrooms: 5
- Full bathrooms: 4
- 1/2 bathrooms: 1
- Main level bedrooms: 4
Primary bedroom
- Level: Main
Bedroom
- Level: Main
Bedroom
- Level: Main
Bedroom
- Level: Main
Primary bathroom
- Level: Main
Bathroom
- Level: Main
Bathroom
- Level: Main
Bathroom
- Level: Main
Family room
- Level: Main
Kitchen
- Level: Main
Laundry
- Level: Main
Laundry
- Level: Main
Office
- Level: Main
Heating
- Central
Cooling
- Attic Fan, Ceiling Fan(s), Central Air
Appliances
- Included: Built-In Refrigerator, Dishwasher, Disposal, Gas Range, Microwave, Tankless Water Heater, WaterSoftener, Wine Cooler
Features
- Breakfast Bar, Ceiling Fan(s), Beamed Ceilings, High Ceilings, Chandelier, Quartz Counters, Double Vanity, High Speed Internet, Kitchen Island, Multiple Dining Areas, Multiple Living Areas, Open Floorplan, Pantry, Primary Bedroom on Main, Recessed Lighting, Soaking Tub, Study/Home Office, Walk-In Closet(s)
- Flooring: Tile, Wood
- Windows: Double Pane Windows
- Number of fireplaces: 3
- Fireplace features: Library, Living Room, Outside, Propane
Interior area
- Total interior livable area: 4,299 sqft
Property
Parking
- Total spaces: 3
- Parking features: Attached, Driveway, Garage Door Opener, Garage Faces Side
- Attached garage spaces: 3
Accessibility
- Accessibility features: None
Features
- Levels: One
- Stories: 1
- Patio & porch: Covered, Front Porch, Rear Porch
- Exterior features: Gutters Full, No Exterior Steps, Outdoor Grill, Private Yard
- Pool features: None
- Fencing: None
- Has view: Yes
- View description: Park/Greenbelt, Pond, Trees/Woods
- Has water view: Yes
- Water view: Pond
- Waterfront features: None
Lot
- Size: 1.5 Acres
- Features: Back Yard, Cul-De-Sac, Front Yard, Interior Lot, Landscaped, Level, Public Maintained Road, Sprinkler - Automatic, Sprinkler - Back Yard, Sprinklers In Front, Sprinkler - In-ground, Many Trees, Trees-Medium (20 Ft - 40 Ft)
Details
- Additional structures: None
- Parcel number: 629800001020000
- Special conditions: Standard
Construction
Type & style
- Home type: SingleFamily
- Property subtype: Single Family Residence
Materials
- Foundation: Slab
- Roof: Composition, Metal, Shingle
Condition
- New Construction
- New construction: Yes
- Year built: 2026
Details
- Builder name: Jordan Alan Homes
Utilities & green energy
- Sewer: Septic Tank
- Water: Well
- Utilities for property: Electricity Connected, Internet-Cable, Propane, Sewer Connected, Underground Utilities, Water Available
Community & HOA
Community
- Features: Cluster Mailbox, Gated, High Speed Internet, Lake, Underground Utilities
- Subdivision: Oak Hills Ests
HOA
- Has HOA: Yes
- Services included: Common Area Maintenance, Security
- HOA fee: $2,600 annually
- HOA name: Oaks Hills Estates POA
Location
- Region: Hockley
Financial & listing details
- Price per square foot: $442/sqft
- Annual tax amount: $5,896
- Date on market: 5/1/2026
- Listing terms: Cash,Conventional,FHA,VA Loan
- Electric utility on property: Yes
Estimated market value
$1,831,200
$1.74M - $1.92M
$4,532/mo
Price history
| Date | Event | Price |
|---|---|---|
| 5/1/2026 | Price change | $1,900,000+444.4%$442/sqft |
Source:  Unlock MLS #6573979 Report a problem Unlock MLS #6573979 Report a problem | ||
| 12/12/2025 | Pending sale | $349,000$81/sqft |
Source:  HAR #34593309 Report a problem HAR #34593309 Report a problem | ||
| 12/20/2024 | Price change | $349,000-0.9%$81/sqft |
Source: HAR #34593309 Report a problem | ||
| 10/20/2024 | Listed for sale | $352,000$82/sqft |
Source: HAR #34593309 Report a problem | ||
Public tax history
Tax history is unavailable.
Monthly payment
Est. payment
Payment breakdown
Explore the cost of this home by adjusting the details. Changes won't be saved.Climate risks
Neighborhood: 77447
Nearby schools
GreatSchools rating
- 6/10Evelyn Turlington Elementary SchoolGrades: PK-5Distance: 2.2 mi
- 5/10Schultz Junior High SchoolGrades: 6-8Distance: 6.7 mi
- 4/10Waller High SchoolGrades: 9-12Distance: 6.4 mi
Schools provided by the listing agent
- District: Waller Isd
Source: Unlock MLS. This data may not be complete. We recommend contacting the local school district to confirm school assignments for this home.
- $1,228,200-- bd-- ba3.5k sqft22388 Murrell Rd, Hockley, TX 77447Off Market
- $--2 bd3 ba2.3k sqft22388 Murrell Rd, Hockley, TX 77447Sold
- $375,0001.72 Acres216 Hidden Oak Dr LOT 22, Hockley, TX 77447Lot/Land

- $2,292,900-- bd-- ba-- sqft22340 Murrell Rd, Hockley, TX 77447Off Market
- $4,400,500-- bd-- ba13k sqft22340 Murrell Rd, Hockley, TX 77447Off Market
- $339,0001.5 Acres200 Hidden Oak Dr LOT 24, Hockley, TX 77447Pending
- $5,4402 bd1 ba2.8k sqft22347 Murrell Rd, Hockley, TX 77447Off Market
- $31,870-- bd-- ba-- sqftMurrell Rd, Hockley, TX 77447Off Market
A local agent can set up tours, give advice and negotiate with sellers.
Similar homes
- $999,0004 bd3 ba2.4k sqft27228 Tepee Trl, Hockley, TX 77447For Sale
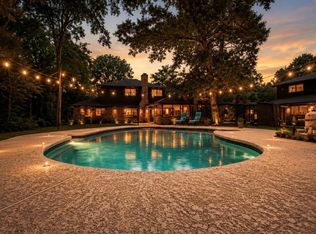 MLS ID #65678073, Evelyn Laniado, Premier Haus Realty, LLC. HAR
 - $1,549,0004 bd5 ba4.2k sqft624 High Meadow Ranch Dr, Magnolia, TX 77355For Sale
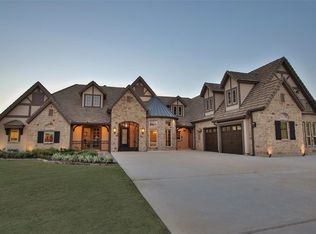 MLS ID #72558431, Ellisa Carswell, Carswell Real Estate Co. Inc.. HAR
 - $2,683,0005 bd7 ba5.3k sqft2418 Emerie Arbor Ln, Hockley, TX 77447New Construction
 MLS ID #98986881, Diane Kingshill, Martha Turner Sotheby's International Realty. HAR
 - $1,850,0004 bd4 ba3k sqft30163 High Spirit Ranch Rd, Hempstead, TX 77445For Sale
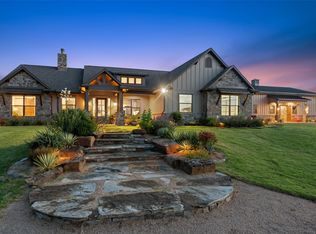 MLS ID #87504018, Wendy Cline, Wendy Cline Properties Group. HAR
 - $1,920,0005 bd7 ba6.4k sqft28842 Lakeside Grn, Magnolia, TX 77355For SaleMLS ID #25106733, Ellisa Carswell, Carswell Real Estate Co. Inc.. HAR
- $1,795,0004 bd5 ba4.9k sqft7010 Bowie Ct, Montgomery, TX 77316For SaleMLS ID #11528550, Nema Ghalamdanchi, 007 Signature Realty, LLC. HAR
- $1,899,9905 bd5 ba4.9k sqft26041 Crown Ranch Blvd, Montgomery, TX 77316New ConstructionMLS ID #89679484, Brad Countryman, Keller Williams Realty Southwest. HAR
- $1,850,0004 bd5 ba5.2k sqft23701 Birch Grove Rd, Montgomery, TX 77316New ConstructionMLS ID #77425203, Isela Yilmaz, Executive Texas Realty. HAR
- $1,699,9904 bd5 ba3.7k sqft10203 Camden Cir, Magnolia, TX 77354For SaleMLS ID #93572603, Alizain Maredia, 5th Stream Realty. HAR
- $1,425,0003 bd6 ba5.2k sqft23414 Holly Hollow St, Tomball, TX 77377For SaleMLS ID #56787018, Margaret Ibrahim, M/I Properties. HAR
- $1,534,0005 bd6 ba4.9k sqft28733 Lakeside Grn, Magnolia, TX 77355For SaleMLS ID #20495364, Ellisa Carswell, Carswell Real Estate Co. Inc.. HAR
- $1,770,0004 bd4 ba3.6k sqft39577 Mesquite, Hempstead, TX 77445For SaleMLS ID #44761665, Shelly Moschak, Legend Texas Properties. HAR
- $1,195,0004 bd5 ba3.5k sqft21701 Dan Dr, Magnolia, TX 77355For SaleMLS ID #5777170, Alex Rezende, AroundTown Properties Inc. HAR
- $1,580,0005 bd5 ba4.4k sqft7210 Morningbrook Dr, Montgomery, TX 77316New ConstructionMLS ID #17457270, Sharon Williams, Tammy Bateman Properties. HAR
- $1,950,0005 bd7 ba5.4k sqft6 Paloma Bend Pl, Spring, TX 77389For SaleMLS ID #7054707, Michael Seder, eXp Realty LLC. HAR
- $1,800,0005 bd7 ba5.9k sqft15 Quiet Mead Pl, The Woodlands, TX 77375For SaleMLS ID #53562270, Paul Edwards, Keller Williams Memorial. HAR
- $1,695,0005 bd6 ba5.3k sqft6806 E Warwick Lake Ln, Spring, TX 77389For SaleMLS ID #72541893, Michelle Marek, Compass RE Texas, LLC - The Woodlands. HAR
- $1,700,0005 bd6 ba5.9k sqft6 Copper Bottom Dr, Tomball, TX 77377For SaleMLS ID #61714214, David Borne, Elite Texas Properties. HAR
- $1,550,0005 bd5 ba4k sqft8798 Grand Lake Estates Dr, Montgomery, TX 77316For SaleMLS ID #44846666, Holly LeBlanc, Nan & Company Properties - Woodlands Office. HAR
- $1,695,0005 bd6 ba5.2k sqft19202 W Austin Bayou Ct, Cypress, TX 77433For SaleMLS ID #55516119, Rehan Akram, eXp Realty LLC. HAR
