Exquisite Previous Custom Model Home in Towne Lake’s most sought-after Premier Water’s Edge Gated Enclave, offering unparalleled luxury with upgraded finishes. Situated on a spacious corner lot, boasting a tiled roof and an elegant stucco exterior, complemented by professional landscaping (front/backyard), offering a sense of grandeur. Inside, discover a show-stopping open-concept living space with rich wood floors, high carved ceilings, and designer luxury chandeliers. The gourmet kitchen is a chef’s dream, featuring Quartz Island and counter-tops, high-end soft-close cabinets, butler’s pantry, wine cellar, and top-tier appliances. Rooms offer built-ins, High-End Shutters, and Curtains. Owner’s suite comes with a spa-like bath, dual custom closets, and private laundry access. Expansive Utility and Great Rooms. 4-Car Garage with epoxy floors, and pre-wired audio-visual connections throughout. Covered patio with kitchen, sitting area and fireplace, large lot for pool
For sale
Price cut: $85K (7/25)
$1,695,000
19202 W Austin Bayou Ct, Cypress, TX 77433
5beds
5,264sqft
:
Get pre-qualified$13,381/mo
Single Family Residence
Built in 2016
0.36 Acres Lot
$1,625,100 Zestimate®
$322/sqft
$200/mo HOA
What's special
Large lot for poolHigh carved ceilingsRich wood floorsDesigner luxury chandeliersWine cellarTop-tier appliancesSpacious corner lot
- 55 days |
- 580 |
- 26 |
Zillow last checked:
Listing updated:
Listed by:
Rehan Akram TREC #0565978 713-269-4272,
eXp Realty LLC
Source: HAR,MLS#: 55516119
Facts & features
Interior
Bedrooms & bathrooms
- Bedrooms: 5
- Bathrooms: 6
- Full bathrooms: 5
- 1/2 bathrooms: 1
Rooms
- Room types: Family Room, Guest Suite, Media Room, Utility Room, Wine Room
Primary bathroom
- Features: Half Bath, Primary Bath: Double Sinks, Primary Bath: Jetted Tub, Primary Bath: Tub/Shower Combo, Secondary Bath(s): Tub/Shower Combo, Vanity Area
Kitchen
- Features: Breakfast Bar, Kitchen Island, Kitchen open to Family Room, Pantry, Pots/Pans Drawers, Soft Closing Drawers, Under Cabinet Lighting, Walk-in Pantry
Heating
- Natural Gas
Cooling
- Attic Fan, Ceiling Fan(s), Electric
Appliances
- Included: ENERGY STAR Qualified Appliances, Disposal, Refrigerator, Wine Refrigerator, Double Oven, Electric Oven, Microwave, Gas Cooktop, Indoor Grill, Dishwasher, Instant Hot Water
- Laundry: Gas Dryer Hookup, Washer Hookup
Features
- Atrium, Balcony, Dry Bar, Formal Entry/Foyer, High Ceilings, Prewired for Alarm System, Wired for Sound, 2 Bedrooms Down, Primary Bed - 1st Floor, Sitting Area, Walk-In Closet(s)
- Flooring: Carpet, Stone, Tile, Wood
- Windows: Insulated/Low-E windows, Window Coverings
- Number of fireplaces: 2
- Fireplace features: Outside, Gas, Gas Log
Interior area
- Total structure area: 5,264
- Total interior livable area: 5,264 sqft
Property
Parking
- Total spaces: 4
- Parking features: Attached, Oversized, Garage Door Opener
- Attached garage spaces: 4
Accessibility
- Accessibility features: Accessible Bedroom, Accessible Closets, Accessible Common Area, Accessible Entrance, Accessible Full Bath, Accessible Hallway(s), Accessible Kitchen, Accessible Kitchen Appliances, Accessible Washer/Dryer
Features
- Stories: 2
- Patio & porch: Covered, Patio/Deck, Porch
- Exterior features: Balcony, Outdoor Kitchen, Side Yard, Sprinkler System
- Has spa: Yes
- Spa features: Private
- Fencing: Back Yard,Full
Lot
- Size: 0.36 Acres
- Features: Back Yard, Corner Lot, Subdivided, 1/4 Up to 1/2 Acre
Details
- Parcel number: 1343700030019
Construction
Type & style
- Home type: SingleFamily
- Architectural style: Contemporary,Mediterranean
- Property subtype: Single Family Residence
Materials
- Stone, Stucco
- Foundation: Slab
- Roof: Tile
Condition
- New construction: No
- Year built: 2016
Details
- Builder name: Drees Homes
Utilities & green energy
- Sewer: Public Sewer
- Water: Public, Water District
Green energy
- Energy efficient items: Attic Vents, Thermostat, Lighting
Community & HOA
Community
- Security: Prewired for Alarm System
- Subdivision: Towne Lake
HOA
- Has HOA: Yes
- Amenities included: Basketball Court, Beach Access, Boat Dock, Boat Ramp, Boat Slip, Clubhouse, Controlled Access, Dog Park, Fitness Center, Jogging Path, Marina, Paid Patrol, Park, Party Room, Picnic Area, Playground, Pool, RV/Boat Storage, Security, Sport Court, Tennis Court(s)
- HOA fee: $2,400 annually
Location
- Region: Cypress
Financial & listing details
- Price per square foot: $322/sqft
- Tax assessed value: $1,364,190
- Annual tax amount: $29,844
- Date on market: 6/4/2026
- Listing terms: Cash,Conventional,FHA,VA Loan
- Ownership: Full Ownership
- Road surface type: Concrete
Estimated market value
$1,625,100
$1.54M - $1.71M
$5,760/mo
Price history
| Date | Event | Price |
|---|---|---|
| 7/25/2026 | Price change | $1,695,000-4.8%$322/sqft |
Source: eXp Realty #55516119 Report a problem | ||
| 6/27/2026 | Price change | $1,780,000-5.3%$338/sqft |
Source:  HAR #55516119 Report a problem HAR #55516119 Report a problem | ||
| 6/4/2026 | Listed for sale | $1,880,000+10.9%$357/sqft |
Source: HAR #55516119 Report a problem | ||
| 5/21/2026 | Listing removed | $1,695,000$322/sqft |
Source: HAR #11335151 Report a problem | ||
| 4/19/2026 | Price change | $1,695,000-5.6%$322/sqft |
Source: HAR #11335151 Report a problem | ||
| 1/31/2026 | Listed for sale | $1,795,000$341/sqft |
Source: HAR #11335151 Report a problem | ||
| 11/2/2025 | Listing removed | $1,795,000$341/sqft |
Source: HAR #48143248 Report a problem | ||
| 10/25/2025 | Price change | $1,795,000-4.9%$341/sqft |
Source: HAR #48143248 Report a problem | ||
| 7/27/2025 | Listed for sale | $1,888,000+96.7%$359/sqft |
Source: HAR #48143248 Report a problem | ||
| 2/16/2019 | Listing removed | $959,900$182/sqft |
Source: Drees Custom Homes Report a problem | ||
| 11/2/2018 | Price change | $959,900+6.7%$182/sqft |
Source: Drees Custom Homes Report a problem | ||
| 3/28/2018 | Listed for sale | $899,900$171/sqft |
Source: Drees Custom Homes Report a problem | ||
Public tax history
| Year | Property taxes | Tax assessment |
|---|---|---|
| 2025 | $8,571 +12.8% | $1,364,190 |
| 2024 | $7,597 | $1,364,190 +0.7% |
| 2023 | -- | $1,354,138 +6.5% |
| 2022 | $5,881 | $1,270,990 +38.5% |
| 2021 | -- | $917,752 +3.2% |
| 2020 | $5,749 -13.1% | $889,161 +5.4% |
| 2019 | $6,614 -77% | $843,259 +1.7% |
| 2018 | $28,781 | $829,087 +0.1% |
| 2017 | $28,781 +49.5% | $828,081 +55.5% |
| 2016 | $19,257 +384.4% | $532,498 +200.9% |
| 2015 | $3,976 | $176,975 |
| 2014 | $3,976 | -- |
Find assessor info on the county website
Monthly payment
Est. payment
Payment breakdown
Explore the cost of this home by adjusting the details. Changes won't be saved.Climate risks
Neighborhood: Towne Lake
Nearby schools
GreatSchools rating
- 10/10Rennell Elementary SchoolGrades: PK-5Distance: 0.5 mi
- 9/10Anthony MiddleGrades: 6-8Distance: 0.4 mi
- 8/10Cypress Ranch High SchoolGrades: 9-12Distance: 1.6 mi
Schools provided by the listing agent
- Elementary: Rennell Elementary School
- Middle: Anthony Middle School (Cypress-Fairbanks)
- High: Cypress Ranch High School
Source: HAR. This data may not be complete. We recommend contacting the local school district to confirm school assignments for this home.
- $1031,481 Square FeetE Rio Grande River Dr, Cypress, TX 77433Off Market
- $1,382,0004 bd4 ba5.2k sqft19206 W Austin Bayou Ct, Cypress, TX 77433Off Market
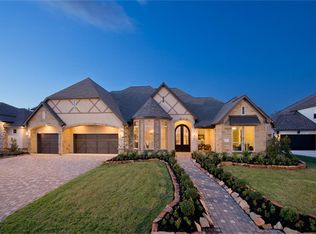
- $1,501,3004 bd4 ba4.8k sqft19207 N Frio River Cir, Cypress, TX 77433Off Market
- $1,172,2004 bd4 ba4.5k sqft19203 N Frio River Cir, Cypress, TX 77433Off Market
- $2374,748 Square FeetE Rio Grande River Dr, Cypress, TX 77433Off Market
- $1,382,7004 bd4 ba4.6k sqft19210 W Austin Bayou Ct, Cypress, TX 77433Off Market
- $1,531,4004 bd6 ba5k sqft19203 W Austin Bayou Ct, Cypress, TX 77433Off Market
- $1,641,2004 bd5 ba5.2k sqft19211 N Frio River Cir, Cypress, TX 77433Off Market
A local agent can set up tours, give advice and negotiate with sellers.
A local lender can help you make sure your offer is ready when you are.
Similar homes
- $1,250,0005 bd6 ba4.6k sqft10330 Grape Creek Grove Ln, Cypress, TX 77433For Sale
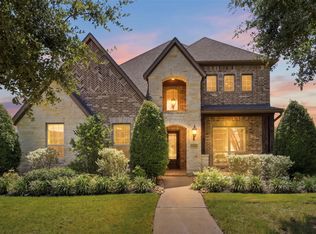 MLS ID #28577850, Wendy Olvera, HomeSmart. HAR
 - $1,395,0005 bd6 ba5.6k sqft10227 Grape Creek Grove Ln, Cypress, TX 77433For Sale
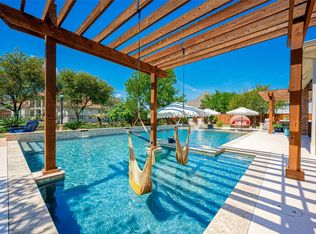 MLS ID #60216213, Karen Sumner, Keller Williams Realty Professionals. HAR
 - $1,499,0005 bd6 ba5.6k sqft18011 Blue Ridge Shores Dr, Cypress, TX 77433For Sale
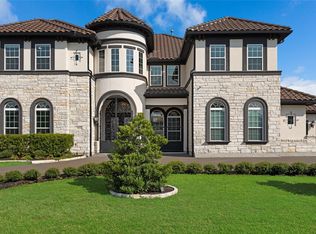 MLS ID #15793152, Christin Rachelle, Christin Rachelle Group LLC. HAR
 - $1,925,0004 bd5 ba4.2k sqft10719 Painted Crescent Ct, Cypress, TX 77433For Sale
 MLS ID #50384171, Yisel Ockey, LPT Realty, LLC. HAR
 - $1,139,0005 bd6 ba4.9k sqft19502 W Stone Caldwell Dr, Cypress, TX 77433For SaleMLS ID #73880988, Christine Herrera, 5th Stream Realty. HAR
- $1,199,0005 bd6 ba5k sqft16815 Himley Dr, Cypress, TX 77433For SaleMLS ID #72293740, Matthew Clegg, Realty ONE Group Iconic. HAR
- $945,0005 bd6 ba4.2k sqft19502 Riverhill Row Ct, Cypress, TX 77433For SaleMLS ID #79610895, Kristin Kubala, Texas Local Realty, LLC. HAR
- $1,515,0005 bd6 ba4.9k sqft28733 Lakeside Grn, Magnolia, TX 77355For SaleMLS ID #63344017, Ellisa Carswell, Carswell Real Estate Co. Inc.. HAR
- $999,9004 bd5 ba4.5k sqft11119 Mayberry Heights Dr, Cypress, TX 77433For SaleMLS ID #82307140, Karen Dawson, Keller Williams Memorial. HAR
- $1,290,0005 bd5 ba5.7k sqft11023 Heartleaf Aster Way, Cypress, TX 77433For SaleMLS ID #81864996, Harriet Mourton, Blair Realty Group. HAR
- $1,100,0005 bd5 ba4.7k sqft11219 Hillside Knoll Ln, Cypress, TX 77433For SaleMLS ID #68439773, Todd Russo, Better Homes and Gardens Real Estate Gary Greene - Cypress. HAR
- $959,0005 bd4 ba4.2k sqft15034 Big Spring Park Dr, Cypress, TX 77433For SaleMLS ID #21579128, Celci Logue, Jane Byrd Properties International LLC. HAR
- $2,040,0004 bd3 ba4.3k sqft17514 Queenslake Dr, Cypress, TX 77429For SaleMLS ID #6394537, Lisa Adams, Martha Turner Sotheby's International Realty. HAR
- $885,0005 bd4 ba3.9k sqft18906 Trinity Star Dr, Cypress, TX 77433For SaleMLS ID #52112722, Kathy Garrison, BHHS Karapasha Realty. HAR
- $1,695,0005 bd6 ba5.3k sqft6806 E Warwick Lake Ln, Spring, TX 77389For SaleMLS ID #72541893, Michelle Marek, Compass RE Texas, LLC - The Woodlands. HAR
- $1,700,0005 bd6 ba5.9k sqft6 Copper Bottom Dr, Tomball, TX 77377For SaleMLS ID #61714214, David Borne, Elite Texas Properties. HAR
- $1,200,0005 bd7 ba5.3k sqft13622 E Palomino Lake Cir, Cypress, TX 77429For SaleMLS ID #63755813, Rich Nickel, Keller Williams Platinum. HAR
- $1,218,4665 bd5 ba4.7k sqft14311 Flowering Sage Way, Cypress, TX 77433New ConstructionHAR
- $1,650,0004 bd5 ba5.5k sqft1826 Snow Goose Ln, Katy, TX 77493For SaleMLS ID #57207811, Kimberly Patel, Orchard Brokerage. HAR
- $1,850,0005 bd6 ba5.9k sqft10 Coronet Ridge Ct, Tomball, TX 77375For SaleMLS ID #14607124, Jennifer Elmi, Nan & Company Properties - Woodlands Office. HAR
