Welcome to this exceptional 2-story Trendmaker luxury home offering over 5,000 sq ft of elegant living space in the highly sought-after master-planned community of Bridgeland. This beautiful residence features 5 bedrooms (2 down!), 4 full baths, and 2 half baths—including a convenient pool bath and heated shower. Highlights include a spacious island kitchen, huge game room upstairs overlooking the pond, a second game room/flex space downstairs overlooking the extended back patio, gas log fireplace, hardwood floors, Texas basement for added storage, 3-car garage and more! Step outside to your private backyard oasis overlooking the serene pond. Enjoy a large pebbletec heated and air conditioned pool with hot tub, built-in barstools, water and fire bowls, a fire pit, and an extended covered patio complete with an outdoor kitchen—perfect for entertaining and relaxation. Live the luxury lifestyle in Bridgeland with this waterfront gem. Don’t miss your opportunity to call this home!
Pending
Price cut: $16K (7/9)
$1,199,000
16815 Himley Dr, Cypress, TX 77433
5beds
5,021sqft
:
Get pre-qualified$9,442/mo
Single Family Residence
Built in 2016
0.28 Acres Lot
$1,149,000 Zestimate®
$239/sqft
$118/mo HOA
What's special
- 28 days |
- 1,480 |
- 116 |
Likely to sell faster than
Zillow last checked:
Listing updated:
Listed by:
Matthew Clegg TREC #0682303 832-745-3417,
Realty ONE Group Iconic,
Angela Clegg
Source: HAR,MLS#: 72293740
Facts & features
Interior
Bedrooms & bathrooms
- Bedrooms: 5
- Bathrooms: 6
- Full bathrooms: 4
- 1/2 bathrooms: 2
Rooms
- Room types: Family Room, Game Room, Utility Room
Primary bedroom
- Level: First
- Area: 315
- Dimensions: 21x15
Bedroom
- Level: Second
- Area: 182
- Dimensions: 14x13
Bedroom
- Level: Second
- Area: 182
- Dimensions: 14x13
Bedroom
- Level: Second
- Area: 156
- Dimensions: 13x12
Bedroom
- Level: First
- Area: 182
- Dimensions: 14x13
Other
- Level: First
- Area: 168
- Dimensions: 14x12
Breakfast
- Level: First
- Area: 168
- Dimensions: 14x12
Dining room
- Level: First
- Area: 204
- Dimensions: 17x12
Family room
- Level: First
- Area: 340
- Dimensions: 20x17
Game room
- Level: First
- Area: 285
- Dimensions: 19x15
Game room
- Level: Second
- Area: 340
- Dimensions: 20x17
Kitchen
- Level: First
- Area: 272
- Dimensions: 17x16
Utility room
- Level: First
- Area: 77
- Dimensions: 11x7
Heating
- Natural Gas
Cooling
- Ceiling Fan(s), Electric
Appliances
- Included: Disposal, Wine Refrigerator, Double Oven, Microwave, Gas Cooktop, Dishwasher
- Laundry: Electric Dryer Hookup, Washer Hookup
Features
- Crown Molding, Dry Bar, Formal Entry/Foyer, High Ceilings, Prewired for Alarm System, Wired for Sound, 2 Bedrooms Down, En-Suite Bath, Primary Bed - 1st Floor, Sitting Area, Split Plan, Walk-In Closet(s)
- Flooring: Carpet, Tile, Wood
- Doors: Insulated Doors
- Windows: Window Coverings
- Number of fireplaces: 1
- Fireplace features: Gas Log
Interior area
- Total structure area: 5,021
- Total interior livable area: 5,021 sqft
Property
Parking
- Total spaces: 3
- Parking features: Attached, Oversized, Tandem, Garage Door Opener, Double-Wide Driveway
- Attached garage spaces: 3
Features
- Stories: 2
- Patio & porch: Covered, Patio/Deck
- Exterior features: Back Green Space, Outdoor Kitchen, Sprinkler System
- Has private pool: Yes
- Pool features: Gunite, Heated, Pool/Spa Combo
- Has spa: Yes
- Spa features: Spa/Hot Tub
- Fencing: Back Yard
- Has view: Yes
- View description: Water
- Has water view: Yes
- Water view: Water
- Waterfront features: Pond
Lot
- Size: 0.28 Acres
- Features: Subdivided, Waterfront, 1/4 Up to 1/2 Acre
Details
- Parcel number: 1361750010008
Construction
Type & style
- Home type: SingleFamily
- Architectural style: Traditional
- Property subtype: Single Family Residence
Materials
- Brick, Stone, Stucco, Wood Siding
- Foundation: Slab
- Roof: Composition
Condition
- New construction: No
- Year built: 2016
Details
- Builder name: Trendmaker
Utilities & green energy
- Water: Water District
Green energy
- Energy efficient items: Attic Vents, Thermostat, HVAC, Insulation, Other Energy Features
Community & HOA
Community
- Features: Subdivision Tennis Court
- Security: Prewired for Alarm System
- Subdivision: Bridgeland
HOA
- Has HOA: Yes
- Amenities included: Basketball Court, Boat Dock, Boat Slip, Clubhouse, Dog Park, Dry Dock, Fitness Center, Jogging Path, Park, Party Room, Picnic Area, Playground, Pond, Pool, Splash Pad, Sport Court, Stocked Pond, Tennis Court(s), Trail(s)
- HOA fee: $1,415 annually
Location
- Region: Cypress
Financial & listing details
- Price per square foot: $239/sqft
- Tax assessed value: $964,684
- Annual tax amount: $26,612
- Date on market: 7/9/2026
- Road surface type: Concrete, Curbs, Gutters
Estimated market value
$1,149,000
$1.09M - $1.21M
$7,703/mo
Price history
| Date | Event | Price |
|---|---|---|
| 8/4/2026 | Pending sale | $1,199,000$239/sqft |
Source:  HAR #72293740 Report a problem HAR #72293740 Report a problem | ||
| 7/9/2026 | Price change | $1,199,000-1.3%$239/sqft |
Source: HAR #72293740 Report a problem | ||
| 6/29/2026 | Price change | $1,215,000-1.6%$242/sqft |
Source: HAR #35518911 Report a problem | ||
| 6/19/2026 | Price change | $1,235,000-3.9%$246/sqft |
Source: HAR #35518911 Report a problem | ||
| 6/5/2026 | Price change | $1,285,000-2.3%$256/sqft |
Source: HAR #35518911 Report a problem | ||
| 5/23/2026 | Price change | $1,315,000-2.6%$262/sqft |
Source: HAR #35518911 Report a problem | ||
| 5/8/2026 | Price change | $1,350,000-1.8%$269/sqft |
Source: HAR #35518911 Report a problem | ||
| 4/17/2026 | Listed for sale | $1,375,000$274/sqft |
Source: HAR #35518911 Report a problem | ||
Public tax history
| Year | Property taxes | Tax assessment |
|---|---|---|
| 2025 | $5,675 +12.4% | $964,684 +18.9% |
| 2024 | $5,048 | $811,672 -12.3% |
| 2023 | -- | $925,277 +10% |
| 2022 | $4,207 | $841,330 +37.5% |
| 2021 | -- | $612,037 +6.8% |
| 2020 | $3,706 -3.2% | $573,197 -1.6% |
| 2019 | $3,828 -78% | $582,696 +5.9% |
| 2018 | $17,361 | $550,000 -10.6% |
| 2017 | $17,361 +561.6% | $615,232 |
| 2016 | $2,624 | -- |
Find assessor info on the county website
Monthly payment
Est. payment
Payment breakdown
Explore the cost of this home by adjusting the details. Changes won't be saved.Climate risks
Neighborhood: Bridgeland
Nearby schools
GreatSchools rating
- 10/10Wells Elementary SchoolGrades: PK-5Distance: 1.5 mi
- 10/10Sprague Middle SchoolGrades: 6-8Distance: 1.6 mi
- 9/10Bridgeland High SchoolGrades: 9-12Distance: 1.4 mi
Schools provided by the listing agent
- Elementary: Wells Elementary School (Cypress-Fairbanks)
- Middle: Sprague Middle School
- High: Bridgeland High School
Source: HAR. This data may not be complete. We recommend contacting the local school district to confirm school assignments for this home.
- $2765,532 sqftHimley Dr, Cypress, TX 77433Off Market
- $945,7004 bd4 ba4.3k sqft16819 Himley Dr, Cypress, TX 77433Off Market
- $--4 bd4 ba4.5k sqft16811 Himley Dr, Cypress, TX 77433Sold
- $862,1005 bd5 ba4.1k sqft19014 Tumlinson Dr, Cypress, TX 77433Off Market
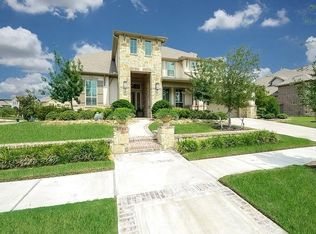
- $--4 bd4 ba4k sqft16823 Himley Dr, Cypress, TX 77433Sold
- $1,088,3005 bd4 ba4.8k sqft16807 Himley Dr, Cypress, TX 77433Off Market
- $920,4005 bd4 ba4.3k sqft16906 Himley Dr, Cypress, TX 77433Off Market
- $--4 bd3 ba3.6k sqft16810 Himley Dr, Cypress, TX 77433Sold
A local agent can set up tours, give advice and negotiate with sellers.
A local lender can help you make sure your offer is ready when you are.
Similar homes
- $800,0005 bd4 ba4.2k sqft18810 Luby Creek Dr, Cypress, TX 77433For Sale
 MLS ID #25563809, MJ Barreda, GoldLine Realty Partners. HAR
 - $789,0005 bd4 ba4.1k sqft17203 Meek Pass Dr, Cypress, TX 77433For Sale
 MLS ID #89971735, Naomi Munuhe, RA Brokers. HAR
 - $1,175,0005 bd6 ba4.4k sqft21406 Harbor Water Dr, Cypress, TX 77433For Sale
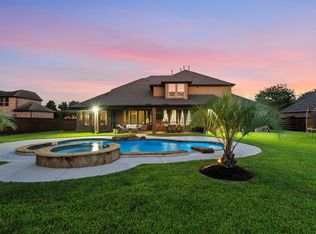 MLS ID #4976379, Andrea Curran, Compass RE Texas, LLC - Memorial. HAR
 - $1,499,9995 bd7 ba5.6k sqft19411 Curly Mesquite Dr, Cypress, TX 77433For Sale
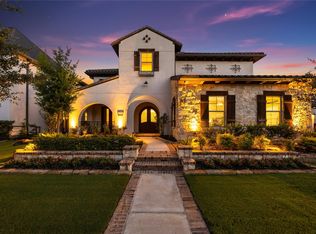 MLS ID #84767639, Janice Foteh, Walzel Properties - Corporate Office. HAR
 - $1,100,0005 bd5 ba4.7k sqft11219 Hillside Knoll Ln, Cypress, TX 77433For SaleMLS ID #68439773, Todd Russo, Better Homes and Gardens Real Estate Gary Greene - Cypress. HAR
- $825,0005 bd5 ba5k sqft11814 White Flint Ln, Cypress, TX 77433For SaleMLS ID #14209235, Sonya Gaines, The Gaines Collective. HAR
- $1,200,0005 bd7 ba5.3k sqft13622 E Palomino Lake Cir, Cypress, TX 77429For SaleMLS ID #63755813, Rich Nickel, Keller Williams Platinum. HAR
- $750,0004 bd4 ba3.7k sqft18442 S Settlers Shore Dr, Cypress, TX 77433For SaleMLS ID #44345654, Amy Lippincott, eXp Realty LLC. HAR
- $965,0004 bd5 ba4.5k sqft11119 Mayberry Heights Dr, Cypress, TX 77433For SaleMLS ID #82307140, Karen Dawson, Keller Williams Memorial. HAR
- $843,9004 bd4 ba3.4k sqft15407 Tupelo Spur Dr, Cypress, TX 77433For SaleMLS ID #41257226, Tipfenie Johnson, Coldwell Banker Realty - Greater Northwest. HAR
- $1,150,0005 bd4 ba4.5k sqft3203 Lakes Of Katy Ln, Katy, TX 77493For SaleMLS ID #34709451, Kimberly Rensimer, Martha Turner Sotheby's International Realty. HAR
- $845,0005 bd5 ba4.5k sqft20330 Everwood Green Ln, Cypress, TX 77433For SaleMLS ID #61671799, Collette King, RE/MAX Universal. HAR
- $850,0004 bd5 ba3.8k sqft16810 Harbor Falls Dr, Cypress, TX 77433For SaleMLS ID #75849978, Gretchen Pattillo, NextHome Realty Center. HAR
- $1,200,0005 bd7 ba4.9k sqft2202 Park Ravine Dr, Katy, TX 77494For SaleMLS ID #36251052, Bill Rapp, Viking Enterprise LLC. HAR
- $1,049,0005 bd6 ba5.3k sqft2311 Legends Way, Katy, TX 77493For SaleMLS ID #10859290, Jennifer Wauhob, Better Homes and Gardens Real Estate Gary Greene - Katy. HAR
- $749,9005 bd5 ba3.9k sqft19115 Greenview Glen Dr, Cypress, TX 77433For SaleMLS ID #94900001, Alana Conner, Connect Realty.com. HAR
- $695,0004 bd4 ba3.4k sqft20338 Sienna Bluff Dr, Cypress, TX 77433For SaleMLS ID #9248832, Terri Lyons, Lyons Key Realty. HAR
- $734,0006 bd5 ba3.9k sqft10803 Dawn River Ct, Cypress, TX 77433For SaleMLS ID #7898078, Gordana Hamati, Corcoran Prestige Realty. HAR
- $730,0004 bd4 ba3.5k sqft18307 Whispering Sails Ct, Cypress, TX 77433For SaleMLS ID #10753947, Marcia Kyanka, Berkshire Hathaway HomeServices Premier Properties. HAR
- $1,175,0004 bd4 ba4.1k sqft25206 Driftwood Harbor Ln, Tomball, TX 77375For SaleMLS ID #10506328, Cecilia Orozco, Grand Terra Realty. HAR
