Welcome to Texas living at its finest! Privately gated and nestled on approximately 11.915 acres in highly sought-after High Meadow Ranch, this exceptional 6,627-SF luxury estate offers elegance, privacy and lifestyle. The home features 5 bedrooms, 6 full baths, 1 half bath, office, game room, media room,3-car garage, out door kitchen , pet room and generator. The spacious primary suite includes a fireplace, spa-inspired bath, vanity area, and multiple walk-in closets. Custom knotty alder cabinetry, stained trim, granite countertops, soaring ceilings, and walls of windows create a stunning setting for everyday living and entertaining. Outside, enjoy a Backyard Studio, private lake, mature pine trees, 3-stall barn, and direct access to community horse and nature trails through a private rear gate. The expansive acreage also offers additional land-use and value-add potential, appealing to homeowners, equestrian enthusiasts, ranchers, and investors. Enjoy golf, tennis,pool,parks and more.
For sale
$4,200,000
522 Meadow Lake Dr, Magnolia, TX 77355
5beds
6,627sqft
Single Family Residence
Built in 2011
11.92 Acres Lot
$-- Zestimate®
$634/sqft
$75/mo HOA
What's special
- 57 days
- 399
- 44
Zillow last checked:
Listing updated:
Listed by:
Mowanuola Apapa Isitor TREC #0700547 832-830-5382,
The Wellspring Life Group
Source: HAR,MLS#: 10417985
Facts & features
Interior
Bedrooms & bathrooms
- Bedrooms: 5
- Bathrooms: 7
- Full bathrooms: 6
- 1/2 bathrooms: 1
Primary bedroom
- Level: First
- Area: 450
- Dimensions: 18 x 25
Bedroom
- Level: Second
- Area: 156
- Dimensions: 13 x 12
Bedroom
- Level: Second
- Area: 156
- Dimensions: 12 x 13
Bedroom
- Level: Second
- Area: 156
- Dimensions: 12 x 13
Other
- Level: First
Other
- Level: First
Other
- Level: Second
- Area: 45
- Dimensions: 5 x 9
Other
- Level: First
Other
- Level: Second
Other
- Level: Second
- Area: 110
- Dimensions: 10 x 11
Breakfast
- Level: First
- Area: 121
- Dimensions: 11 x 11
Dining room
- Level: First
- Area: 252
- Dimensions: 14 x 18
Family room
- Level: First
- Area: 420
- Dimensions: 21 x 20
Game room
- Level: Second
- Area: 475
- Dimensions: 19 x 25
Other
- Level: First
- Area: 130
- Dimensions: 13 x 10
Kitchen
- Level: First
- Area: 360
- Dimensions: 18 x 20
Living room
- Level: First
- Area: 324
- Dimensions: 18 x18
Media room
- Level: Second
- Area: 378
- Dimensions: 18 x 21
Primary bath
- Level: First
- Area: 525
- Dimensions: 21 x 25
Utility room
- Level: First
- Area: 99
- Dimensions: 11 x 9
Heating
- Natural Gas
Cooling
- Ceiling Fan(s), Electric
Appliances
- Included: Disposal, Convection Oven, Double Oven, Electric Oven, Microwave, Gas Cooktop, Dishwasher
- Laundry: Electric Dryer Hookup, Washer Hookup
Features
- 2 Staircases, Balcony, Crown Molding, Dry Bar, Formal Entry/Foyer, High Ceilings, Prewired for Alarm System, 1 Bedroom Down - Not Primary BR, 2 Bedrooms Up, En-Suite Bath, Primary Bed - 1st Floor, Walk-In Closet(s)
- Flooring: Stone, Travertine, Wood
- Number of fireplaces: 2
- Fireplace features: Electric
Interior area
- Total structure area: 6,627
- Total interior livable area: 6,627 sqft
Video & virtual tour
Property
Parking
- Total spaces: 3
- Parking features: Driveway Gate, Attached, Additional Parking, Garage Door Opener, Circular Driveway, Extra Driveway, Porte-Cochere
- Attached garage spaces: 3
Features
- Stories: 2
- Patio & porch: Covered
- Exterior features: Back Green Space, Balcony, Outdoor Kitchen, Sprinkler System
- Fencing: Back Yard,Full
- Has view: Yes
- View description: Lake, Water
- Has water view: Yes
- Water view: Lake,Water
Lot
- Size: 11.92 Acres
- Features: Back Yard, Corner Lot, Near Golf Course, Subdivided, Wooded, 10 Up to 15 Acres
Details
- Additional structures: Barn(s)
- Parcel number: 290140
Construction
Type & style
- Home type: SingleFamily
- Architectural style: Traditional
- Property subtype: Single Family Residence
Materials
- Stucco
- Foundation: Slab
- Roof: Tile
Condition
- New construction: No
- Year built: 2011
Utilities & green energy
- Sewer: Aerobic Septic, Septic Tank
- Water: Well
Green energy
- Energy efficient items: Attic Vents, Thermostat
Community & HOA
Community
- Security: Prewired for Alarm System
- Subdivision: High Meadow Ranch 2-B
HOA
- Has HOA: Yes
- Amenities included: Basketball Court, Clubhouse, Fitness Center, Golf Course, Horse Trails, Jogging Path, Playground, Pond, Pool, Sport Court, Tennis Court(s), Trail(s)
- HOA fee: $900 annually
Location
- Region: Magnolia
Financial & listing details
- Price per square foot: $634/sqft
- Tax assessed value: $2,193,432
- Annual tax amount: $31,300
- Date on market: 8/25/2026
- Listing terms: Cash,Conventional,FHA,Investor,Owner Will Carry,VA Loan
- Ownership: Full Ownership
- Road surface type: Concrete, Curbs, Gutters
Estimated market value
Not available
Estimated sales range
Not available
Not available
Price history
| Date | Event | Price |
|---|---|---|
| 8/27/2026 | Listed for sale | $4,200,000$634/sqft |
Source:  HAR #10417985 Report a problem | ||
Public tax history
| Year | Property taxes | Tax assessment |
|---|---|---|
| 2025 | $28,110 +6.7% | $1,980,000 +10% |
| 2024 | $26,348 +10.3% | $1,800,000 +7.7% |
| 2023 | $23,877 | $1,671,410 +10% |
| 2022 | -- | $1,520,000 +10% |
| 2021 | $25,675 -5.8% | $1,381,330 |
| 2020 | $27,243 -6.8% | $1,381,330 -4.4% |
| 2019 | $29,245 -10.6% | $1,445,140 -6.6% |
| 2018 | $32,699 -0.3% | $1,546,840 |
| 2017 | $32,799 0% | $1,546,840 |
| 2016 | $32,801 +15.3% | $1,546,840 -3.4% |
| 2015 | $28,447 | $1,601,210 +20.7% |
| 2014 | $28,447 | $1,326,340 +4.2% |
| 2013 | -- | $1,273,350 +45.5% |
| 2012 | -- | $875,350 +214.5% |
| 2011 | -- | $278,300 |
| 2010 | -- | $278,300 +115.1% |
| 2009 | -- | $129,410 |
| 2008 | -- | $129,410 |
| 2007 | -- | $129,410 |
| 2006 | -- | $129,410 |
| 2005 | -- | $129,410 +25.1% |
| 2004 | -- | $103,410 |
| 2003 | -- | $103,410 |
| 2002 | -- | $103,410 +100% |
| 2001 | -- | $51,700 |
Find assessor info on the county website
Monthly payment
Est. payment
Payment breakdown
Explore the cost of this home by adjusting the details. Changes won't be saved.Climate risks
Neighborhood: 77355
Nearby schools
Schools provided by the listing agent
- Elementary: Magnolia Elementary School (Magnolia)
- Middle: Magnolia Junior High School
- High: Magnolia West High School
Source: HAR. This data may not be complete. We recommend contacting the local school district to confirm school assignments for this home.


Similar homes
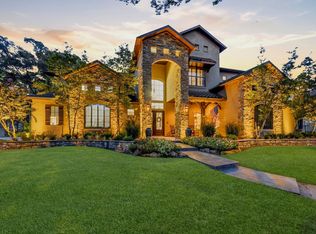
- $4,249,0005 bd11 ba9.5k sqft28322 Meadow Frst, Magnolia, TX 77355For Sale
 MLS ID #23753467, Bryce Hendricks, Compass RE Texas, LLC - The Woodlands. HAR
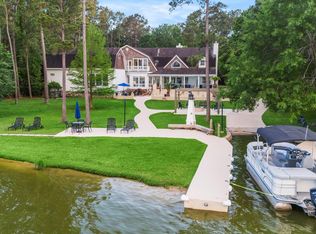
- $2,250,0005 bd7 ba5.7k sqft28102 Emerald Oaks, Magnolia, TX 77355For Sale
 MLS ID #55694196, Ray Larson, eXp Realty LLC. HAR
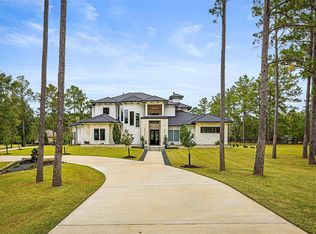
- $2,895,0004 bd5 ba5.7k sqft20002 Indigo Lake Dr, Magnolia, TX 77355For Sale
 MLS ID #80109821, Erica Stietenroth, Real Broker, LLC. HAR
- $2,199,0005 bd7 ba5.8k sqft29011 Village Bnd, Magnolia, TX 77355For Sale
 MLS ID #91321818, Anthony Salas, Keller Williams Realty Southwest. HAR
