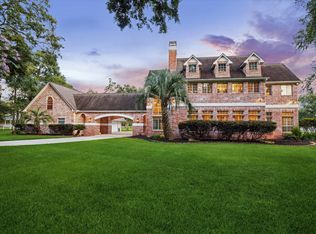
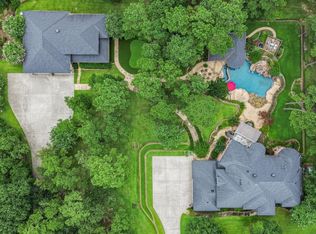
This stunning & rare Spanish-style estate set on over 2.5 acres, designed for both luxurious everyday living and unforgettable entertaining. This two-story residence offers 5 spacious bedrooms and 4.5 baths, intricate craftsmanship, custom built-ins, and rich finishes are showcased throughout the home. The chef’s kitchen is the heart of the property, featuring generous prep space, premium appliances, and seamless flow into the main living areas. A dedicated game room and a fully equipped theatre room elevate the home’s entertainment appeal. The primary suite is on the first floor and includes a private sitting area with views of the backyard—perfect for peaceful mornings or unwinding at sunset. Outdoors, a sparkling pool invites relaxation, while lake access expands the lifestyle possibilities even further. A three-car garage, expansive grounds, & thoughtful design at every turn, this exceptional property delivers the space, privacy, and sophistication rarely found!
For sale
$1,950,000
2426 Blue Lake Dr, Magnolia, TX 77354
5beds
6,031sqft
:
Get pre-qualified$13,311/mo
Single Family Residence
Built in 2006
2.59 Acres Lot
$1,801,900 Zestimate®
$323/sqft
$75/mo HOA
What's special
Sparkling poolRich finishesCustom built-insPremium appliancesThree-car garageFully equipped theatre roomLake access
- 113 days |
- 400 |
- 35 |
Zillow last checked:
Listing updated:
Listed by:
Melissa Garcia TREC #0542690 713-205-1637,
Red Door Realty & Associates,
Vanessa Lewis TREC #0837990 281-883-6540,
Red Door Realty & Associates
Source: HAR,MLS#: 52853028
Facts & features
Interior
Bedrooms & bathrooms
- Bedrooms: 5
- Bathrooms: 5
- Full bathrooms: 4
- 1/2 bathrooms: 1
Rooms
- Room types: Game Room, Utility Room, Wine Room
Primary bathroom
- Features: Full Secondary Bathroom Down, Half Bath, Primary Bath: Double Sinks, Primary Bath: Jetted Tub, Primary Bath: Separate Shower, Secondary Bath(s): Shower Only
Kitchen
- Features: Kitchen Island, Pantry, Pots/Pans Drawers, Under Cabinet Lighting, Walk-in Pantry
Heating
- Natural Gas
Cooling
- Ceiling Fan(s), Electric
Appliances
- Included: Disposal, Gas Oven, Oven, Microwave, Gas Cooktop, Dishwasher
- Laundry: Electric Dryer Hookup, Washer Hookup
Features
- Balcony, Crown Molding, Formal Entry/Foyer, High Ceilings, Vaulted Ceiling, 2 Bedrooms Down, En-Suite Bath, Primary Bed - 1st Floor, Sitting Area, Walk-In Closet(s)
- Flooring: Stone, Terrazzo, Tile, Wood
- Number of fireplaces: 2
- Fireplace features: Gas Log
Interior area
- Total structure area: 6,031
- Total interior livable area: 6,031 sqft
Video & virtual tour
Property
Parking
- Total spaces: 3
- Parking features: Attached, Oversized, Additional Parking, Electric Gate, Garage Door Opener, Circular Driveway, Double-Wide Driveway, Driveway Gate, Extra Driveway
- Attached garage spaces: 3
Features
- Levels: Split Level
- Stories: 2
- Has private pool: Yes
- Pool features: In Ground, Pool/Spa Combo
- Has spa: Yes
- Has view: Yes
- View description: Lake
- Has water view: Yes
- Water view: Lake
- Waterfront features: Lake Front
Lot
- Size: 2.59 Acres
- Features: Cleared, Subdivided, Waterfront, 2 Up to 5 Acres
Details
- Parcel number: 254868
Construction
Type & style
- Home type: SingleFamily
- Architectural style: Mediterranean,Spanish
- Property subtype: Single Family Residence
Materials
- Other, Stone
- Foundation: Slab
- Roof: Tile
Condition
- New construction: No
- Year built: 2006
Utilities & green energy
- Sewer: Septic Tank
- Water: Public
Green energy
- Energy efficient items: Attic Vents, Thermostat, Insulation
Community & HOA
Community
- Subdivision: Montgomery Trace 02
HOA
- Has HOA: Yes
- Amenities included: Clubhouse, Park
- HOA fee: $900 annually
Location
- Region: Magnolia
Financial & listing details
- Price per square foot: $323/sqft
- Tax assessed value: $362,500
- Annual tax amount: $11,656
- Date on market: 4/11/2026
- Listing terms: Cash,Conventional
- Ownership: Full Ownership
- Road surface type: Asphalt, Concrete
Estimated market value
$1,801,900
$1.71M - $1.89M
$5,181/mo
Price history
| Date | Event | Price |
|---|---|---|
| 4/11/2026 | Price change | $1,950,000+5.4%$323/sqft |
Source:  HAR #52853028 Report a problem HAR #52853028 Report a problem | ||
| 9/26/2025 | Price change | $1,849,990-2.6%$307/sqft |
Source: HAR #52334821 Report a problem | ||
| 8/22/2025 | Price change | $1,899,990-2.6%$315/sqft |
Source: HAR #52334821 Report a problem | ||
| 8/3/2025 | Price change | $1,949,900-2.5%$323/sqft |
Source: HAR #52334821 Report a problem | ||
| 6/23/2025 | Price change | $1,999,990-4.8%$332/sqft |
Source: HAR #52334821 Report a problem | ||
| 5/28/2025 | Listed for sale | $2,100,000+13.5%$348/sqft |
Source: HAR #52334821 Report a problem | ||
| 5/1/2024 | Listing removed | -- |
Source: HAR #38928093 Report a problem | ||
| 4/18/2024 | Listed for sale | $1,849,9990%$307/sqft |
Source: HAR #38928093 Report a problem | ||
| 4/17/2024 | Listing removed | -- |
Source: HAR #54312179 Report a problem | ||
| 1/17/2024 | Price change | $1,850,000-2.6%$307/sqft |
Source: HAR #54312179 Report a problem | ||
| 9/20/2023 | Price change | $1,900,000-5%$315/sqft |
Source: HAR #54312179 Report a problem | ||
| 7/7/2023 | Listed for sale | $2,000,000+0%$332/sqft |
Source: HAR #54312179 Report a problem | ||
| 3/31/2023 | Listing removed | -- |
Source: HAR #26628777 Report a problem | ||
| 9/29/2022 | Listed for sale | $1,999,999$332/sqft |
Source: HAR #26628777 Report a problem | ||
| 9/19/2022 | Listing removed | -- |
Source: HAR #61749590 Report a problem | ||
| 8/8/2022 | Price change | $1,999,999-8.7%$332/sqft |
Source: HAR #61749590 Report a problem | ||
| 7/20/2022 | Listed for sale | $2,189,999$363/sqft |
Source: HAR #61749590 Report a problem | ||
| 7/13/2022 | Pending sale | $2,189,999$363/sqft |
Source: HAR #61749590 Report a problem | ||
| 6/23/2022 | Listed for sale | $2,189,999+9.6%$363/sqft |
Source: HAR #61749590 Report a problem | ||
| 6/12/2022 | Listing removed | -- |
Source:  RE/MAX International Report a problem RE/MAX International Report a problem | ||
| 5/11/2022 | Price change | $1,999,000-13%$331/sqft |
Source: HAR #24799111 Report a problem | ||
| 12/29/2021 | Price change | $2,298,000-8.1%$381/sqft |
Source: HAR #47195151 Report a problem | ||
| 5/28/2021 | Price change | $2,500,000+338.6%$415/sqft |
Source: RE/MAX International #24465812 Report a problem | ||
| 6/29/2020 | Listed for sale | $570,000+75.4%$95/sqft |
Source: BHGRE Gary Greene #2258805 Report a problem | ||
| 4/2/2013 | Listing removed | $325,000$54/sqft |
Source: Patti Shannon Properties #52018844 Report a problem | ||
Public tax history
| Year | Property taxes | Tax assessment |
|---|---|---|
| 2025 | $3,993 -54.9% | $362,500 -41.3% |
| 2024 | $8,847 +14.3% | $617,331 -49% |
| 2023 | $7,737 | $1,211,220 +15.4% |
| 2022 | -- | $1,050,020 +13.2% |
| 2021 | $7,870 -54.6% | $927,620 +0% |
| 2020 | $17,344 -2.3% | $927,610 |
| 2019 | $17,754 +29.9% | $927,610 +25.3% |
| 2018 | $13,663 +10% | $740,540 +5.3% |
| 2017 | $12,425 -9.6% | $703,060 |
| 2016 | $13,741 +2.5% | $703,060 |
| 2015 | $13,410 | $703,060 +2.6% |
| 2014 | $13,410 | $684,930 -6.2% |
| 2013 | -- | $730,260 |
| 2012 | -- | $730,260 |
| 2011 | -- | $730,260 |
| 2010 | -- | $730,260 +6.7% |
| 2009 | -- | $684,340 +60.9% |
| 2008 | -- | $425,210 +154.4% |
| 2007 | -- | $167,170 +357.5% |
| 2006 | -- | $36,540 |
| 2005 | -- | $36,540 |
| 2004 | -- | $36,540 |
| 2003 | -- | $36,540 |
| 2002 | -- | $36,540 |
| 2001 | -- | $36,540 |
Find assessor info on the county website
Monthly payment
Est. payment
Payment breakdown
Explore the cost of this home by adjusting the details. Changes won't be saved.Climate risks
Neighborhood: 77354
Nearby schools
GreatSchools rating
- 8/10Lone Star Elementary SchoolGrades: PK-5Distance: 5.6 mi
- 9/10Oak Hills Junior High SchoolGrades: 6-8Distance: 7.6 mi
- 7/10Lake Creek High SchoolGrades: 9-12Distance: 8.8 mi
Schools provided by the listing agent
- Elementary: Lone Star Elementary School (Montgomery)
- Middle: Oak Hill Junior High School
- High: Lake Creek High School
Source: HAR. This data may not be complete. We recommend contacting the local school district to confirm school assignments for this home.
- $970,700-- bd4 ba6k sqft2426 Blue Lake Dr, Magnolia, TX 77354Off Market
- $928,000-- bd2 ba3.1k sqft2410 Blue Lake Dr, Magnolia, TX 77354Off Market
- $939,000-- bd2 ba3.9k sqft2510 Blue Lake Dr, Magnolia, TX 77354Off Market
- $768,400-- bd2 ba3.5k sqft2427 Blue Lake Dr, Magnolia, TX 77354Off Market
- $855,000-- bd2 ba2.7k sqft2402 Blue Lake Dr, Magnolia, TX 77354Off Market
- $557,1003 bd3 ba2.3k sqft2411 Blue Lake Dr, Magnolia, TX 77354Off Market
- $602,4004 bd3 ba2.5k sqft2503 Blue Lake Dr, Magnolia, TX 77354Off Market
- $578,4003 bd2 ba2.5k sqft2403 Blue Lake Dr, Magnolia, TX 77354Off Market
A local agent can set up tours, give advice and negotiate with sellers.
Similar homes
- $1,950,0006 bd7 ba7.3k sqft39414 Lago Drive, Magnolia, TX 77354For Sale
 MLS ID #83133542, Rohit Mathews. eXp Realty
 - $1,995,0005 bd6 ba4.5k sqft380 Ridgelake Scenic Dr, Montgomery, TX 77316For Sale
 MLS ID #80089862, Carol Brown, JLA Realty. HAR
 - $1,950,0005 bd7 ba5.6k sqft28053 Cross Way Oaks, Magnolia, TX 77355For Sale
 MLS ID #31034658, Gabrielle Strout, Compass RE Texas, LLC - Memorial. HAR
 - $1,789,0004 bd4 ba5.1k sqft28913 Pleasant Frst, Magnolia, TX 77355For Sale
 MLS ID #24582358, Ellisa Carswell, Carswell Real Estate Co. Inc.. HAR
 - $1,999,9954 bd6 ba6.2k sqft38223 Windy Ridge Trl, Magnolia, TX 77355For SaleMLS ID #61051478, Ellisa Carswell, Carswell Real Estate Co. Inc.. HAR
- $1,665,0004 bd5 ba4.3k sqft47 Summerwalk Pl, Spring, TX 77381For SaleMLS ID #7337027, Ana De Los Reyes, Grand Terra Realty. HAR
- $1,920,0005 bd7 ba6.4k sqft28842 Lakeside Grn, Magnolia, TX 77355For SaleMLS ID #25106733, Ellisa Carswell, Carswell Real Estate Co. Inc.. HAR
- $2,290,0005 bd6 ba5.7k sqft19 Harmony Links Pl, Spring, TX 77382For SaleMLS ID #78665660, Monica Brashear, Martha Turner Sotheby's International Realty - The Woodlands. HAR
- $2,390,0005 bd7 ba5.9k sqft859 Eagle Pointe Dr, Montgomery, TX 77316For SaleMLS ID #60040950, Rebecca Drake, RE/MAX The Woodlands & Spring. HAR
- $1,549,0004 bd5 ba4.2k sqft624 High Meadow Ranch Dr, Magnolia, TX 77355For SaleMLS ID #72558431, Ellisa Carswell, Carswell Real Estate Co. Inc.. HAR
- $1,650,0004 bd7 ba6.5k sqft15569 Crown Oaks Dr, Montgomery, TX 77316For SaleMLS ID #9115053, Collette King, RE/MAX Universal. HAR
- $1,795,0004 bd5 ba5.4k sqft7373 Teaswood Dr, Conroe, TX 77304For SaleMLS ID #22731916, Tiffany Kaileh, The LaRose Kaileh Group. HAR
- $1,525,0005 bd4 ba3.9k sqft19311 Country Lake Dr, Magnolia, TX 77355For SaleMLS ID #89492098, Mark Fontenot, Martha Turner Sotheby's International Realty. HAR
- $1,695,0006 bd5 ba6k sqft4223 Maple Rapids Ln, Spring, TX 77386For SaleMLS ID #67653253, Michelle Marek, Compass RE Texas, LLC - The Woodlands. HAR
- $1,687,0005 bd6 ba5.2k sqft8071 Stacy Diane Dr, Montgomery, TX 77316For SaleMLS ID #11925862, Greg Holcombe, Holcombe Properties. HAR
- $1,750,0004 bd5 ba4.6k sqft3018 McDonald Ct, Spring, TX 77380For SaleMLS ID #59983549, Julie Shalloup, CB&A, Realtors. HAR
- $1,100,0004 bd4 ba4.6k sqft11 W Lake Forest Ct, Conroe, TX 77384For SaleMLS ID #22740842, Pamela Eppes, Century 21 Realty Partners. HAR
- $1,495,0005 bd6 ba4.9k sqft3 Pendleton Park Pt, Spring, TX 77382For SaleMLS ID #20549006, Haley Garcia, Real Broker, LLC. HAR
- $1,745,0005 bd6 ba4.7k sqft59 Freesia Ct, Tomball, TX 77375For SaleMLS ID #28585991, Jo Anne Johnson, Compass RE Texas, LLC - The Woodlands. HAR
- $2,369,0005 bd6 ba5.7k sqft75 S Player Crest Cir, The Woodlands, TX 77382For SaleMLS ID #2013939, Chris Domangue, Coldwell Banker Realty - The Woodlands. HAR
