Escape to this tranquil 4,600sq.ft. single-story home on 2.350 acres. Embrace country living with modern amenities including a "Cristallo Quartzite" island in the kitchen, designer lighting, and pool views. The primary suite offers a lavish en-suite bath and spacious closet. Featuring 4 bedrooms, a flex room, study, and 2 laundry rooms, there is plenty of space. Additional features include a 2nd primary suite, game room, carport, workshop, and RV hookup. Relax on the covered patio overlooking the pool. NO MUD and LOW RATE! Zoned to The Woodlands schools. Discover this serene retreat today! Contact me for more details!
For sale
Price cut: $50K (8/19)
$1,050,000
11 W Lake Forest Ct, Conroe, TX 77384
4beds
4,683sqft
Single Family Residence
Built in 2000
2.36 Acres Lot
$1,016,200 Zestimate®
$224/sqft
$25/mo HOA
What's special
Modern amenitiesRv hookupFlex roomGame roomDesigner lightingPool views
- 75 days
- 370
- 33
Zillow last checked:
Listing updated:
Listed by:
Pamela Eppes TREC #0493814 713-206-1464,
Century 21 Realty Partners
Source: HAR,MLS#: 22740842
Facts & features
Interior
Bedrooms & bathrooms
- Bedrooms: 4
- Bathrooms: 4
- Full bathrooms: 3
- 1/2 bathrooms: 1
Rooms
- Room types: Den, Family Room, Utility Room
Primary bedroom
- Level: First
- Area: 418
- Dimensions: 22x19
Bedroom
- Level: First
- Area: 238
- Dimensions: 17x14
Bedroom
- Level: First
- Area: 180
- Dimensions: 15x12
Bedroom
- Level: First
- Area: 176
- Dimensions: 11x16
Other
- Level: First
- Area: 120
- Dimensions: 10x12
Breakfast
- Level: First
- Area: 162
- Dimensions: 18x9
Den
- Level: First
- Area: 440
- Dimensions: 20x22
Dining room
- Level: First
- Area: 143
- Dimensions: 11x13
Other
- Level: First
- Area: 210
- Dimensions: 15x14
Family room
- Level: First
- Area: 238
- Dimensions: 14x17
Kitchen
- Level: First
- Area: 171
- Dimensions: 19x9
Primary bath
- Level: First
- Area: 207
- Dimensions: 9x23
Utility room
- Level: First
- Area: 90
- Dimensions: 10x9
Heating
- Natural Gas, Propane, Zoned
Cooling
- Ceiling Fan(s), Electric, Zoned
Appliances
- Included: Disposal, Double Oven, Microwave, Gas Cooktop, Dishwasher
- Laundry: Electric Dryer Hookup, Washer Hookup
Features
- Formal Entry/Foyer, High Ceilings, All Bedrooms Down
- Flooring: Carpet, Tile, Vinyl
- Windows: Window Coverings
- Number of fireplaces: 1
- Fireplace features: Gas
Interior area
- Total structure area: 4,683
- Total interior livable area: 4,683 sqft
Property
Parking
- Total spaces: 4
- Parking features: Driveway Gate, Detached, Additional Parking, Garage Door Opener, Double-Wide Driveway, Porte-Cochere, RV Access/Parking, Workshop in Garage, Attached Carport
- Garage spaces: 2
- Carport spaces: 2
- Covered spaces: 4
Features
- Stories: 1
- Patio & porch: Covered, Porch
- Exterior features: Back Green Space
- Has private pool: Yes
- Pool features: Gunite, Heated, In Ground
- Has spa: Yes
- Fencing: Partial
Lot
- Size: 2.36 Acres
- Features: Back Yard, Cleared, Cul-De-Sac, Wooded, 2 Up to 5 Acres
Details
- Additional structures: Workshop
- Parcel number: 114876
Construction
Type & style
- Home type: SingleFamily
- Architectural style: Ranch,Traditional
- Property subtype: Single Family Residence
Materials
- Brick, Cement Siding, Stone
- Foundation: Slab
- Roof: Composition
Condition
- New construction: No
- Year built: 2000
Utilities & green energy
- Sewer: Aerobic Septic
- Water: Public
Green energy
- Energy efficient items: Attic Vents, Thermostat
Community & HOA
Community
- Features: Subdivision Tennis Court
- Subdivision: Lake Creek Forest 01
HOA
- Has HOA: Yes
- HOA fee: $300 annually
Location
- Region: Conroe
Financial & listing details
- Price per square foot: $224/sqft
- Tax assessed value: $980,231
- Annual tax amount: $15,464
- Date on market: 7/7/2026
- Listing terms: Cash,Conventional,VA Loan
- Road surface type: Asphalt
Estimated market value
$1,016,200
$965,000 - $1.07M
$5,975/mo
Price history
| Date | Event | Price |
|---|---|---|
| 8/19/2026 | Price change | $1,050,000-4.5%$224/sqft |
Source:  HAR #22740842 Report a problem HAR #22740842 Report a problem | ||
| 7/7/2026 | Listed for sale | $1,100,000+17.1%$235/sqft |
Source: HAR #22740842 Report a problem | ||
| 4/25/2023 | Listing removed | -- |
Source: HAR #5490421 Report a problem | ||
| 3/28/2023 | Pending sale | $939,000$201/sqft |
Source: HAR #5490421 Report a problem | ||
| 2/3/2023 | Price change | $939,000-1.2%$201/sqft |
Source: HAR #5490421 Report a problem | ||
| 11/17/2022 | Listed for sale | $950,000+84.8%$203/sqft |
Source: HAR #77912446 Report a problem | ||
| 9/22/2019 | Listing removed | $514,000$110/sqft |
Source: Realty Associates #71432066 Report a problem | ||
| 9/22/2019 | Listed for sale | $514,000$110/sqft |
Source: Realty Associates #71432066 Report a problem | ||
| 9/20/2019 | Sold | -- |
Source: Agent Provided Report a problem | ||
| 8/26/2019 | Pending sale | $514,000$110/sqft |
Source: Realty Associates #71432066 Report a problem | ||
| 8/7/2019 | Listed for sale | $514,000$110/sqft |
Source: Realty Associates #71432066 Report a problem | ||
| 7/26/2019 | Pending sale | $514,000$110/sqft |
Source: Realty Associates #71432066 Report a problem | ||
| 7/17/2019 | Listed for sale | $514,000$110/sqft |
Source: Realty Associates #71432066 Report a problem | ||
Public tax history
| Year | Property taxes | Tax assessment |
|---|---|---|
| 2025 | $15,464 +6.6% | $980,231 +7.1% |
| 2024 | $14,506 +80.1% | $915,512 +51.6% |
| 2023 | $8,055 | $603,860 +0.8% |
| 2022 | -- | $598,860 +20% |
| 2021 | $8,463 +7.5% | $499,050 +10% |
| 2020 | $7,874 +9.4% | $453,680 +11% |
| 2019 | $7,195 -4.1% | $408,740 -0.3% |
| 2018 | $7,501 +20.2% | $409,970 +19.5% |
| 2017 | $6,243 -7.3% | $343,120 -1.8% |
| 2016 | $6,733 +17.1% | $349,250 +8.3% |
| 2015 | $5,752 | $322,520 +10% |
| 2014 | $5,752 | $293,200 +7.8% |
| 2013 | -- | $272,110 |
| 2012 | -- | $272,110 |
| 2011 | -- | $272,110 |
| 2010 | -- | $272,110 |
| 2009 | -- | $272,110 +8.6% |
| 2008 | -- | $250,540 |
| 2007 | -- | $250,540 +10.7% |
| 2006 | -- | $226,280 +2.4% |
| 2005 | -- | $220,890 |
| 2004 | -- | $220,890 |
| 2003 | -- | $220,890 |
| 2002 | -- | $220,890 +45.8% |
| 2001 | -- | $151,540 |
Find assessor info on the county website
Monthly payment
Est. payment
Payment breakdown
Explore the cost of this home by adjusting the details. Changes won't be saved.Climate risks
Neighborhood: Lake Creek Forest
Nearby schools
Schools provided by the listing agent
- Elementary: Bush Elementary School (Conroe)
- Middle: Mccullough Junior High School
- High: The Woodlands High School
Source: HAR. This data may not be complete. We recommend contacting the local school district to confirm school assignments for this home.
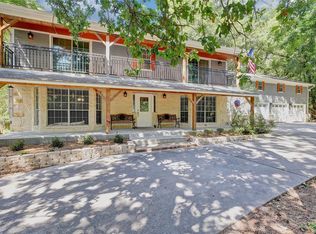
Similar homes
- $1,198,0004 bd5 ba4.3k sqft15461 Bedford Ln, Conroe, TX 77384For Sale
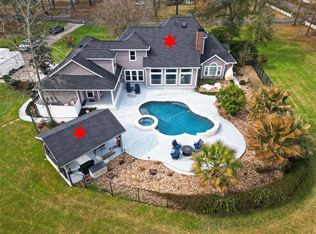 MLS ID #26829951, Pamela Eppes, Century 21 Realty Partners. HAR
 - $675,0004 bd3 ba3.1k sqft44 Lake Forest Cir, Conroe, TX 77384For Sale
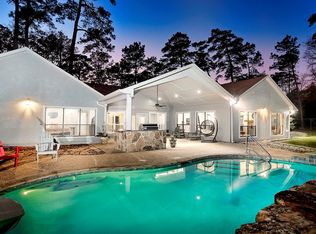 MLS ID #64809287, Michael Seder, eXp Realty LLC. HAR
 - $1,045,0005 bd6 ba4.2k sqft147 Pacific Grove Dr, Montgomery, TX 77316For Sale
 MLS ID #3182360, Haley Garcia, Real Broker, LLC. HAR
 - $1,125,0004 bd5 ba4.1k sqft11865 Hope Ln, Magnolia, TX 77354For Sale
 MLS ID #8901490, Laurie Bagwell, Home Sweet Home Real Estate Group. HAR
