Rare oversized lot (0.24 acre) on The Woodlands Tournament Golf Course, with panoramic views, not the typical narrow course view. The entire yard, including the front, is enclosed with aluminum picket fencing, uncommon here and ideal for dog owners. The layout gives everyone their own space: the downstairs primary suite has a spacious sitting area and is set apart from the main living areas. A U-shaped staircase keeps the upstairs completely separate, out of sight and sound. Quick I-45 access for commuters. One continuous wood floor runs through the living, dining, and kitchen areas, with picture windows that highlight the golf course. Upstairs: a large landing for bonus space and four bedrooms, including a true second suite (18' x 15') with its own bath and walk-in closet, ideal for guests or multigenerational living. New sod, landscaping, and carpet; updated irrigation, side patio, and front porch; recent roof and HVAC. Near Market Street and sought-after Woodlands schools.
For sale
$979,000
60 N Timber Top Dr, Spring, TX 77380
5beds
2,594sqft
Single Family Residence
Built in 1977
10,454 Square Feet Lot
$922,400 Zestimate®
$377/sqft
$-- HOA
What's special
Panoramic viewsSide patioUpdated irrigationFront porchRecent roof
- 15 days
- 371
- 16
Likely to sell faster than
Zillow last checked:
Listing updated:
Listed by:
Steve Welkie TREC #0595750 832-248-5594,
Keller Williams Realty The Woodlands
Source: HAR,MLS#: 80571081
Facts & features
Interior
Bedrooms & bathrooms
- Bedrooms: 5
- Bathrooms: 4
- Full bathrooms: 3
- 1/2 bathrooms: 1
Primary bedroom
- Level: First
- Area: 360
- Dimensions: 24x15
Bedroom
- Level: Second
- Area: 270
- Dimensions: 18x15
Bedroom
- Level: Second
- Area: 117
- Dimensions: 13x9
Bedroom
- Level: Second
- Area: 143
- Dimensions: 13x11
Bedroom
- Level: Second
- Area: 132
- Dimensions: 12x11
Primary bathroom
- Level: First
Bathroom
- Level: Second
Bathroom
- Level: Second
Dining room
- Level: First
- Area: 154
- Dimensions: 14x11
Other
- Level: Second
- Area: 182
- Dimensions: 14x13
Family room
- Level: First
- Area: 342
- Dimensions: 19x18
Half bath
- Level: First
Kitchen
- Level: First
- Area: 273
- Dimensions: 21x13
Utility room
- Level: First
- Area: 117
- Dimensions: 13x9
Heating
- Natural Gas, Zoned
Cooling
- Attic Fan, Ceiling Fan(s), Electric, Zoned
Appliances
- Included: Water Heater, Disposal, Refrigerator, Double Oven, Electric Oven, Microwave, Gas Cooktop, Dishwasher, Exhaust Fan
- Laundry: Electric Dryer Hookup, Gas Dryer Hookup, Washer Hookup
Features
- High Ceilings, Vaulted Ceiling, 2 Primary Bedrooms, En-Suite Bath, Primary Bed - 1st Floor, Sitting Area, Walk-In Closet(s)
- Flooring: Carpet, Engineered Hardwood, Tile
- Windows: Insulated/Low-E windows, Window Coverings
Interior area
- Total structure area: 2,594
- Total interior livable area: 2,594 sqft
Video & virtual tour
Property
Parking
- Total spaces: 2
- Parking features: Attached, Double-Wide Driveway
- Attached garage spaces: 2
Features
- Stories: 2
- Patio & porch: Patio/Deck, Porch
- Exterior features: Back Green Space, Side Yard, Sprinkler System
- Has spa: Yes
- Fencing: Back Yard
Lot
- Size: 10,454 Square Feet
- Features: Near Golf Course, On Golf Course, Wooded, 1/4 Up to 1/2 Acre
Details
- Additional structures: Shed(s)
- Parcel number: 196739
Construction
Type & style
- Home type: SingleFamily
- Architectural style: Traditional
- Property subtype: Single Family Residence
Materials
- Batts Insulation, Blown-In Insulation, Cement Siding
- Foundation: Slab
- Roof: Composition
Condition
- New construction: No
- Year built: 1977
Utilities & green energy
- Water: Water District
Green energy
- Energy efficient items: Attic Vents, Thermostat, HVAC
Community & HOA
Community
- Subdivision: Wdlnds Village Grogans Ml 13
HOA
- Amenities included: Basketball Court, Dog Park, Golf Course, Jogging Path, Park, Picnic Area, Playground, Pond, Pool, Stocked Pond, Tennis Court(s), Trail(s)
Location
- Region: Spring
Financial & listing details
- Price per square foot: $377/sqft
- Tax assessed value: $480,163
- Annual tax amount: $7,643
- Date on market: 11/5/2026
- Listing terms: Cash,Conventional
- Exclusions: See Seller's Exclusion List
- Road surface type: Concrete
Estimated market value
$922,400
$876,000 - $969,000
$4,132/mo
Price history
| Date | Event | Price |
|---|---|---|
| 11/5/2026 | Listed for sale | $979,000$377/sqft |
Source:  HAR #80571081 Report a problem | ||
Public tax history
| Year | Property taxes | Tax assessment |
|---|---|---|
| 2026 | $4,703 -6.7% | $451,235 +10% |
| 2025 | $5,040 +3.7% | $410,214 +10% |
| 2024 | $4,860 +12.1% | $372,922 +10% |
| 2023 | $4,336 | $339,020 +0.8% |
| 2022 | -- | $336,220 +20% |
| 2021 | $4,965 -3% | $280,180 0% |
| 2020 | $5,116 -1.3% | $280,290 +0.3% |
| 2019 | $5,182 -7.1% | $279,340 -2.3% |
| 2018 | $5,577 +9.8% | $285,930 +10% |
| 2017 | $5,079 +4.9% | $259,940 +10% |
| 2016 | $4,840 +15.7% | $236,310 +10% |
| 2015 | $4,182 | $214,830 +10% |
| 2014 | $4,182 | $195,300 +0.2% |
| 2013 | -- | $195,000 |
| 2012 | -- | $195,000 |
| 2011 | -- | $195,000 |
| 2010 | -- | $195,000 -3.6% |
| 2009 | -- | $202,330 |
| 2008 | -- | $202,330 +45.6% |
| 2007 | -- | $138,920 +3% |
| 2006 | -- | $134,900 +11.8% |
| 2005 | -- | $120,610 |
| 2004 | -- | $120,610 |
| 2003 | -- | $120,610 |
| 2002 | -- | $120,610 +27% |
| 2001 | -- | $94,940 |
Find assessor info on the county website
Monthly payment
Est. payment
Payment breakdown
Explore the cost of this home by adjusting the details. Changes won't be saved.Climate risks
Neighborhood: Grogan's Mill
Nearby schools
Schools provided by the listing agent
- Elementary: Lamar Elementary School (Conroe)
- Middle: Knox Junior High School
- High: The Woodlands College Park High School
Source: HAR. This data may not be complete. We recommend contacting the local school district to confirm school assignments for this home.


Similar homes
- $650,0005 bd4 ba3.1k sqft2824 S Logrun Cir, Spring, TX 77380For Sale
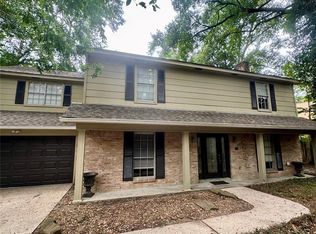 MLS ID #31118415, Jamie Quinn, Village Realty. HAR
- $630,0004 bd3 ba2.6k sqft21 Wakerobin Ct, Spring, TX 77380For Sale
 MLS ID #74798509, Lisa Hager, CB&A, Realtors. HAR
- $970,0005 bd4 ba3.8k sqft7 Larkspur Trl, Spring, TX 77382For Sale
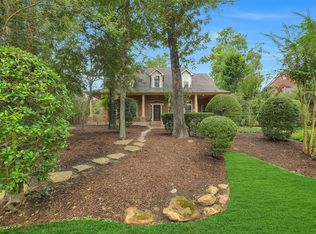 MLS ID #30477546, Rainy Rawls, JLA Realty. HAR
- $814,9994 bd4 ba2.9k sqft66 S Placid Hill Cir, Spring, TX 77381For Sale
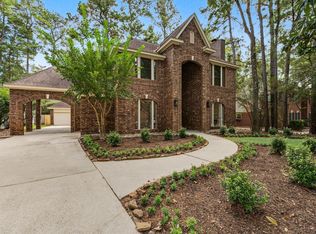 MLS ID #79398657, Emily Aguilar, Layne Realty, LLC. HAR
