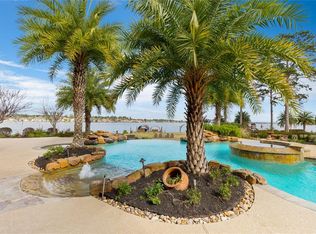
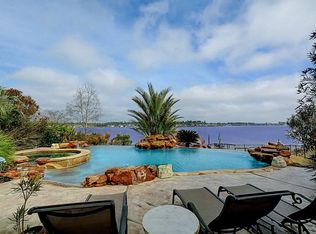
Introducing the crown jewel of Lake Conroe - As published in Houston Design Resources magazine with award winning decor throughout, this extraordinary estate offers 11,140 sqft of an unrivaled combination of architectural excellence, resort-style pools & breathtaking waterfront views from the two premier waterfront lots (1.56 ac). A grand entrance adorned with exquisite chandeliers sets the tone for the sophistication that unfolds throughout, while the chef-inspired kitchen is a true showpiece, appointed with premium stainless-steel appliances, dual refrigerators, double ovens, an oversized granite island, breakfast bar & custom walk-in pantry. The estate offers formal and casual spaces to gather along with a home gym w/sauna, study and game room w/wet bar along w/Crestron Smart Home, elevator, award winning theater room, 5 bdrms w/ en-suite bathrooms, plus a bunk room with addt'l sleeping, 2 Primary suites, outdoor kitchen, backyard oasis all with the lowest tax rate in the area!
For sale
Price cut: $649.9K (8/17)
$5,800,000
11322 Harbor Breeze Dr, Montgomery, TX 77356
5beds
11,140sqft
Single Family Residence
Built in 2008
1.56 Acres Lot
$5,377,900 Zestimate®
$521/sqft
$133/mo HOA
What's special
Outdoor kitchenBackyard oasisAward winning decor throughoutOversized granite islandAward winning theater roomCrestron smart homePremium stainless-steel appliances
- 66 days |
- 1,784 |
- 108 |
Zillow last checked:
Listing updated:
Listed by:
Jamie Yancy TREC #0528265 979-777-4185,
Compass RE Texas, LLC - Lake Conroe
Source: HAR,MLS#: 5407620
Facts & features
Interior
Bedrooms & bathrooms
- Bedrooms: 5
- Bathrooms: 8
- Full bathrooms: 7
- 1/2 bathrooms: 1
Rooms
- Room types: Family Room, Media Room, Utility Room
Primary bedroom
- Level: Second
- Area: 366.6
- Dimensions: 19.5x18.8
Primary bedroom
- Level: First
- Area: 674.55
- Dimensions: 38.11x17.7
Bedroom
- Level: Second
- Area: 252
- Dimensions: 18x14
Bedroom
- Level: Second
- Area: 248.81
- Dimensions: 17.9x13.9
Bedroom
- Level: First
- Area: 210.24
- Dimensions: 14.9x14.11
Other
- Level: First
- Area: 293.12
- Dimensions: 22.9x12.8
Breakfast
- Level: First
- Area: 203.21
- Dimensions: 15.5x13.11
Dining room
- Level: First
- Area: 320.37
- Dimensions: 18.1x17.7
Other
- Level: First
- Area: 345
- Dimensions: 23x15 - Gym
Other
- Level: Second
- Area: 725
- Dimensions: 29x25 Bunk Rm
Family room
- Level: First
- Area: 526.68
- Dimensions: 23.10x22.8
Game room
- Level: Second
- Area: 891.48
- Dimensions: 39.10x22.8
Kitchen
- Level: First
- Area: 435.71
- Dimensions: 19.11x22.8
Living room
- Level: First
- Area: 432.96
- Dimensions: 16.4x26.4
Media room
- Level: Second
- Area: 384.71
- Dimensions: 22.11x17.4
Utility room
- Level: First
- Area: 150.16
- Dimensions: 12.11x12.4
Heating
- Natural Gas, Zoned
Cooling
- Ceiling Fan(s), Electric, Zoned
Appliances
- Included: Disposal, Ice Maker, Water Softener, Wine Refrigerator, Double Oven, Gas Oven, Microwave, Gas Range, Indoor Grill, Dishwasher
- Laundry: Electric Dryer Hookup, Gas Dryer Hookup, Washer Hookup
Features
- 2 Staircases, Balcony, Central Vacuum, Crown Molding, Elevator, Formal Entry/Foyer, High Ceilings, Beamed Ceilings, Wet Bar, 1 Bedroom Down - Not Primary BR, Built-In Bunk Beds, En-Suite Bath, Primary Bed - 1st Floor, Primary Bed - 2nd Floor, Sitting Area, Walk-In Closet(s)
- Flooring: Carpet, Engineered Hardwood, Tile, Travertine
- Windows: Insulated/Low-E windows, Window Coverings
- Number of fireplaces: 5
- Fireplace features: Outside, Gas Log
Interior area
- Total structure area: 11,140
- Total interior livable area: 11,140 sqft
Video & virtual tour
Property
Parking
- Total spaces: 3
- Parking features: Attached, Oversized, Additional Parking, Garage Door Opener, Circular Driveway
- Attached garage spaces: 3
Features
- Stories: 2
- Patio & porch: Covered, Patio/Deck, Porch
- Exterior features: Balcony, Outdoor Kitchen, Sprinkler System, Boat Lift, Boat Slip
- Has private pool: Yes
- Pool features: Gunite, Heated, In Ground, Pool/Spa Combo, Salt Water
- Has spa: Yes
- Spa features: Spa/Hot Tub
- Fencing: Full
- On waterfront: Yes
- Waterfront features: Bulkhead, Lake Front, Wood Bulkhead
Lot
- Size: 1.56 Acres
- Features: Waterfront, 1 Up to 2 Acres
Details
- Parcel number: 272584
Construction
Type & style
- Home type: SingleFamily
- Architectural style: Mediterranean,Traditional
- Property subtype: Single Family Residence
Materials
- Stone, Stucco
- Foundation: Slab on Builders Pier
- Roof: Tile
Condition
- New construction: No
- Year built: 2008
Utilities & green energy
- Sewer: Aerobic Septic, Septic Tank
- Water: Public
Green energy
- Energy efficient items: Attic Vents, Thermostat
Community & HOA
Community
- Features: Subdivision Tennis Court
- Subdivision: Grand Harbor
HOA
- Has HOA: Yes
- HOA fee: $1,600 annually
Location
- Region: Montgomery
Financial & listing details
- Price per square foot: $521/sqft
- Tax assessed value: $3,872,026
- Annual tax amount: $49,991
- Date on market: 6/15/2026
- Listing terms: Cash,Conventional
- Road surface type: Asphalt, Concrete
Estimated market value
$5,377,900
$5.11M - $5.65M
$5,718/mo
Price history
| Date | Event | Price |
|---|---|---|
| 8/17/2026 | Price change | $5,800,000-10.1%$521/sqft |
Source:  HAR #5407620 Report a problem HAR #5407620 Report a problem | ||
| 6/15/2026 | Listed for sale | $6,449,900$579/sqft |
Source: HAR #5407620 Report a problem | ||
Public tax history
| Year | Property taxes | Tax assessment |
|---|---|---|
| 2025 | $19,118 -3.6% | $3,094,478 +10% |
| 2024 | $19,822 +0.6% | $2,813,162 +10% |
| 2023 | $19,701 | $2,557,420 +0.8% |
| 2022 | -- | $2,536,280 +20% |
| 2021 | $27,875 +0.6% | $2,113,570 +7.7% |
| 2020 | $27,704 +2.3% | $1,962,410 +10% |
| 2019 | $27,079 -18.1% | $1,784,010 0% |
| 2018 | $33,072 +17.1% | $1,784,760 -20.3% |
| 2017 | $28,247 +0.1% | $2,240,110 +9.4% |
| 2016 | $28,225 +1.3% | $2,046,810 +10% |
| 2015 | $27,867 | $1,860,740 +10% |
| 2014 | $27,867 | $1,691,580 -0.2% |
| 2013 | -- | $1,694,490 +10.2% |
| 2012 | -- | $1,537,800 +10% |
| 2011 | -- | $1,398,000 -35.7% |
| 2010 | -- | $2,173,750 +44.1% |
| 2009 | -- | $1,508,740 +490.8% |
| 2008 | -- | $255,370 +23.7% |
| 2007 | -- | $206,410 |
| 2006 | -- | $206,410 +74.8% |
| 2005 | -- | $118,100 |
| 2004 | -- | $118,100 |
| 2003 | -- | $118,100 |
| 2002 | -- | $118,100 +35% |
| 2001 | -- | $87,480 |
Find assessor info on the county website
Monthly payment
Est. payment
Payment breakdown
Explore the cost of this home by adjusting the details. Changes won't be saved.Climate risks
Neighborhood: Grand Harbor
Nearby schools
GreatSchools rating
- 7/10Madeley Ranch Elementary SchoolGrades: PK-5Distance: 2.3 mi
- 6/10Montgomery Junior High SchoolGrades: 6-8Distance: 1.8 mi
- 7/10Montgomery High SchoolGrades: 9-12Distance: 4.5 mi
Schools provided by the listing agent
- Elementary: Madeley Ranch Elementary School
- Middle: Montgomery Junior High School
- High: Montgomery High School
Source: HAR. This data may not be complete. We recommend contacting the local school district to confirm school assignments for this home.
- $2,725,7004 bd6 ba6.1k sqft11330 Harbor Breeze Dr, Montgomery, TX 77356Off Market
- $1,659,1004 bd3 ba3.9k sqft11314 Harbor Breeze Dr, Montgomery, TX 77356Off Market
- $2,044,100-- bd6 ba7k sqft11310 Harbor Breeze Dr, Montgomery, TX 77356Off Market
- $1,927,1004 bd6 ba5.3k sqft11334 Harbor Breeze Dr, Montgomery, TX 77356Off Market
- $2,152,0005 bd6 ba7.7k sqft11338 Harbor Breeze Dr, Montgomery, TX 77356Off Market
- $1,328,200-- bd3 ba3.3k sqft18777 Grand Harbor Point, Montgomery, TX 77356Off Market
- $--0.62 acres11342 Harbor Breeze Dr, Montgomery, TX 77356Sold
- $1,143,700-- bd3 ba2.8k sqft18781 Grand Harbor Point, Montgomery, TX 77356Off Market
A local agent can set up tours, give advice and negotiate with sellers.
A local lender can help you make sure your offer is ready when you are.
Similar homes
- $3,195,0006 bd8 ba8k sqft19996 Crescent Ct, Montgomery, TX 77356For Sale
 MLS ID #85847871, Nicole Meador, Clearview Real Estate, LLC. HAR
 - $3,299,0005 bd6 ba6.8k sqft206 Bentwater Bay Dr, Montgomery, TX 77356For Sale
 MLS ID #39473759, Gaye Watkins, RE/MAX Integrity. HAR
 - $3,550,0004 bd9 ba7.1k sqft64 Benthaven W, Montgomery, TX 77356For Sale
 MLS ID #45911540, Debbie Herring, PRG, Realtors. HAR
 - $4,500,0004 bd9 ba7.7k sqft13882 Longwood Dr, Willis, TX 77318For Sale
 MLS ID #57346457, Michael Seder, eXp Realty LLC. HAR
 - $4,950,0005 bd9 ba11k sqft19 Hepplewhite Way, Spring, TX 77382For SaleMLS ID #2718296, Michael Seder, eXp Realty LLC. HAR
- $2,950,0006 bd5 ba6.2k sqft23943 Lakeview Way, Montgomery, TX 77316For SaleMLS ID #90554378, Kristie Hernandez, Keller Williams Realty Metropolitan. HAR
- $4,500,0005 bd11 ba9.5k sqft28322 Meadow Frst, Magnolia, TX 77355For SaleMLS ID #84069486, Bryce Hendricks, Compass RE Texas, LLC - The Woodlands. HAR
- $3,500,0005 bd5 ba8.6k sqft2500 Sand Shore Dr, Conroe, TX 77304For SaleMLS ID #25565626, Allison Yancy, Compass RE Texas, LLC - Lake Conroe. HAR
- $4,121,0005 bd7 ba8.2k sqft39 Maymont Way, Spring, TX 77382For SaleMLS ID #84880602, Andrea Wiley, The Whitaker Company. HAR
- $3,175,0004 bd4 ba6.3k sqft10195 Crown Ranch Blvd, Montgomery, TX 77316For SaleMLS ID #95941567, Connie Clayton, Pam Westlake Realty Group. HAR
- $3,195,0006 bd7 ba6.7k sqft15721 Lakeway Dr, Willis, TX 77318For SaleMLS ID #60998866, Diane Kink, Keller Williams Realty The Woodlands. HAR
- $7,000,0004 bd4 ba6.9k sqft10436 League Line Rd, Conroe, TX 77304For SaleMLS ID #38395303, Rusty Shannon, Patti Shannon Properties. HAR
- $3,200,0005 bd7 ba6.5k sqft32 Palmer Woods Dr, Spring, TX 77381For SaleMLS ID #38421283, Michael Seder, eXp Realty LLC. HAR
- $4,500,0006 bd5 ba7.3k sqft31 Hollymead Dr, Spring, TX 77381For SaleMLS ID #57140728, Melonee Piperi, Keller Williams Memorial. HAR
- $2,950,0006 bd7 ba7.4k sqft63 NW Chancery Pl, Spring, TX 77381For SaleMLS ID #14303879, Emily Aguilar, Layne Realty, LLC. HAR
- $4,100,0006 bd8 ba8.6k sqft23 N Fazio Way, Spring, TX 77389For SaleMLS ID #15538191, Michael Seder, eXp Realty LLC. HAR
- $3,997,0005 bd8 ba7.3k sqft15240 Saddlewood Dr, Conroe, TX 77384For SaleMLS ID #48298473, Dina Smith, Keller Williams Realty The Woodlands. HAR
- $3,100,0005 bd6 ba6.3k sqft39 N Palmiera Cir, Spring, TX 77382For SaleMLS ID #45810820, Diane Kink, Keller Williams Realty The Woodlands. HAR
- $3,300,0007 bd7 ba9k sqft43 Pool Rd, Richards, TX 77873For SaleMLS ID #96371940, Janell Callihan, Keller Williams Realty The Woodlands. HAR
- $4,000,0006 bd7 ba7.6k sqft502 Grand Palisade Pl, Montgomery, TX 77316For SaleMLS ID #81995424, Lisseth DeLeon, RE/MAX Universal. HAR
