An architectural masterpiece on the shores of Lake Conroe, this custom-designed & built Carey Stanly estate spans 11 private acres with panoramic views across scenic Weir Cove. Encompassing over 12,058 sf, the compound includes a luxurious main house 7,710 sf, guest quarters 1,350 sf, private boathouse 792 sf & garages (8 cars). Timeless limestone architecture, grand lake-facing living spaces, limestone columns, a gas fireplace & 3,000 sf of covered patios create an exceptional indoor-outdoor lifestyle. A private half-mile stamped concrete drive, elegant bridge entrance, mature trees, and manicured grounds provide unmatched privacy & presence. Waterfront amenities include 370 ft of bulkheaded shoreline, a private swimming cove, dual boat lifts/dock, and a fully equipped boathouse. Designed for multigenerational living, entertaining, and recreation, this extraordinary estate offers a rare opportunity to own one of Lake Conroe’s premier waterfront & equestrian retreats.
For sale
$4,500,000
13882 Longwood Dr, Willis, TX 77318
4beds
7,710sqft
:
Get pre-qualified$32,140/mo
Single Family Residence
Built in 1996
10.99 Acres Lot
$4,506,300 Zestimate®
$584/sqft
$13/mo HOA
What's special
Gas fireplaceTimeless limestone architecturePrivate swimming coveLimestone columnsManicured groundsElegant bridge entranceShores of lake conroe
- 12 hours |
- 97 |
- 6 |
Zillow last checked:
Listing updated:
Listed by:
Michael Seder TREC #0421100 832-381-8424,
eXp Realty LLC
Source: HAR,MLS#: 57346457
Facts & features
Interior
Bedrooms & bathrooms
- Bedrooms: 4
- Bathrooms: 9
- Full bathrooms: 7
- 1/2 bathrooms: 2
Rooms
- Room types: Game Room, Guest Suite, Quarters/Guest House, Utility Room
Primary bedroom
- Level: First
- Area: 567
- Dimensions: 27 x 21
Bedroom
- Level: First
- Area: 266
- Dimensions: 19 x 14
Bedroom
- Level: First
- Area: 288
- Dimensions: 18 x 16
Bedroom
- Level: First
- Area: 224
- Dimensions: 16 x 14
Other
- Level: First
- Area: 403
- Dimensions: 31 x 13
Other
- Level: First
- Area: 72
- Dimensions: 9 x 8
Dining room
- Level: First
- Area: 256
- Dimensions: 16 x 16
Other
- Level: First
- Area: 63
- Dimensions: 9 x 7
Other
- Level: First
- Area: 36
- Dimensions: 6 x 6
Other
- Level: First
- Area: 192
- Dimensions: 16 x 12
Game room
- Level: First
- Area: 729
- Dimensions: 27 x 27
Kitchen
- Level: First
- Area: 374
- Dimensions: 22 x 17
Living room
- Level: First
- Area: 880
- Dimensions: 40 x 22
Other
- Level: Other
- Dimensions: 1350 sq ft
Other
- Level: Other
- Dimensions: 792sf Boathouse
Utility room
- Level: First
- Area: 221
- Dimensions: 17 x 13
Heating
- Electric, Zoned
Cooling
- Ceiling Fan(s), Electric, Zoned
Appliances
- Included: ENERGY STAR Qualified Appliances, Disposal, Ice Maker, Refrigerator, Wine Refrigerator, Convection Oven, Double Oven, Microwave, Gas Cooktop, Dishwasher
- Laundry: Electric Dryer Hookup, Washer Hookup
Features
- Formal Entry/Foyer, High Ceilings, Wet Bar, Wired for Sound, 2 Primary Bedrooms, All Bedrooms Down, Primary Bed - 1st Floor, Sitting Area, Split Plan, Walk-In Closet(s)
- Flooring: Carpet, Marble, Tile, Wood
- Windows: Window Coverings
- Number of fireplaces: 1
- Fireplace features: Outside, Gas Log
Interior area
- Total structure area: 7,710
- Total interior livable area: 7,710 sqft
Video & virtual tour
Property
Parking
- Total spaces: 10
- Parking features: Garage, Additional Parking, Garage Door Opener, Boat, Circular Driveway, Porte-Cochere, Workshop in Garage, Attached Carport
- Attached garage spaces: 8
- Carport spaces: 2
- Covered spaces: 10
Features
- Stories: 1
- Patio & porch: Covered, Patio/Deck
- Exterior features: Back Green Space, Sprinkler System, Boat Lift, Boat Slip
- Fencing: Back Yard,Partial
- Has view: Yes
- View description: Water
- Has water view: Yes
- Water view: Water
- Waterfront features: Lake Front
Lot
- Size: 10.99 Acres
- Features: Back Yard, Cleared, Waterfront, 10 Up to 15 Acres
Details
- Additional structures: Detached Gar Apt /Quarters, Boat House
- Parcel number: 226634
Construction
Type & style
- Home type: SingleFamily
- Architectural style: Traditional
- Property subtype: Single Family Residence
Materials
- Stone, Wood Siding
- Foundation: Slab
- Roof: Composition
Condition
- New construction: No
- Year built: 1996
Details
- Builder name: CAREY J. STANLY
Utilities & green energy
- Sewer: Septic Tank
- Water: Well
Green energy
- Energy efficient items: Thermostat, Lighting, HVAC, Other Energy Features
Community & HOA
Community
- Subdivision: Longwood Estates
HOA
- Has HOA: Yes
- HOA fee: $150 annually
Location
- Region: Willis
Financial & listing details
- Price per square foot: $584/sqft
- Tax assessed value: $3,167,000
- Annual tax amount: $52,737
- Date on market: 8/13/2026
- Listing terms: Cash,Conventional
- Exclusions: See Exclusions List Attached
- Ownership: Full Ownership
- Road surface type: Asphalt, Concrete
Estimated market value
$4,506,300
$4.24M - $4.73M
$2,784/mo
Price history
| Date | Event | Price |
|---|---|---|
| 8/13/2026 | Listed for sale | $4,500,000-10%$584/sqft |
Source:  HAR #57346457 Report a problem HAR #57346457 Report a problem | ||
| 8/13/2026 | Listing removed | $4,998,000$648/sqft |
Source: HAR #84912092 Report a problem | ||
| 6/18/2026 | Listed for sale | $4,998,000+117.8%$648/sqft |
Source: HAR #84912092 Report a problem | ||
| 1/2/2010 | Listing removed | $2,295,000$298/sqft |
Source: Keller Williams Realty Conroe #19265843 Report a problem | ||
| 7/2/2009 | Price change | $2,295,000-8%$298/sqft |
Source: Keller Williams Realty #19265843 Report a problem | ||
| 5/13/2009 | Price change | $2,495,000-9.3%$324/sqft |
Source: Ruth P Smith #6642738 Report a problem | ||
| 10/17/2008 | Listed for sale | $2,750,000$357/sqft |
Source: Keller Williams Realty #6642738 Report a problem | ||
| 6/23/2008 | Listing removed | $2,750,000$357/sqft |
Source: NCI #5335034 Report a problem | ||
| 4/7/2008 | Listed for sale | $2,750,000$357/sqft |
Source: NCI Report a problem | ||
Public tax history
| Year | Property taxes | Tax assessment |
|---|---|---|
| 2025 | $29,902 -3.2% | $3,167,000 -1.8% |
| 2024 | $30,894 +1.3% | $3,225,000 +8% |
| 2023 | $30,513 | $2,987,080 +0.8% |
| 2022 | -- | $2,962,390 +20% |
| 2021 | $39,663 -1.2% | $2,468,660 |
| 2020 | $40,148 -1.4% | $2,468,660 -3.5% |
| 2019 | $40,720 -11.8% | $2,557,590 +10% |
| 2018 | $46,174 +18% | $2,325,080 +10% |
| 2017 | $39,141 -2.6% | $2,113,710 +10% |
| 2016 | $40,180 +4% | $1,921,550 +10% |
| 2015 | $38,620 | $1,746,860 -3.4% |
| 2014 | $38,620 | $1,809,180 -10.7% |
| 2013 | -- | $2,025,000 |
| 2012 | -- | $2,025,000 -11% |
| 2011 | -- | $2,276,160 +56.5% |
| 2010 | -- | $1,454,850 +2.3% |
| 2009 | -- | $1,422,750 +10% |
| 2008 | -- | $1,293,410 -11.1% |
| 2007 | -- | $1,454,850 |
| 2006 | -- | $1,454,850 |
| 2005 | -- | $1,454,850 |
| 2004 | -- | $1,454,850 |
| 2003 | -- | $1,454,850 |
| 2002 | -- | $1,454,850 +119.2% |
| 2001 | -- | $663,730 |
Find assessor info on the county website
Monthly payment
Est. payment
Payment breakdown
Explore the cost of this home by adjusting the details. Changes won't be saved.Climate risks
Neighborhood: 77318
Nearby schools
GreatSchools rating
- 3/10Child Care Hardy Elementary SchoolGrades: K-5Distance: 5 mi
- 3/10Lynn Lucas Middle SchoolGrades: 6-8Distance: 5.1 mi
- 5/10Willis High SchoolGrades: 9-12Distance: 6.9 mi
Schools provided by the listing agent
- Elementary: C.C. Hardy Elementary School
- Middle: Robert P. Brabham Middle School
- High: Willis High School
Source: HAR. This data may not be complete. We recommend contacting the local school district to confirm school assignments for this home.
- $3,489,3007 bd6 ba7.6k sqft13888 Longwood Dr, Willis, TX 77318Off Market
- $2,042,6004 bd3 ba4k sqft13902 Longwood Dr, Willis, TX 77318Off Market

- $2,062,6007 bd8 ba6k sqft13892 Longwood Dr, Willis, TX 77318Off Market

- $3,055,800-- bd4 ba6.9k sqft13898 Longwood Dr, Willis, TX 77318Off Market
- $3,166,800-- bd6 ba9k sqft13906 Longwood Dr, Willis, TX 77318Off Market
- $3,764,7007 bd5 ba8.3k sqft13876 Longwood Dr, Willis, TX 77318Off Market
- $3,355,100-- bd3 ba4.3k sqft13910 Longwood Dr, Willis, TX 77318Off Market
- $632,600-- bd2 ba2k sqft14238 Shadow Bay Dr, Willis, TX 77318Off Market
A local agent can set up tours, give advice and negotiate with sellers.
A local lender can help you make sure your offer is ready when you are.
Similar homes
- $3,195,0006 bd7 ba6.7k sqft15721 Lakeway Dr, Willis, TX 77318For Sale
 MLS ID #60998866, Diane Kink, Keller Williams Realty The Woodlands. HAR
 - $2,350,0003 bd4 ba4.8k sqft13547 Shepard Hill Rd, Willis, TX 77318For Sale
 MLS ID #21282210, Cynthia Inman. NTREIS
 - $2,900,0006 bd5 ba3.9k sqft12411 Maggie Ln, Willis, TX 77318For Sale
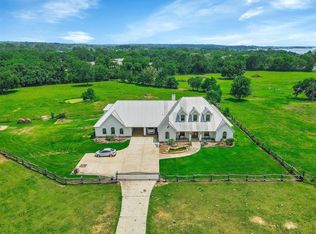 MLS ID #58763526, Carol Rainer, Southern Realty TX LLC. HAR
 - $2,899,0004 bd6 ba6.1k sqft6926 Comanche Bnd, Montgomery, TX 77316For Sale
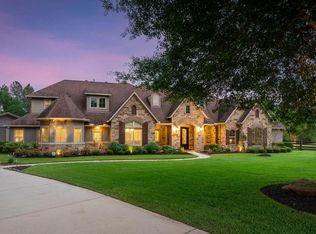 MLS ID #8360114, Brenda Schafer, Better Homes and Gardens Real Estate Gary Greene - Lake Conroe South. HAR
 - $3,550,0004 bd9 ba7.1k sqft64 Benthaven W, Montgomery, TX 77356For SaleMLS ID #45911540, Debbie Herring, PRG, Realtors. HAR
- $4,495,0004 bd5 ba4.1k sqftFm 1374, Huntsville, TX 77340For SaleMLS ID #72759468, David Markham, Markham Realty, Inc.. HAR
- $3,175,0004 bd4 ba6.3k sqft10195 Crown Ranch Blvd, Montgomery, TX 77316For SaleMLS ID #95941567, Connie Clayton, Pam Westlake Realty Group. HAR
- $4,121,0005 bd7 ba8.2k sqft39 Maymont Way, Spring, TX 77382For SaleMLS ID #84880602, Andrea Wiley, The Whitaker Company. HAR
- $3,997,0005 bd8 ba7.3k sqft15240 Saddlewood Dr, Conroe, TX 77384For SaleMLS ID #48298473, Dina Smith, Keller Williams Realty The Woodlands. HAR
- $4,950,0005 bd9 ba11k sqft19 Hepplewhite Way, Spring, TX 77382For SaleMLS ID #2718296, Michael Seder, eXp Realty LLC. HAR
- $3,500,0005 bd5 ba8.6k sqft2500 Sand Shore Dr, Conroe, TX 77304For SaleMLS ID #25565626, Allison Yancy, Compass RE Texas, LLC - Lake Conroe. HAR
- $2,850,0004 bd6 ba5.5k sqft11638 Calfee Rd, Conroe, TX 77304For SaleMLS ID #11376503, Jennifer Guinn, Creighton Realty Partners, LLC. HAR
- $3,195,0006 bd8 ba8k sqft19996 Crescent Ct, Montgomery, TX 77356For SaleMLS ID #85847871, Nicole Meador, Clearview Real Estate, LLC. HAR
- $2,950,0006 bd5 ba6.2k sqft23943 Lakeview Way, Montgomery, TX 77316For SaleMLS ID #90554378, Kristie Hernandez, Keller Williams Realty Metropolitan. HAR
- $6,449,9005 bd8 ba11k sqft11322 Harbor Breeze Dr, Montgomery, TX 77356For SaleMLS ID #5407620, Jamie Yancy, Compass RE Texas, LLC - Lake Conroe. HAR
- $2,399,0005 bd6 ba4.6k sqft12833 Bruce Rd, Willis, TX 77318For SaleMLS ID #10137214, Matt Roll, V. Rose Realty. HAR
- $2,599,8885 bd8 ba7.9k sqft18724 Palm Beach Blvd, Montgomery, TX 77356For SaleMLS ID #40138385, Thor Paulsen, D Real Estate Center. HAR
- $3,299,0005 bd6 ba6.8k sqft206 Bentwater Bay Dr, Montgomery, TX 77356For SaleMLS ID #39473759, Gaye Watkins, RE/MAX Integrity. HAR
- $2,650,0006 bd6 ba8.2k sqft6165 Slick Rock Dr, Conroe, TX 77304For SaleMLS ID #80112163, Kourtney Scroggins, Designed Realty Group. HAR
- $2,995,0004 bd5 ba5.1k sqft4443 Lily Bean Rd, Montgomery, TX 77316For SaleMLS ID #53540955, Nicole Lopez, SERHANT.. HAR
