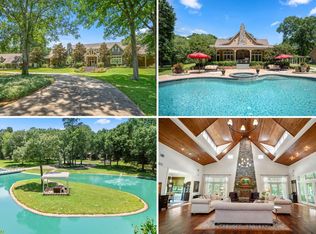
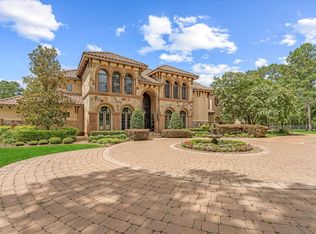
A Landmark Property. Private by nature. Secure by design. Ten private acres of Mediterranean elegance in Hunters Creek Estates, built for those who value discretion as much as design. Fourteen cameras, six keyed entrances, fingerprint access, and smart-wired security mean peace of mind is built in, not bolted on. Slip outside to a resort-style 53'x20' pool with heater and chiller, a veranda, and an outdoor kitchen made for slow evenings. Inside, a chef's kitchen anchors the home with Sub-Zero, Wolf, and Cove appliances, two dishwashers, a pot filler, and 350+ custom cabinets. An elevator connects two stories designed for generations under one roof. The primary suite offers a private porch, double shower, and separate water closets, a retreat within the retreat. Seven-car garage, two laundry rooms, spray foam insulation. Horses welcome. Wildlife Tax Exemption in place. Rare European furnishings and heritage-breed chickens may convey.
For sale
Price increase: $500K (7/8)
$4,400,000
1031 Hunters Creek Way, Hockley, TX 77447
7beds
13,042sqft
Single Family Residence
Built in 2026
10.18 Acres Lot
$4,113,600 Zestimate®
$337/sqft
$46/mo HOA
What's special
Two dishwashersSeparate water closetsElevator connects two storiesSeven-car garageSpray foam insulationTwo laundry roomsPot filler
- 79 days
- 729
- 68
Zillow last checked:
Listing updated:
Listed by:
Michael Seder TREC #0421100 832-381-8424,
eXp Realty LLC
Source: HAR,MLS#: 61588647
Facts & features
Interior
Bedrooms & bathrooms
- Bedrooms: 7
- Bathrooms: 10
- Full bathrooms: 8
- 1/2 bathrooms: 2
Rooms
- Room types: Game Room, Media Room, Utility Room
Primary bathroom
- Features: Full Secondary Bathroom Down, Half Bath, Primary Bath: Double Sinks, Primary Bath: Separate Shower, Primary Bath: Soaking Tub, Secondary Bath(s): Shower Only, Secondary Bath(s): Tub/Shower Combo, Vanity Area
Kitchen
- Features: Breakfast Bar, Kitchen Island, Kitchen open to Family Room, Pantry, Pots/Pans Drawers, Soft Closing Cabinets, Soft Closing Drawers, Under Cabinet Lighting, Walk-in Pantry
Heating
- Natural Gas, Zoned
Cooling
- Attic Fan, Ceiling Fan(s), Electric, Zoned
Appliances
- Included: ENERGY STAR Qualified Appliances, Disposal, Refrigerator, Wine Refrigerator, Double Oven, Gas Oven, Microwave, Gas Range, Dishwasher
- Laundry: Electric Dryer Hookup, Gas Dryer Hookup, Washer Hookup
Features
- 2 Staircases, Balcony, Elevator, Formal Entry/Foyer, High Ceilings, Prewired for Alarm System, Primary Bed - 1st Floor, Sitting Area, Split Plan, Walk-In Closet(s)
- Flooring: Engineered Hardwood, Tile
- Doors: Insulated Doors
- Windows: Insulated/Low-E windows, Window Coverings
- Number of fireplaces: 2
- Fireplace features: Gas Log
Interior area
- Total structure area: 13,042
- Total interior livable area: 13,042 sqft
Video & virtual tour
Property
Parking
- Total spaces: 7
- Parking features: Attached, Additional Parking, Garage Door Opener, Circular Driveway, Driveway Gate
- Attached garage spaces: 7
Features
- Stories: 2
- Has private pool: Yes
- Pool features: Gunite, In Ground, Pool/Spa Combo
Lot
- Size: 10.18 Acres
- Features: Wooded, 10 Up to 15 Acres
Details
- Parcel number: 1204140010068
Construction
Type & style
- Home type: SingleFamily
- Architectural style: Mediterranean
- Property subtype: Single Family Residence
Materials
- Spray Foam Insulation, Brick
- Foundation: Slab
- Roof: Tile
Condition
- New construction: No
- Year built: 2026
Details
- Builder name: VITA GROUP
Utilities & green energy
- Sewer: Aerobic Septic
- Water: Well
Green energy
- Green verification: ENERGY STAR Certified Homes
- Energy efficient items: Attic Vents, Thermostat, Lighting, HVAC, Other Energy Features
Community & HOA
Community
- Security: Prewired for Alarm System
- Subdivision: Hunters Creek Estates
HOA
- Has HOA: Yes
- Amenities included: Controlled Access, Trail(s)
- HOA fee: $550 annually
Location
- Region: Hockley
Financial & listing details
- Price per square foot: $337/sqft
- Tax assessed value: $3,084,842
- Annual tax amount: $59,093
- Date on market: 7/8/2026
- Listing terms: Cash,Conventional
- Exclusions: See Exclusions List Attached
- Ownership: Full Ownership
Estimated market value
$4,113,600
$3.91M - $4.32M
Not available
Price history
| Date | Event | Price |
|---|---|---|
| 7/8/2026 | Price change | $4,400,000+12.8%$337/sqft |
Source:  HAR #61588647 Report a problem HAR #61588647 Report a problem | ||
| 7/2/2026 | Price change | $3,900,000-2.3%$299/sqft |
Source: HAR #48934035 Report a problem | ||
| 4/30/2026 | Price change | $3,990,000-9.3%$306/sqft |
Source: HAR #75767228 Report a problem | ||
| 12/11/2025 | Listed for sale | $4,400,000$337/sqft |
Source: HAR #68724056 Report a problem | ||
Public tax history
| Year | Property taxes | Tax assessment |
|---|---|---|
| 2025 | $25,571 +138.1% | $3,084,842 +123.4% |
| 2024 | $10,741 +110512.9% | $1,380,999 +104205.1% |
| 2023 | $10 -0.1% | $1,324 |
| 2022 | $10 | $1,324 |
| 2021 | -- | $1,324 |
Find assessor info on the county website
Monthly payment
Est. payment
Payment breakdown
Explore the cost of this home by adjusting the details. Changes won't be saved.Climate risks
Neighborhood: 77447
Nearby schools
Schools provided by the listing agent
- Elementary: Evelyn Turlington Elementary School
- Middle: Schultz Junior High School
- High: Waller High School
Source: HAR. This data may not be complete. We recommend contacting the local school district to confirm school assignments for this home.
- $4,400,0007 bd10 ba13k sqftHunters Creek Way, Hockley, TX 77447For Sale

- $1,610,500-- bd-- ba-- sqft1043 Hunters Creek Way, Hockley, TX 77447Off Market
- $1,454,900-- bd-- ba-- sqft1007 Hunters Creek Way, Hockley, TX 77447Off Market
- $2,600,0008 bd8 ba7.5k sqft1007 Hunters Creek Way, Hockley, TX 77447For Sale
Similar homes
- $4,400,0007 bd10 ba13k sqftHunters Creek Way, Hockley, TX 77447For SaleMLS ID #19606465, Michael Seder, eXp Realty LLC. HAR
- $2,600,0008 bd8 ba7.5k sqft1007 Hunters Creek Way, Hockley, TX 77447For SaleMLS ID #63685877, Sheila Hedtke, Keller Williams Realty Metropolitan. HAR
- $3,500,0005 bd8 ba7.3k sqft2020 Stallion Lakes Ave, Hockley, TX 77447New Construction
 MLS ID #64545792, Victoria Hawes, 16th Street Realty LLC. HAR
 - $4,500,0005 bd11 ba9.5k sqft28322 Meadow Frst, Magnolia, TX 77355For Sale
 MLS ID #84069486, Bryce Hendricks, Compass RE Texas, LLC - The Woodlands. HAR
