Fantastic NEW CONSTRUCTION by award-winning, custom home builder Jamestown Estate Homes. 1 1/2-Story design with 5-6 Bedrooms, 7.1 Baths, 3-Car and detached 2-Car Garages. Custom-built cabinetry, designer fixtures, and on-trend accents are a few highlights of this stunning home. Chef’s Kitchen complete with high-end appliances, Butler’s Pantry, Scullery, floating shelves, and oversized island with quartz waterfall countertop. Living Area complete with Wet Bar, fireplace with porcelain and wood surround with custom heath. Formal Dining, with on-trend beam ceiling, found off of Grand Foyer. Large Back Patio complete with Outdoor Kitchen. Take a dip in the sparkling Pool! Primary Suite features sitting area, Primary Bath has oversized walk-in shower with multiple heads, deep soaking bathtub, and 2 walk-in closets (1 with vanity and packing island).
Additional attributes include Home Office/Study with custom built-ins, Home Gym, and 2nd Floor Flex Space with Wet Bar and full Bath.
New construction
$3,500,000
2020 Stallion Lakes Ave, Hockley, TX 77447
5beds
7,323sqft
Single Family Residence
Built in 2026
1.65 Acres Lot
$3,266,900 Zestimate®
$478/sqft
$280/mo HOA
What's special
- 119 days
- 495
- 75
Zillow last checked:
Listing updated:
Listed by:
Victoria Hawes TREC #0648252 832-296-1663,
16th Street Realty LLC
Source: HAR,MLS#: 64545792
Facts & features
Interior
Bedrooms & bathrooms
- Bedrooms: 5
- Bathrooms: 8
- Full bathrooms: 7
- 1/2 bathrooms: 1
Primary bedroom
- Level: First
- Area: 384
- Dimensions: 16' x 24'
Bedroom
- Level: First
- Area: 169
- Dimensions: 13'0"x 13'0"
Bedroom
- Level: First
- Area: 179.17
- Dimensions: 14'4" x 12'6''
Bedroom
- Level: First
- Area: 168
- Dimensions: 12'0" X 14'0"
Bedroom
- Level: First
- Area: 164.67
- Dimensions: 12'8" X 13'0"
Other
- Level: First
- Area: 196
- Dimensions: 14'0" x 14'0"
Den
- Level: First
- Area: 340
- Dimensions: 20' x 17'
Dining room
- Level: First
- Area: 252
- Dimensions: 14'0'' x 18'0''
Other
- Level: First
- Area: 378
- Dimensions: 21'0" X 18'0"
Game room
- Level: Second
- Area: 403.33
- Dimensions: 14'8" x 27'6"
Living room
- Level: First
- Area: 575
- Dimensions: 25'0'' x 23'0"
Heating
- Natural Gas
Cooling
- Ceiling Fan(s), Electric
Appliances
- Included: ENERGY STAR Qualified Appliances, Water Heater, Disposal, Refrigerator, Wine Refrigerator, Double Oven, Microwave, Gas Range, Dishwasher
- Laundry: Electric Dryer Hookup, Gas Dryer Hookup, Washer Hookup
Features
- Formal Entry/Foyer, High Ceilings, Vaulted Ceiling, Wet Bar, Wired for Sound, All Bedrooms Down, En-Suite Bath, Primary Bed - 1st Floor, Sitting Area, Walk-In Closet(s)
- Flooring: Tile, Wood
- Windows: Insulated/Low-E windows
- Number of fireplaces: 1
- Fireplace features: Gas Log
Interior area
- Total structure area: 7,323
- Total interior livable area: 7,323 sqft
Video & virtual tour
Property
Parking
- Total spaces: 5
- Parking features: Attached, Garage, Detached, Oversized, Additional Parking
- Attached garage spaces: 5
Features
- Stories: 1
- Patio & porch: Covered, Patio/Deck, Porch
- Exterior features: Outdoor Kitchen, Side Yard, Sprinkler System
- Has private pool: Yes
- Pool features: Gunite, Heated, In Ground, Pool/Spa Combo
- Has spa: Yes
- Spa features: Spa/Hot Tub
- Fencing: Back Yard
- Has view: Yes
- View description: Lake, Water
- Has water view: Yes
- Water view: Lake,Water
Lot
- Size: 1.65 Acres
- Dimensions: 155 x 310
- Features: Back Yard, Corner Lot, Greenbelt, Subdivided, 1 Up to 2 Acres
Details
- Parcel number: 786991004021000
Construction
Type & style
- Home type: SingleFamily
- Architectural style: Contemporary,Traditional
- Property subtype: Single Family Residence
Materials
- Blown-In Insulation, Spray Foam Insulation, Brick, Cement Siding
- Foundation: Slab
- Roof: Composition,Metal
Condition
- New construction: Yes
- Year built: 2026
Details
- Builder name: Jamestown Estate Homes
Utilities & green energy
- Sewer: Septic Tank
- Water: Well
Green energy
- Green verification: ENERGY STAR Certified Homes, HERS Index Score
- Energy efficient items: Thermostat, Lighting, HVAC, HVAC>13 SEER, Other Energy Features
Community & HOA
Community
- Subdivision: Stallion Lakes
HOA
- Has HOA: Yes
- Amenities included: Controlled Access, Jogging Path, Pond, Trail(s)
- HOA fee: $3,360 annually
Location
- Region: Hockley
Financial & listing details
- Price per square foot: $478/sqft
- Tax assessed value: $353,130
- Annual tax amount: $1,306
- Date on market: 6/26/2026
- Listing terms: Cash,Conventional,Other,VA Loan
- Road surface type: Concrete
Estimated market value
$3,266,900
$3.10M - $3.43M
Not available
Price history
| Date | Event | Price |
|---|---|---|
| 6/26/2026 | Listed for sale | $3,500,000$478/sqft |
Source:  HAR #64545792 Report a problem HAR #64545792 Report a problem | ||
| 6/23/2026 | Listing removed | $3,500,000$478/sqft |
Source: HAR #64605173 Report a problem | ||
| 5/12/2026 | Price change | $3,500,000+2.9%$478/sqft |
Source: HAR #64605173 Report a problem | ||
| 3/27/2026 | Price change | $3,400,000+3.1%$464/sqft |
Source: HAR #64605173 Report a problem | ||
| 1/9/2026 | Price change | $3,298,680+1.6%$450/sqft |
Source: HAR #64605173 Report a problem | ||
| 8/13/2025 | Listed for sale | $3,247,680+814.8%$443/sqft |
Source: HAR #64605173 Report a problem | ||
| 3/17/2025 | Sold | -- |
Source: Agent Provided Report a problem | ||
| 2/25/2025 | Pending sale | $355,000$48/sqft |
Source: HAR #97990205 Report a problem | ||
| 2/25/2025 | Listed for sale | $355,000$48/sqft |
Source: HAR #97990205 Report a problem | ||
Public tax history
| Year | Property taxes | Tax assessment |
|---|---|---|
| 2025 | $1,306 +32.9% | $198,967 +20% |
| 2024 | $983 +16.7% | $165,806 +20% |
| 2023 | $842 | $138,172 |
Find assessor info on the county website
Monthly payment
Est. payment
Payment breakdown
Explore the cost of this home by adjusting the details. Changes won't be saved.Climate risks
Neighborhood: 77447
Nearby schools
Schools provided by the listing agent
- Elementary: Evelyn Turlington Elementary School
- Middle: Schultz Junior High School
- High: Waller High School
Source: HAR. This data may not be complete. We recommend contacting the local school district to confirm school assignments for this home.
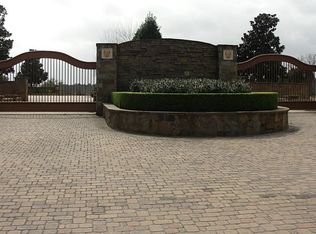
Similar homes
- $3,199,9995 bd6 ba6.3k sqft2512 Harper Cliff Ct, Hockley, TX 77447New Construction
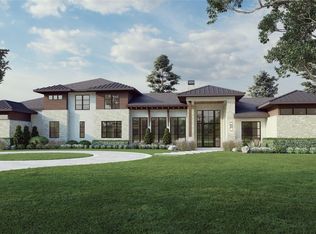 MLS ID #26009455, Travis Bonning, Bonning Real Estate. HAR
 - $3,999,9994 bd7 ba6.7k sqft2032 Stallion Lakes Ave, Hockley, TX 77447New Construction
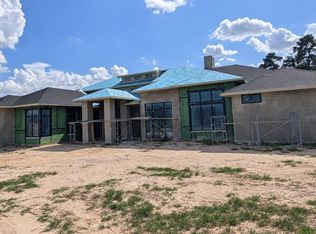 MLS ID #24582170, Salvador Caballero, ListWithFreedom.com. HAR
 - $2,683,0005 bd7 ba5.3k sqft2418 Emerie Arbor Ln, Hockley, TX 77447New Construction
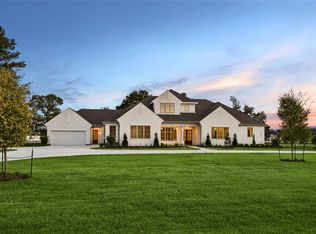 MLS ID #11674711, Diane Kingshill, Martha Turner Sotheby's International Realty. HAR
 - $3,800,0003 bd3 ba4k sqft22984 Nichols Sawmill Rd, Hockley, TX 77447For Sale
 MLS ID #47168064, Lawrence Hegar, Deitra Robertson Real Estate, Inc.. HAR
 - $2,000,0004 bd5 ba4.2k sqft204 Rolling Oaks Dr, Hockley, TX 77447Active
 MLS ID #6573979, Russell Walters, Wes Walters Realty, Inc. Unlock MLS
