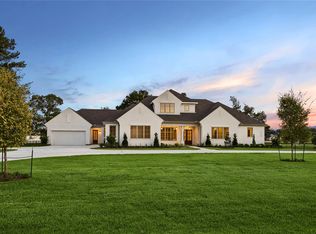
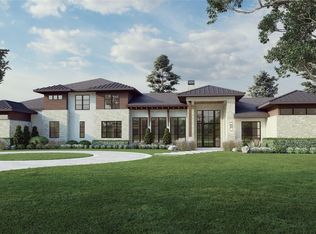
This is a Minimum Service Listing, please call your agent for details. Experience modern luxury at 2032 Stallion Lakes, a single-story home with four bedrooms, a five-car garage, and a private primary wing. Designer interiors feature wood-clad openings, a glass wine room, and a dining room with a built-in credenza. The kitchen pairs a white oak island and attached dining table with slab surfaces, a sculptural black plaster hood, and a secondary prep kitchen. CAT6 networking, dedicated A/V provisions, smart natural LED lighting, and home automation support connected living. A study offers space to focus, while an expansive retreat with a custom bar and opening window wall connects to outdoor living. The primary suite includes a wood-clad fireplace, statement lighting, and a spacious bath and closet. A pet wash room, utility room, and integrated storage add convenience. Covered outdoor living areas and an outdoor kitchen complete a home designed for entertaining and everyday comfort.
New construction
$3,999,999
2032 Stallion Lakes Ave, Hockley, TX 77447
4beds
6,733sqft
Single Family Residence
Built in 2026
1.44 Acres Lot
$3,833,000 Zestimate®
$594/sqft
$154/mo HOA
What's special
Outdoor kitchenFive-car garageStatement lightingWood-clad openingsGlass wine roomFour bedroomsIntegrated storage
- 27 days
- 132
- 15
Likely to sell faster than
Zillow last checked:
Listing updated:
Listed by:
Salvador Caballero TREC #0286632 855-456-4945,
ListWithFreedom.com
Source: HAR,MLS#: 24582170
Facts & features
Interior
Bedrooms & bathrooms
- Bedrooms: 4
- Bathrooms: 7
- Full bathrooms: 4
- 1/2 bathrooms: 3
Primary bedroom
- Level: First
- Area: 342
- Dimensions: 19x18
Bedroom
- Level: First
- Area: 182
- Dimensions: 13x14
Bedroom
- Level: First
- Area: 168
- Dimensions: 12x14
Bedroom
- Level: First
- Area: 182
- Dimensions: 13x14
Other
- Level: First
- Area: 56
- Dimensions: 7x8
Other
- Level: First
- Area: 272
- Dimensions: 17x16
Dining room
- Level: First
- Area: 192
- Dimensions: 12x16
Game room
- Level: First
- Area: 306
- Dimensions: 17x18
Kitchen
- Level: First
- Area: 650
- Dimensions: 25x26
Living room
- Level: First
- Area: 750
- Dimensions: 30x25
Primary bath
- Level: First
- Area: 440
- Dimensions: 22x20
Utility room
- Level: First
- Area: 150
- Dimensions: 10x15
Heating
- Electric
Cooling
- Electric, Zoned
Appliances
- Included: Disposal, Refrigerator, Wine Refrigerator, Double Oven, Microwave, Gas Range
Features
- Vaulted Ceiling, All Bedrooms Down, Primary Bed - 1st Floor
- Flooring: Tile, Wood
- Number of fireplaces: 2
- Fireplace features: Gas Log
Interior area
- Total structure area: 6,733
- Total interior livable area: 6,733 sqft
Property
Parking
- Total spaces: 5
- Parking features: Attached, Garage Door Opener
- Attached garage spaces: 5
Features
- Stories: 1
- Patio & porch: Covered
- Has private pool: Yes
- Pool features: In Ground
- Fencing: Full
Lot
- Size: 1.44 Acres
- Dimensions: 333 x 108 x 310 x 196
- Features: Other, 1 Up to 2 Acres
Details
- Parcel number: 786991004018000
Construction
Type & style
- Home type: SingleFamily
- Architectural style: Ranch
- Property subtype: Single Family Residence
Materials
- Stone, Stucco
- Foundation: Slab
- Roof: Composition,Metal
Condition
- New construction: Yes
- Year built: 2026
Details
- Builder name: Solomon Signature Homes
Utilities & green energy
- Sewer: Septic Tank
- Water: Well
Community & HOA
Community
- Subdivision: Stallion Lakes Sec 1
HOA
- Has HOA: Yes
- HOA fee: $1,850 annually
Location
- Region: Hockley
Financial & listing details
- Price per square foot: $594/sqft
- Tax assessed value: $329,130
- Annual tax amount: $6,303
- Date on market: 9/28/2026
- Listing terms: Cash,Conventional,FHA,USDA Loan,VA Loan
Estimated market value
$3,833,000
$3.64M - $4.02M
Not available
Price history
| Date | Event | Price |
|---|---|---|
| 9/28/2026 | Listed for sale | $3,999,999+925.6%$594/sqft |
Source:  HAR #24582170 Report a problem | ||
| 3/31/2025 | Sold | -- |
Source: Agent Provided Report a problem | ||
| 2/25/2025 | Pending sale | $390,000$58/sqft |
Source: HAR #47551733 Report a problem | ||
| 2/25/2025 | Listed for sale | $390,000$58/sqft |
Source: HAR #47551733 Report a problem | ||
Public tax history
| Year | Property taxes | Tax assessment |
|---|---|---|
| 2025 | $1,310 +32.9% | $199,691 +20% |
| 2024 | $986 +16.7% | $166,409 +20% |
| 2023 | $845 | $138,674 |
Find assessor info on the county website
Monthly payment
Est. payment
Payment breakdown
Explore the cost of this home by adjusting the details. Changes won't be saved.Climate risks
Neighborhood: 77447
Nearby schools
Schools provided by the listing agent
- Elementary: J.L. Lyon Elementary School
- Middle: Magnolia Junior High School
- High: Magnolia West High School
Source: HAR. This data may not be complete. We recommend contacting the local school district to confirm school assignments for this home.
Similar homes
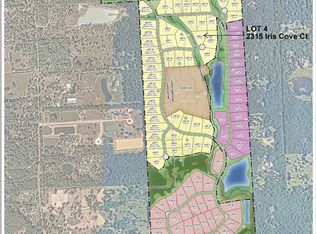
- $3,100,0005 bd7 ba6.2k sqft2215 Stallion Lakes Ave, Hockley, TX 77447New Construction
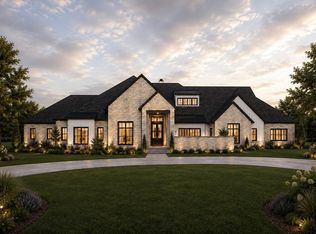 MLS ID #47860149, Victoria Hawes, 16th Street Realty LLC. HAR
- $3,800,0003 bd3 ba4k sqft22984 Nichols Sawmill Rd, Hockley, TX 77447For Sale
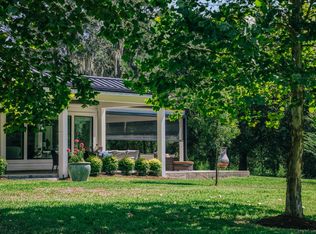 MLS ID #47168064, Lawrence Hegar, Deitra Robertson Real Estate, Inc.. HAR
- $3,500,0005 bd8 ba7.3k sqft2020 Stallion Lakes Ave, Hockley, TX 77447New Construction
 MLS ID #64545792, Victoria Hawes, 16th Street Realty LLC. HAR
- $3,199,9995 bd6 ba6.3k sqft2512 Harper Cliff Ct, Hockley, TX 77447New Construction
 MLS ID #26009455, Travis Bonning, Bonning Real Estate. HAR
- $2,000,0004 bd5 ba4.2k sqft204 Rolling Oaks Dr, Hockley, TX 77447Active
 MLS ID #6573979, Russell Walters, Wes Walters Realty, Inc. Unlock MLS
