Coming Fall 2026, this 6,335 sq. ft. custom Morning Star build blends timeless prairie-style architecture with modern luxury. Set on a serene acreage cul-de-sac lot in Stallion Lakes, the home offers privacy with easy access to the exclusive Houston Oaks Golf Course & Country Club. Total covered area is 9,539 sq. ft. The kitchen will showcase Wolf and Sub-Zero appliances, rich finishes, white oak cabinetry, and a seamless flow to the screened rear porch with motorized screens and a full outdoor kitchen—perfect for year-round entertaining. A standout amenity is the full-size HD Golf Simulator, which also transforms into a private theater for movie nights. Thoughtfully designed for both elegance and livability, the home balances clean architectural lines with warm, natural textures. Pool renderings are shown but construction of the pool will not be included, leaving room for customization.
New construction
$3,199,999
2512 Harper Cliff Ct, Hockley, TX 77447
5beds
6,335sqft
Single Family Residence
Built in 2026
1.53 Acres Lot
$2,963,400 Zestimate®
$505/sqft
$275/mo HOA
What's special
Serene acreageClean architectural linesRich finishesFull outdoor kitchenPrivate theaterWhite oak cabinetryCul-de-sac lot
- 397 days
- 118
- 12
Zillow last checked:
Listing updated:
Listed by:
Travis Bonning TREC #0749218 281-610-1140,
Bonning Real Estate
Source: HAR,MLS#: 26009455
Facts & features
Interior
Bedrooms & bathrooms
- Bedrooms: 5
- Bathrooms: 6
- Full bathrooms: 4
- 1/2 bathrooms: 2
Rooms
- Room types: Den, Game Room, Media Room, Wine Room
Primary bedroom
- Level: First
- Area: 285
- Dimensions: 15x19
Bedroom
- Level: Second
- Area: 208
- Dimensions: 16x13
Bedroom
- Level: Second
- Area: 192
- Dimensions: 12x16
Bedroom
- Level: Second
- Area: 180
- Dimensions: 12x15
Bedroom
- Level: First
- Area: 195
- Dimensions: 13x15
Dining room
- Level: First
- Area: 256
- Dimensions: 16x16
Game room
- Level: Second
- Area: 221
- Dimensions: 13x17
Game room
- Level: First
- Area: 432
- Dimensions: 18x24
Living room
- Level: First
- Area: 440
- Dimensions: 22x20
Media room
- Level: First
- Area: 442
- Dimensions: 26x17
Heating
- Natural Gas
Cooling
- Ceiling Fan(s), Electric
Appliances
- Included: Disposal, Microwave, Dishwasher
Features
- 2 Bedrooms Down, 3 Bedrooms Up, En-Suite Bath, Primary Bed - 1st Floor, Walk-In Closet(s)
- Windows: Insulated/Low-E windows
Interior area
- Total structure area: 6,335
- Total interior livable area: 6,335 sqft
Property
Parking
- Total spaces: 4
- Parking features: Attached
- Attached garage spaces: 4
Features
- Stories: 2
- Has spa: Yes
Lot
- Size: 1.53 Acres
- Features: Cul-De-Sac, Subdivided, 1 Up to 2 Acres
Details
- Additional parcels included: 90360000600
- Parcel number: 541734
Construction
Type & style
- Home type: SingleFamily
- Architectural style: Other
- Property subtype: Single Family Residence
Materials
- Stone, Stucco
- Foundation: Slab
- Roof: Composition,Metal
Condition
- New construction: Yes
- Year built: 2026
Details
- Builder name: Morning Star Builders
Utilities & green energy
- Sewer: Aerobic Septic
Green energy
- Energy efficient items: Attic Vents, HVAC>13 SEER
Community & HOA
Community
- Subdivision: Stallion Lakes
HOA
- Has HOA: Yes
- HOA fee: $3,300 annually
Location
- Region: Hockley
Financial & listing details
- Price per square foot: $505/sqft
- Tax assessed value: $350,233
- Annual tax amount: $5,545
- Date on market: 9/20/2025
- Road surface type: Concrete
Estimated market value
$2,963,400
$2.82M - $3.11M
$6,675/mo
Price history
| Date | Event | Price |
|---|---|---|
| 9/20/2025 | Listed for sale | $3,199,999$505/sqft |
Source:  HAR #26009455 Report a problem HAR #26009455 Report a problem | ||
Public tax history
| Year | Property taxes | Tax assessment |
|---|---|---|
| 2025 | $5,536 -2% | $350,233 |
| 2024 | $5,650 +56.5% | $350,233 +53.1% |
| 2023 | $3,610 | $228,690 |
Find assessor info on the county website
Monthly payment
Est. payment
Payment breakdown
Explore the cost of this home by adjusting the details. Changes won't be saved.Climate risks
Neighborhood: 77447
Nearby schools
Schools provided by the listing agent
- Elementary: J.L. Lyon Elementary School
- Middle: Magnolia Junior High School
- High: Magnolia West High School
Source: HAR. This data may not be complete. We recommend contacting the local school district to confirm school assignments for this home.
Similar homes
- $2,683,0005 bd7 ba5.3k sqft2418 Emerie Arbor Ln, Hockley, TX 77447New Construction
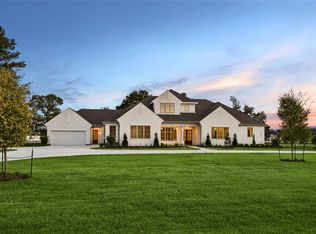 MLS ID #11674711, Diane Kingshill, Martha Turner Sotheby's International Realty. HAR
 - $3,500,0005 bd8 ba7.3k sqft2020 Stallion Lakes Ave, Hockley, TX 77447New Construction
 MLS ID #64545792, Victoria Hawes, 16th Street Realty LLC. HAR
 - $3,999,9994 bd7 ba6.7k sqft2032 Stallion Lakes Ave, Hockley, TX 77447New Construction
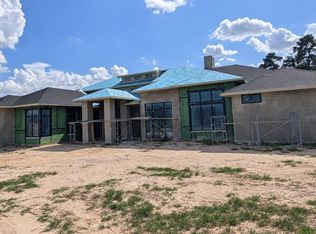 MLS ID #24582170, Salvador Caballero, ListWithFreedom.com. HAR
 - $3,800,0003 bd3 ba4k sqft22984 Nichols Sawmill Rd, Hockley, TX 77447For Sale
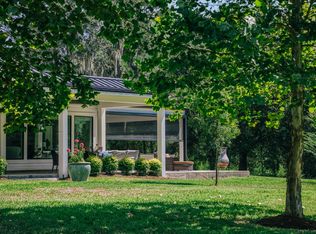 MLS ID #47168064, Lawrence Hegar, Deitra Robertson Real Estate, Inc.. HAR
 - $2,000,0004 bd5 ba4.2k sqft204 Rolling Oaks Dr, Hockley, TX 77447Active
 MLS ID #6573979, Russell Walters, Wes Walters Realty, Inc. Unlock MLS
