The stone exterior, white siding, and black windows give this custom home in Stallion Lakes a look that stands apart. Inside, five bedrooms, a private study, and game room with lounge provide plenty of space spread out, while the central living areas connect the living, dining, and kitchen. The kitchen features Taj Mahal leathered countertops with a waterfall edge, contrasting wood cabinetry, custom built cabinetry, and a separate scullery and pantry. The primary suite includes a freestanding soaking tub, a large shower, and separate closets. Warm wood flooring, brushed brass fixtures, and distinctive tile carry through the interior, with a central courtyard and covered outdoor living areas extending the home beyond its main living areas. A four-car garage completes this Jamestown home in Hockley, a peaceful community less than 1 hour away from Houston.
New construction
Price increase: $150K (11/11)
$3,250,000
2215 Stallion Lakes Ave, Hockley, TX 77447
5beds
6,279sqft
Single Family Residence
Built in 2027
1.82 Acres Lot
$3,056,600 Zestimate®
$518/sqft
$280/mo HOA
What's special
Central courtyardFour-car garageWarm wood flooringFive bedroomsBlack windowsSeparate closetsWhite siding
- 36 days
- 209
- 33
Zillow last checked:
Listing updated:
Listed by:
Victoria Hawes TREC #0648252 832-296-1663,
16th Street Realty LLC
Source: HAR,MLS#: 47860149
Facts & features
Interior
Bedrooms & bathrooms
- Bedrooms: 5
- Bathrooms: 7
- Full bathrooms: 5
- 1/2 bathrooms: 2
Primary bedroom
- Level: First
- Area: 344
- Dimensions: 16x21'6"
Bedroom
- Level: First
- Area: 182
- Dimensions: 14x13
Bedroom
- Level: First
- Area: 210
- Dimensions: 15x14
Bedroom
- Level: First
- Area: 182
- Dimensions: 14x13
Bedroom
- Level: First
- Area: 207
- Dimensions: 15'4"x13'6"
Living room
- Level: First
- Area: 529
- Dimensions: 23x23
Office
- Level: First
- Area: 168
- Dimensions: 14x12
Heating
- Natural Gas
Cooling
- Electric
Appliances
- Included: Water Heater, Disposal, Refrigerator, Wine Refrigerator, Convection Oven, Freestanding Oven, Microwave, Gas Cooktop, Dishwasher
- Laundry: Electric Dryer Hookup, Gas Dryer Hookup, Washer Hookup
Features
- Dry Bar, Formal Entry/Foyer, High Ceilings, Prewired for Alarm System, Vaulted Ceiling, Wet Bar, Wired for Sound, All Bedrooms Down, En-Suite Bath, Split Plan, Walk-In Closet(s)
- Flooring: Engineered Hardwood, Tile
- Number of fireplaces: 1
- Fireplace features: Gas, Gas Log
Interior area
- Total structure area: 6,279
- Total interior livable area: 6,279 sqft
Property
Parking
- Total spaces: 4
- Parking features: Electric Gate, Attached, Oversized, Garage Door Opener, Circular Driveway, Driveway
- Attached garage spaces: 4
Features
- Stories: 1
- Patio & porch: Covered, Patio/Deck, Porch
- Exterior features: Outdoor Kitchen, Sprinkler System
- Fencing: Back Yard
Lot
- Size: 1.82 Acres
- Features: Back Yard, Cleared, 1 Up to 2 Acres
Details
- Parcel number: 541753
Construction
Type & style
- Home type: SingleFamily
- Architectural style: Ranch
- Property subtype: Single Family Residence
Materials
- Blown-In Insulation, Spray Foam Insulation, Cement Siding, Stone
- Foundation: Slab
- Roof: Composition,Metal
Condition
- New construction: Yes
- Year built: 2027
Details
- Builder name: Jamestown Estate Homes
Utilities & green energy
- Sewer: Aerobic Septic, Septic Tank
Green energy
- Green verification: HERS Index Score
- Energy efficient items: HVAC, HVAC>15 SEER
Community & HOA
Community
- Security: Prewired for Alarm System
- Subdivision: Stallion Lks Sec 1
HOA
- Has HOA: Yes
- Amenities included: Controlled Access, Jogging Path, Pond, Trail(s)
- HOA fee: $3,360 annually
Location
- Region: Hockley
Financial & listing details
- Price per square foot: $518/sqft
- Tax assessed value: $291,016
- Annual tax amount: $4,600
- Date on market: 10/13/2026
- Listing terms: Cash,Conventional,VA Loan
- Ownership: Full Ownership
- Road surface type: Concrete
Estimated market value
$3,056,600
$2.87M - $3.21M
$5,296/mo
Price history
| Date | Event | Price |
|---|---|---|
| 11/11/2026 | Price change | $3,250,000+4.8%$518/sqft |
Source:  HAR #47860149 Report a problem | ||
| 10/13/2026 | Listed for sale | $3,100,000+665.4%$494/sqft |
Source: HAR #47860149 Report a problem | ||
| 3/17/2025 | Sold | -- |
Source: Agent Provided Report a problem | ||
| 2/25/2025 | Pending sale | $405,000$65/sqft |
Source: HAR #76294898 Report a problem | ||
| 2/25/2025 | Listed for sale | $405,000$65/sqft |
Source: HAR #76294898 Report a problem | ||
Public tax history
| Year | Property taxes | Tax assessment |
|---|---|---|
| 2025 | $4,600 +71% | $291,016 +74.5% |
| 2024 | $2,690 +22.6% | $166,752 +20% |
| 2023 | $2,194 | $138,960 |
Find assessor info on the county website
Monthly payment
Est. payment
Payment breakdown
Explore the cost of this home by adjusting the details. Changes won't be saved.Climate risks
Neighborhood: 77447
Nearby schools
Schools provided by the listing agent
- Elementary: J.L. Lyon Elementary School
- Middle: Magnolia Junior High School
- High: Magnolia West High School
Source: HAR. This data may not be complete. We recommend contacting the local school district to confirm school assignments for this home.
Similar homes
- $3,450,0004 bd5 ba5.4k sqft24118 Margerstadt Rd, Hockley, TX 77447For Sale
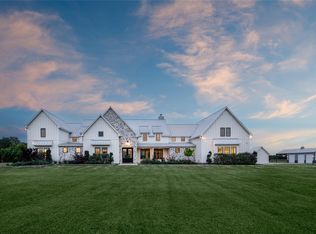 MLS ID #30458181, Diane Kingshill, Martha Turner Sotheby's International Realty. HAR
- $2,500,0006 bd7 ba5.7k sqft22932 Nichols Sawmill Rd, Hockley, TX 77447For Sale
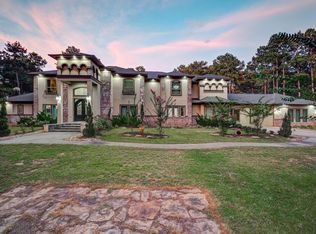 MLS ID #21968713, Lance Loken, Keller Williams Platinum. HAR
- $3,450,0005 bd8 ba7.3k sqft2020 Stallion Lakes Ave, Hockley, TX 77447New Construction
 MLS ID #64545792, Victoria Hawes, 16th Street Realty LLC. HAR
- $2,683,0005 bd7 ba5.3k sqft2418 Emerie Arbor Ln, Hockley, TX 77447New Construction
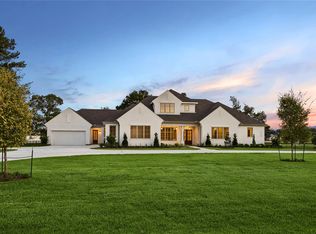 MLS ID #11674711, Diane Kingshill, Martha Turner Sotheby's International Realty. HAR
