Discover elevated lake view living in the prestigious, gated community of Lago Woods. This exceptional corner-lot residence features two first-floor bedrooms including the primary suite, a private study, and a dramatic two-story living space opening to a resort-style backyard w/ pool and spa. Designed for both intimate gatherings & grand entertaining, the show kitchen boasts a striking waterfall island & commercial-grade appliances including double ovens, while a tucked-away chef’s kitchen offers abundant storage. A private elevator & dual staircases blend convenience w/ timeless elegance. Lutron smart lighting, custom LED closets, upgraded HVAC, whole-home water softener & stunning Iceberg Onyx bar enhance the home’s sophistication. The climate-controlled garage, upgraded doors, whole-house gutters w/ leaf guards, premium Zoysia lawn & enhanced landscaping complete this distinguished residence. A rare blend of luxury, comfort & thoughtful design. Ready for private tours. Welcome home.
New construction
$3,095,000
24710 Shadow Pond Dr, Spring, TX 77389
5beds
6,954sqft
Single Family Residence
Built in 2026
0.5 Acres Lot
$2,984,800 Zestimate®
$445/sqft
$188/mo HOA
What's special
Private elevatorClimate-controlled garageCorner-lot residenceWhole-home water softenerEnhanced landscapingDramatic two-story living spaceCustom led closets
- 4 days
- 301
- 44
Likely to sell faster than
Zillow last checked:
Listing updated:
Listed by:
Lily Jang TREC #0686754 206-290-4447,
Keller Williams Memorial
Source: HAR,MLS#: 77326953
Facts & features
Interior
Bedrooms & bathrooms
- Bedrooms: 5
- Bathrooms: 7
- Full bathrooms: 5
- 1/2 bathrooms: 2
Primary bedroom
- Level: First
- Area: 375
- Dimensions: 15 x 25
Bedroom
- Level: Second
- Area: 266
- Dimensions: 14 x 19
Bedroom
- Level: Second
- Area: 210
- Dimensions: 14 x 15
Bedroom
- Level: First
- Area: 208
- Dimensions: 13 x 16
Bedroom
- Level: Second
- Area: 252
- Dimensions: 18 x 14
Dining room
- Level: First
- Area: 154
- Dimensions: 11 x 14
Other
- Level: Second
- Area: 91
- Dimensions: 13 x 7
Family room
- Level: First
- Area: 640
- Dimensions: 20 x 32
Game room
- Level: First
- Area: 462
- Dimensions: 21 x 22
Game room
- Level: Second
- Area: 432
- Dimensions: 18 x 24
Office
- Level: First
- Area: 210
- Dimensions: 14 x 15
Heating
- Natural Gas
Cooling
- Electric
Appliances
- Included: Disposal, Ice Maker, Wine Refrigerator, Convection Oven, Double Oven, Microwave, Free-Standing Range, Dishwasher
- Laundry: Electric Dryer Hookup, Gas Dryer Hookup, Washer Hookup
Features
- 2 Staircases, Balcony, Formal Entry/Foyer, High Ceilings, Prewired for Alarm System, Wet Bar, Wired for Sound, 2 Bedrooms Down, En-Suite Bath, Walk-In Closet(s)
- Flooring: Engineered Hardwood, Tile
- Number of fireplaces: 3
- Fireplace features: Outside, Electric
Interior area
- Total structure area: 6,954
- Total interior livable area: 6,954 sqft
Property
Parking
- Total spaces: 3
- Parking features: Electric Gate, Attached, Garage Door Opener, Circular Driveway
- Attached garage spaces: 3
Features
- Stories: 2
- Patio & porch: Covered
- Exterior features: Balcony, Outdoor Kitchen, Side Yard, Sprinkler System
- Has private pool: Yes
- Pool features: Gunite, Heated, In Ground, Pool/Spa Combo
- Has spa: Yes
- Spa features: Spa/Hot Tub
- Fencing: Back Yard
- Has view: Yes
- View description: Lake, Water
- Has water view: Yes
- Water view: Lake,Water
Lot
- Size: 0.5 Acres
- Features: Back Yard, Corner Lot, Subdivided, 1/4 Up to 1/2 Acre
Details
- Parcel number: 1340500010045
Construction
Type & style
- Home type: SingleFamily
- Architectural style: Contemporary
- Property subtype: Single Family Residence
Materials
- Blown-In Insulation, Stone, Stucco
- Foundation: Slab
- Roof: Composition
Condition
- New construction: Yes
- Year built: 2026
Details
- Builder name: Stancliff Construction, LLC
Utilities & green energy
- Water: Water District
Community & HOA
Community
- Security: Prewired for Alarm System
- Subdivision: Shadow Creek Estates Lago Woods
HOA
- Has HOA: Yes
- Amenities included: Controlled Access, Pond
- HOA fee: $2,250 annually
Location
- Region: Spring
Financial & listing details
- Price per square foot: $445/sqft
- Tax assessed value: $410,968
- Annual tax amount: $30,468
- Date on market: 11/10/2026
- Listing terms: Cash,Conventional,VA Loan
- Road surface type: Concrete
Estimated market value
$2,984,800
$2.84M - $3.13M
Not available
Price history
| Date | Event | Price |
|---|---|---|
| 11/10/2026 | Listed for sale | $3,095,000+15.1%$445/sqft |
Source:  HAR #77326953 Report a problem | ||
| 8/28/2025 | Listing removed | $2,690,000$387/sqft |
Source: HAR #24790600 Report a problem | ||
| 7/1/2025 | Price change | $2,690,000+363.8%$387/sqft |
Source: HAR #24790600 Report a problem | ||
| 5/2/2025 | Pending sale | $580,000$83/sqft |
Source: HAR #93007483 Report a problem | ||
| 3/31/2025 | Listed for sale | $580,000+29%$83/sqft |
Source: HAR #93007483 Report a problem | ||
| 5/12/2023 | Listing removed | -- |
Source: HAR #96401519 Report a problem | ||
| 5/1/2023 | Pending sale | $449,500$65/sqft |
Source: HAR #96401519 Report a problem | ||
| 4/20/2023 | Listed for sale | $449,500$65/sqft |
Source: HAR #96401519 Report a problem | ||
Public tax history
| Year | Property taxes | Tax assessment |
|---|---|---|
| 2025 | $7,746 +1.2% | $410,968 |
| 2024 | $7,653 +77.2% | $410,968 +70.7% |
| 2023 | $4,319 -10.1% | $240,700 0% |
| 2022 | $4,806 | $240,710 +5.1% |
| 2021 | -- | $228,968 +21.9% |
| 2020 | $4,100 +1090.4% | $187,871 -33.3% |
| 2019 | $344 -92.8% | $281,806 |
| 2018 | $4,780 | $281,806 +83.2% |
| 2017 | $4,780 -0.8% | $153,800 |
| 2016 | $4,818 +43.3% | $153,800 -28.5% |
| 2015 | $3,363 | $215,000 +22.1% |
| 2014 | $3,363 | $176,129 |
Find assessor info on the county website
Monthly payment
Est. payment
Payment breakdown
Explore the cost of this home by adjusting the details. Changes won't be saved.Climate risks
Neighborhood: 77389
Nearby schools
Schools provided by the listing agent
- Elementary: French Elementary School (Klein)
- Middle: Hofius Intermediate School
- High: Klein Oak High School
Source: HAR. This data may not be complete. We recommend contacting the local school district to confirm school assignments for this home.

Similar homes
- $3,150,0005 bd8 ba6.1k sqft78 S Badger Lodge Cir, Spring, TX 77389For Sale
 MLS ID #18913434, Jennifer Elmi, Nan & Company Properties - Woodlands Office. HAR
- $2,295,0006 bd7 ba6.6k sqft13 Pleasant Shadows Dr, Spring, TX 77389For Sale
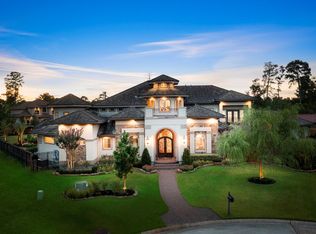 MLS ID #80263376, Joe Antinozzi, Compass RE Texas, LLC - The Woodlands. HAR
- $1,929,0006 bd6 ba5.8k sqft4906 Lagos Lagoon Ct, Spring, TX 77389For Sale
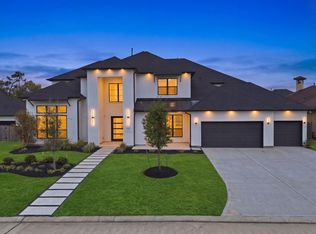 MLS ID #12100063, Diana Hare Ganchev, Riverway Properties. HAR
- $2,895,0005 bd6 ba7.3k sqft7 Pastoral Pond Cir, Spring, TX 77380For Sale
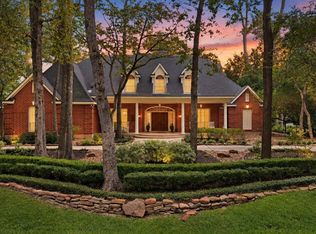 MLS ID #27860456, Victoria Brundage, Connect Realty.com. HAR
