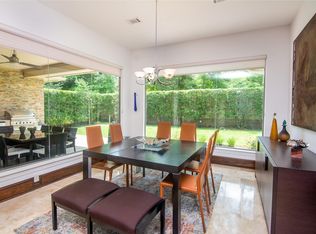
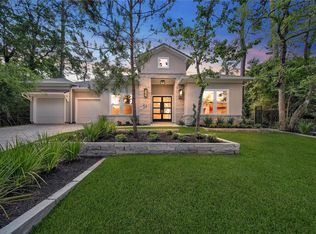
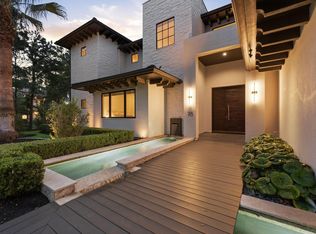
Experience refined modern living in this stunning contemporary home featuring premium finishes and exceptional attention to detail throughout. The first floor offers a spacious primary suite, plus a versatile study or secondary bedroom ideal for guests or a home office. Soaring ceilings and an open-concept layout create a seamless flow between the gourmet kitchen, breakfast area, and living spaces. Upstairs, enjoy 3 spacious bedrooms, each with a private bathroom and walk-in closet, along with a large family room perfect for entertaining. Relax on the upstairs balcony with beautiful views, or enjoy the outdoor kitchen overlooking the expansive backyard with room for a custom pool. With elegant finishes, high ceilings, and luxury design throughout, this home offers comfort, style, and exceptional living spaces for the entire family.
New construction
$2,799,000
47 Pronghorn Pl, Spring, TX 77389
4beds
4,880sqft
Single Family Residence
Built in 2026
9,008 Square Feet Lot
$2,716,500 Zestimate®
$574/sqft
$425/mo HOA
What's special
- 22 days
- 495
- 18
Likely to sell faster than
Zillow last checked:
Listing updated:
Listed by:
Alejandra Silva TREC #0703937 936-522-8446,
JLA Realty
Source: HAR,MLS#: 20621613
Facts & features
Interior
Bedrooms & bathrooms
- Bedrooms: 4
- Bathrooms: 6
- Full bathrooms: 5
- 1/2 bathrooms: 1
Primary bedroom
- Level: First
- Area: 315.4
- Dimensions: 16.6 x 19
Bedroom
- Level: Second
- Area: 225.76
- Dimensions: 16.6 x 13.6
Bedroom
- Level: Second
- Area: 225.76
- Dimensions: 13.6 x 16.6
Bedroom
- Level: Second
- Area: 225.76
- Dimensions: 16.6 x 13.6
Other
- Level: First
- Area: 232.4
- Dimensions: 16.6 x 14
Dining room
- Level: First
Game room
- Level: Second
Living room
- Level: First
Utility room
- Level: First
Heating
- Natural Gas
Cooling
- Electric
Appliances
- Included: Disposal, Dryer, Refrigerator, Washer, Gas Oven, Microwave, Gas Range, Dishwasher
- Laundry: Washer Hookup
Features
- Balcony, Formal Entry/Foyer, High Ceilings, Wired for Sound, 3 Bedrooms Up, Primary Bed - 1st Floor
- Flooring: Tile, Wood
- Number of fireplaces: 1
- Fireplace features: Electric
Interior area
- Total structure area: 4,880
- Total interior livable area: 4,880 sqft
Video & virtual tour
Property
Parking
- Total spaces: 3
- Parking features: Attached
- Attached garage spaces: 3
Features
- Stories: 2
- Patio & porch: Covered, Patio/Deck
- Exterior features: Balcony, Outdoor Kitchen, Sprinkler System
- Fencing: Back Yard,Full
Lot
- Size: 9,008 Square Feet
- Features: Back Yard, Other, 0 Up To 1/4 Acre
Details
- Parcel number: 1295850010025
Construction
Type & style
- Home type: SingleFamily
- Architectural style: Contemporary
- Property subtype: Single Family Residence
Materials
- Stone, Stucco, Wood Siding
- Foundation: Block & Beam
- Roof: Metal
Condition
- New construction: Yes
- Year built: 2026
Details
- Builder name: Emerson Custom Homes
Utilities & green energy
- Water: Water District
Community & HOA
Community
- Features: Subdivision Tennis Court
- Subdivision: The Woodlands Carlton Woods Creekside 11
HOA
- Has HOA: Yes
- HOA fee: $5,100 annually
Location
- Region: Spring
Financial & listing details
- Price per square foot: $574/sqft
- Tax assessed value: $445,995
- Annual tax amount: $10,833
- Date on market: 9/3/2026
- Listing terms: Cash,Conventional
Estimated market value
$2,716,500
$2.58M - $2.85M
$5,173/mo
Price history
| Date | Event | Price |
|---|---|---|
| 9/3/2026 | Price change | $2,799,000-0.2%$574/sqft |
Source:  HAR #20621613 Report a problem HAR #20621613 Report a problem | ||
| 2/2/2026 | Listed for sale | $2,806,000+424.5%$575/sqft |
Source: HAR #3957242 Report a problem | ||
| 10/3/2023 | Listing removed | -- |
Source: HAR #33437765 Report a problem | ||
| 9/25/2023 | Pending sale | $535,000$110/sqft |
Source: HAR #33437765 Report a problem | ||
| 3/14/2023 | Listed for sale | $535,000$110/sqft |
Source: HAR #33437765 Report a problem | ||
Public tax history
| Year | Property taxes | Tax assessment |
|---|---|---|
| 2025 | $3,448 +15.2% | $445,995 +12.5% |
| 2024 | $2,991 +31.9% | $396,440 +17.6% |
| 2023 | $2,267 +70.1% | $336,974 +70% |
| 2022 | $1,333 | $198,220 +33.3% |
| 2021 | -- | $148,665 |
| 2020 | $1,108 -1.8% | $148,665 |
| 2019 | $1,129 -74.9% | $148,665 |
| 2018 | $4,501 | $148,665 -14.6% |
| 2017 | $4,501 0% | $174,000 -33.1% |
| 2016 | $4,503 +0.8% | $260,164 +65.7% |
| 2015 | $4,468 | $157,000 -7% |
| 2014 | $4,468 | $168,797 |
Find assessor info on the county website
Monthly payment
Est. payment
Payment breakdown
Explore the cost of this home by adjusting the details. Changes won't be saved.Climate risks
Neighborhood: Creekside Park
Nearby schools
Schools provided by the listing agent
- Elementary: Timber Creek Elementary School (Tomball)
- Middle: Creekside Park Junior High School
- High: Tomball High School
Source: HAR. This data may not be complete. We recommend contacting the local school district to confirm school assignments for this home.

Similar homes
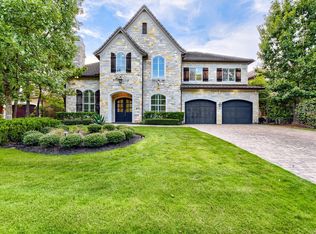
- $2,300,0004 bd5 ba5k sqft27 Johnathan Landing Ct, Spring, TX 77389For Sale
 MLS ID #96546656, Luis Nunez, Keller Williams Houston Central. HAR
 - $2,649,0005 bd6 ba5.7k sqft79 Simon Lake Ln, Spring, TX 77381Price Change
 MLS ID #12765563, Melissa King, Compass RE Texas, LLC. MRED as distributed by MLS GRID
 - $3,250,0005 bd8 ba6.1k sqft78 S Badger Lodge Cir, Spring, TX 77389For Sale
 MLS ID #18913434, Jennifer Elmi, Nan & Company Properties - Woodlands Office. HAR
 - $2,195,0004 bd5 ba5.3k sqft35 Karsten Creek Way, Spring, TX 77389For Sale
 MLS ID #62302535, Diane Kink, Keller Williams Realty The Woodlands. HAR
