More than a beautiful home—this is the space to create the lifestyle you’ve been imagining. Set on an oversized 27,948-square-foot corner lake lot in gated Tres Lagos Estates at McKenzie Park, this home, built by Toll Brothers in 2022, offers 5,905 square feet, five bedrooms, four full and one half baths, and a three-car garage. The floor plan includes the primary suite and a private guest suite downstairs, two staircases, soaring ceilings, expansive windows, a private study, and generous entertaining spaces. The open kitchen features high-end appliances, abundant cabinetry, a large island, and a butler’s pantry. Upstairs, a spacious game room offers flexible recreation or media space. Outside, the expansive lot provides outstanding potential for a custom pool, outdoor kitchen, covered entertaining area, and private retreat while preserving ample green space. Enjoy peaceful lake surroundings and direct access to walking trails, and just minutes from The Woodlands and Grand Parkway.
For sale
$1,650,000
4903 Lagos Lagoon Ct, Spring, TX 77389
5beds
5,905sqft
Single Family Residence
Built in 2022
0.64 Acres Lot
$1,589,600 Zestimate®
$279/sqft
$203/mo HOA
What's special
Peaceful lake surroundingsExpansive windowsFive bedroomsThree-car garageOpen kitchenGenerous entertaining spacesPrivate study
- 41 days
- 267
- 26
Zillow last checked:
Listing updated:
Listed by:
Janice Morono TREC #0606785 281-615-1617,
HomeSmart,
Melissa Duke TREC #0562825 713-478-3703,
HomeSmart
Source: HAR,MLS#: 15717756
Facts & features
Interior
Bedrooms & bathrooms
- Bedrooms: 5
- Bathrooms: 5
- Full bathrooms: 4
- 1/2 bathrooms: 1
Rooms
- Room types: Family Room
Primary bedroom
- Level: First
- Area: 360
- Dimensions: 18 x 20
Bedroom
- Level: Second
- Area: 168
- Dimensions: 14 x 12
Bedroom
- Level: Second
- Area: 182
- Dimensions: 14 x 13
Bedroom
- Level: Second
- Area: 144
- Dimensions: 12 x 12
Other
- Level: First
- Area: 168
- Dimensions: 14 x 12
Dining room
- Level: First
- Area: 208
- Dimensions: 16 x 13
Other
- Level: First
- Area: 210
- Dimensions: 15 x 14
Family room
- Level: First
- Area: 420
- Dimensions: 21 x 20
Game room
- Level: Second
- Area: 504
- Dimensions: 28 x 18
Other
- Level: First
- Area: 196
- Dimensions: 14 x 14
Heating
- Natural Gas
Cooling
- Electric
Appliances
- Included: Disposal, Dryer, Refrigerator, Washer, Double Oven, Gas Oven, Microwave, Gas Cooktop, Dishwasher
Features
- 2 Staircases, High Ceilings, Wired for Sound, 2 Bedrooms Down, 3 Bedrooms Up, En-Suite Bath, Primary Bed - 1st Floor, Walk-In Closet(s)
- Flooring: Carpet, Tile
- Windows: Window Coverings
- Number of fireplaces: 1
- Fireplace features: Electric
Interior area
- Total structure area: 5,905
- Total interior livable area: 5,905 sqft
Video & virtual tour
Property
Parking
- Total spaces: 3
- Parking features: Attached
- Attached garage spaces: 3
Features
- Stories: 2
- Patio & porch: Covered, Patio/Deck, Porch
- Fencing: Back Yard
- On waterfront: Yes
- Waterfront features: Lake Front
Lot
- Size: 0.64 Acres
- Features: Corner Lot, Waterfront, 1/2 Up to 1 Acre
Details
- Parcel number: 1350990020060
Construction
Type & style
- Home type: SingleFamily
- Architectural style: Contemporary
- Property subtype: Single Family Residence
Materials
- Stucco
- Foundation: Slab
- Roof: Composition
Condition
- New construction: No
- Year built: 2022
Utilities & green energy
- Water: Water District
Community & HOA
Community
- Subdivision: Mckenzie Park
HOA
- Has HOA: Yes
- HOA fee: $2,433 annually
Location
- Region: Spring
Financial & listing details
- Price per square foot: $279/sqft
- Tax assessed value: $1,386,720
- Annual tax amount: $36,400
- Date on market: 8/19/2026
- Listing terms: Cash,Conventional
Estimated market value
$1,589,600
$1.51M - $1.67M
$5,834/mo
Price history
| Date | Event | Price |
|---|---|---|
| 8/19/2026 | Listed for sale | $1,650,000-5.9%$279/sqft |
Source:  HAR #15717756 Report a problem HAR #15717756 Report a problem | ||
| 8/19/2026 | Listing removed | $1,754,200$297/sqft |
Source: HAR #72621900 Report a problem | ||
| 7/15/2026 | Price change | $1,754,200-2%$297/sqft |
Source: HAR #72621900 Report a problem | ||
| 6/15/2026 | Price change | $1,790,000-3.8%$303/sqft |
Source: HAR #72621900 Report a problem | ||
| 5/13/2026 | Price change | $1,860,000-2.1%$315/sqft |
Source: HAR #72621900 Report a problem | ||
| 4/29/2026 | Price change | $1,900,000-2.6%$322/sqft |
Source: HAR #72621900 Report a problem | ||
| 3/31/2026 | Listed for sale | $1,950,000+561%$330/sqft |
Source: HAR #72621900 Report a problem | ||
| 1/14/2021 | Listing removed | -- |
Source:  HAR Report a problem HAR Report a problem | ||
| 7/18/2020 | Price change | $295,000+31.1%$50/sqft |
Source: Compass Re Texas, LLC #45506077 Report a problem | ||
| 7/15/2020 | Listed for sale | $225,000-23.7%$38/sqft |
Source: Compass Re Texas, LLC #45506077 Report a problem | ||
| 9/17/2019 | Listed for sale | $295,000-9.2%$50/sqft |
Source: Keller Williams Realty #13372489 Report a problem | ||
| 2/26/2019 | Listed for sale | $325,000-20.7%$55/sqft |
Source: Keller Williams Realty - The Woodlands #13372489 Report a problem | ||
| 4/3/2018 | Listed for sale | $410,000$69/sqft |
Source: Keller Williams Realty #13372489 Report a problem | ||
Public tax history
| Year | Property taxes | Tax assessment |
|---|---|---|
| 2025 | $22,790 -1.5% | $1,386,720 -0.9% |
| 2024 | $23,144 +119.5% | $1,398,636 +138% |
| 2023 | $10,546 +63.8% | $587,696 +82.3% |
| 2022 | $6,438 | $322,466 +5.9% |
| 2021 | -- | $304,551 |
| 2020 | $6,646 +146.9% | $304,551 -2.9% |
| 2019 | $2,692 -78.3% | $313,508 -18.3% |
| 2018 | $12,431 | $383,888 |
| 2017 | $12,431 +25.5% | $383,888 +28% |
| 2016 | $9,901 | $300,000 |
| 2015 | -- | -- |
Find assessor info on the county website
Monthly payment
Est. payment
Payment breakdown
Explore the cost of this home by adjusting the details. Changes won't be saved.Climate risks
Neighborhood: 77389
Nearby schools
Schools provided by the listing agent
- Elementary: Northampton Elementary School
- Middle: Hildebrandt Intermediate School
- High: Klein Collins High School
Source: HAR. This data may not be complete. We recommend contacting the local school district to confirm school assignments for this home.

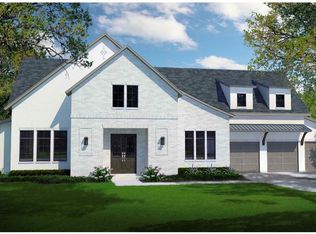
Similar homes
- $1,999,9906 bd6 ba5.8k sqft4906 Lagos Lagoon Ct, Spring, TX 77389For Sale
 MLS ID #12100063, Diana Hare Ganchev, Riverway Properties. HAR
 - $1,600,0004 bd4 ba4k sqft23210 Willowcreek Stables Rd, Spring, TX 77389For Sale
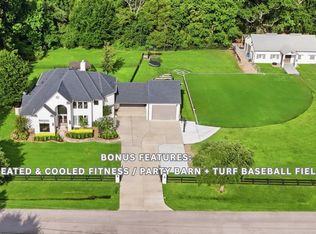 MLS ID #22687502, Kevin Torres, Realty Executives Torres Team. HAR
 - $1,950,0005 bd7 ba6.1k sqft23315 Vista De Tres Lagos Dr, Spring, TX 77389New Construction
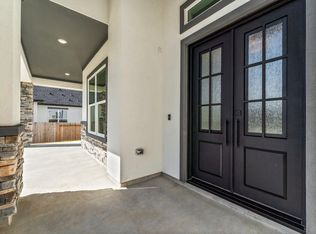 MLS ID #44651515, Hoora Zaid, Keller Williams Realty The Woodlands. HAR
 - $1,875,0005 bd6 ba4.7k sqft6822 E Warwick Lake Ln, Spring, TX 77389For Sale
 MLS ID #30061334, Claire Warren, Better Homes and Gardens Real Estate Gary Greene - Memorial. HAR
