Move in ready, 5-bedroom, 6-bathroom residence nestled on corner lot within the gated community of Augusta Pines Retreat. This exquisite home offers an unparalleled blend of luxury. Upon entering, a grand foyer leads to the heart of the home. The sleek designed kitchen features under cabinet lighting, stainless steel appliances, soft close cabinets, and a butler's pantry making it a seamless experience to host family meals or for party preparation. The primary bathroom is the shining star of the primary bedroom with its carwash shower with dual showerheads, a luxurious soaking tub, a large walk-in closet, and wine fridge for added indulgence. Entertain with ease in the spacious living room, complete with built-ins, or enjoy quality time unwinding in the game room or media room. Three secondary bedrooms upstairs, loft and media room. No back neighbors and plenty of room to design a backyard oasis. Zoned to Klein Oaks International Baccalaureate Program and minutes from The Woodlands.
For sale
$1,495,000
24739 Trull Brook Ln, Spring, TX 77389
5beds
5,412sqft
Single Family Residence
Built in 2022
0.32 Acres Lot
$1,441,100 Zestimate®
$276/sqft
$167/mo HOA
What's special
Grand foyerStainless steel appliancesSleek designed kitchenCorner lotLarge walk-in closetWine fridgeLuxurious soaking tub
- 17 days
- 304
- 43
Likely to sell faster than
Zillow last checked:
Listing updated:
Listed by:
Michelle Marek TREC #0627385 281-782-5420,
Compass RE Texas, LLC - The Woodlands
Source: HAR,MLS#: 77707237
Facts & features
Interior
Bedrooms & bathrooms
- Bedrooms: 5
- Bathrooms: 7
- Full bathrooms: 5
- 1/2 bathrooms: 2
Primary bedroom
- Level: First
- Area: 288
- Dimensions: 18 x 16
Bedroom
- Level: Second
- Area: 169
- Dimensions: 13 x 13
Bedroom
- Level: Second
- Area: 156
- Dimensions: 12 x 13
Bedroom
- Level: Second
- Area: 168
- Dimensions: 12 x 14
Bedroom
- Level: First
- Area: 132
- Dimensions: 12 x 11
Living room
- Level: First
- Area: 529
- Dimensions: 23 x 23
Heating
- Natural Gas
Cooling
- Attic Fan, Ceiling Fan(s), Electric
Appliances
- Included: ENERGY STAR Qualified Appliances, Water Heater, Disposal, Double Oven, Microwave, Electric Cooktop, Gas Cooktop, Dishwasher
- Laundry: Electric Dryer Hookup, Gas Dryer Hookup, Washer Hookup
Features
- Formal Entry/Foyer, High Ceilings, Prewired for Alarm System, 1 Bedroom Down - Not Primary BR, En-Suite Bath, Primary Bed - 1st Floor, Walk-In Closet(s)
- Flooring: Carpet, Tile
- Number of fireplaces: 1
- Fireplace features: Gas
Interior area
- Total structure area: 5,412
- Total interior livable area: 5,412 sqft
Video & virtual tour
Property
Parking
- Total spaces: 3
- Parking features: Attached, Garage Door Opener, Circular Driveway, Double-Wide Driveway
- Attached garage spaces: 3
Features
- Stories: 2
- Patio & porch: Covered, Patio/Deck
- Exterior features: Outdoor Kitchen, Tennis Court(s), Side Yard, Sprinkler System
- Fencing: Back Yard,Full
Lot
- Size: 0.32 Acres
- Features: Corner Lot, Near Golf Course, Subdivided, 0 Up To 1/4 Acre
Details
- Parcel number: 1356070010001
Construction
Type & style
- Home type: SingleFamily
- Architectural style: Contemporary
- Property subtype: Single Family Residence
Materials
- Stucco
- Foundation: Slab
- Roof: Composition
Condition
- New construction: No
- Year built: 2022
Utilities & green energy
- Water: Water District
Green energy
- Energy efficient items: Thermostat
Community & HOA
Community
- Features: Subdivision Tennis Court
- Security: Prewired for Alarm System
- Subdivision: Retreat/Augusta Pines
HOA
- Has HOA: Yes
- HOA fee: $2,000 annually
Location
- Region: Spring
Financial & listing details
- Price per square foot: $276/sqft
- Tax assessed value: $1,353,814
- Annual tax amount: $36,059
- Date on market: 10/28/2026
- Listing terms: Cash,Conventional,VA Loan
- Road surface type: Concrete, Curbs
Estimated market value
$1,441,100
$1.37M - $1.51M
$6,197/mo
Price history
| Date | Event | Price |
|---|---|---|
| 10/28/2026 | Listed for rent | $8,000-5.9%$1/sqft |
Source:  HAR #8657903 Report a problem | ||
| 9/6/2024 | Listing removed | $8,500$2/sqft |
Source: HAR #65260267 Report a problem | ||
| 9/3/2024 | Listing removed | $1,470,000$272/sqft |
Source:  HAR #28783178 Report a problem | ||
| 7/23/2024 | Price change | $1,470,000-1.7%$272/sqft |
Source: HAR #28783178 Report a problem | ||
| 6/24/2024 | Price change | $1,495,000-3.5%$276/sqft |
Source: HAR #28783178 Report a problem | ||
| 6/3/2024 | Price change | $1,550,000-1.5%$286/sqft |
Source: HAR #76621483 Report a problem | ||
| 5/10/2024 | Listed for rent | $8,500$2/sqft |
Source: HAR #65260267 Report a problem | ||
| 4/29/2024 | Price change | $1,574,000-1.6%$291/sqft |
Source: HAR #10532404 Report a problem | ||
| 3/22/2024 | Listed for sale | $1,599,000-1.6%$295/sqft |
Source: HAR #24733912 Report a problem | ||
| 3/2/2024 | Listing removed | -- |
Source: HAR #8659271 Report a problem | ||
| 1/17/2024 | Listed for sale | $1,625,000-1.5%$300/sqft |
Source: HAR #8659271 Report a problem | ||
| 1/13/2024 | Listing removed | -- |
Source: HAR #96880615 Report a problem | ||
| 11/14/2023 | Price change | $1,650,000-2.7%$305/sqft |
Source: HAR #96880615 Report a problem | ||
| 9/7/2023 | Listed for sale | $1,695,000+7.6%$313/sqft |
Source: HAR #96880615 Report a problem | ||
| 4/29/2023 | Listing removed | -- |
Source: HAR #9712688 Report a problem | ||
| 4/25/2023 | Pending sale | $1,575,000$291/sqft |
Source: HAR #9712688 Report a problem | ||
| 7/21/2022 | Listed for sale | $1,575,000+23%$291/sqft |
Source: HAR #9712688 Report a problem | ||
| 3/29/2022 | Listing removed | -- |
Source: HAR #40526533 Report a problem | ||
| 2/9/2022 | Listed for sale | $1,280,000+35.4%$237/sqft |
Source: HAR #40526533 Report a problem | ||
| 12/22/2021 | Listing removed | -- |
Source: HAR #14612847 Report a problem | ||
| 8/31/2021 | Listed for sale | $945,000$175/sqft |
Source: HAR #14612847 Report a problem | ||
Public tax history
| Year | Property taxes | Tax assessment |
|---|---|---|
| 2025 | $25,518 +0.5% | $1,353,814 -0.7% |
| 2024 | $25,391 +8% | $1,363,436 +4% |
| 2023 | $23,516 +683.7% | $1,310,480 +771.8% |
| 2022 | $3,001 | $150,311 +12.5% |
| 2021 | -- | $133,600 0% |
| 2020 | $2,916 +1237.6% | $133,610 +1.4% |
| 2019 | $218 -91.2% | $131,805 |
| 2018 | $2,490 | $131,805 +64.6% |
| 2017 | $2,490 -0.8% | $80,100 |
| 2016 | $2,509 | $80,100 |
| 2015 | -- | -- |
Find assessor info on the county website
Monthly payment
Est. payment
Payment breakdown
Explore the cost of this home by adjusting the details. Changes won't be saved.Climate risks
Neighborhood: 77389
Nearby schools
Schools provided by the listing agent
- Elementary: French Elementary School (Klein)
- Middle: Hofius Intermediate School
- High: Klein Oak High School
Source: HAR. This data may not be complete. We recommend contacting the local school district to confirm school assignments for this home.


Similar homes
- $1,500,0004 bd7 ba5k sqft14 Post Shadow Estate Ct, Spring, TX 77389For Sale
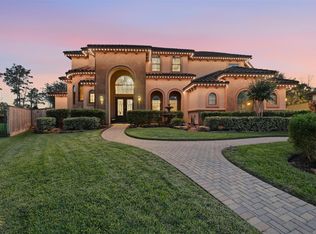 MLS ID #72641662, Anna Fuentes, Keller Williams Realty Professionals. HAR
- $1,650,0005 bd6 ba5.3k sqft24918 Fort Augusta Dr, Spring, TX 77389For Sale
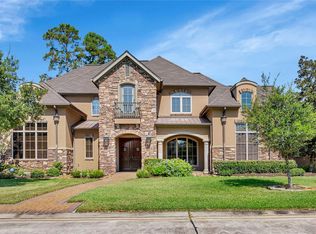 MLS ID #62744063, Rina Seidel, Walzel Properties - Spring. HAR
- $1,225,0005 bd6 ba4.2k sqft7407 Sawgrass Terrace Ln, Spring, TX 77389For Sale
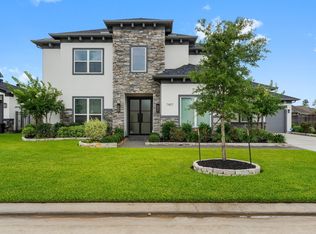 MLS ID #69676923, Abigail Owusu-Abankwa, Keller Williams Realty The Woodlands. HAR
- $1,550,0005 bd5 ba4.6k sqft25031 Karacabey Ct, Spring, TX 77389For Sale
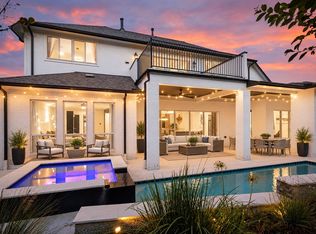 MLS ID #85351613, Diane Kink, Keller Williams Realty The Woodlands. HAR
