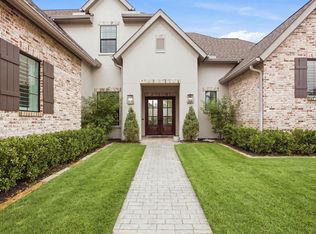
Discover refined living in gated Lago Woods. Built in 2023, this one-story stucco residence pairs lake views with bespoke craftsmanship on a landscaped corner lot. A stone circle drive introduces 3 bedrooms, 3.5 baths and a 4-car garage. Stone and hickory floors, graceful arches and art niches frame a striking kitchen with floor-to-ceiling knotty alder cabinetry, a 10-ft stone island, brick accent ceiling and separate walk-in and butler’s pantries. The primary retreat offers dual vanities, a walk-through massage shower and two custom walk-in closets. A library-style study, second office, chapel/sitting room and spacious game room create inviting spaces for work and leisure. Outdoors, a private resort awaits: a 65-ft pool, 20-ft sun deck, gazebo, travertine patios and expansive outdoor kitchen, complemented by 18 trees, turf, a putting green and play area. Plantation shutters, custom window treatments and exterior accent lighting add the finishing touches to this masterpiece.
Pending
$1,900,000
24718 Shadow Pond Dr, Spring, TX 77389
3beds
4,055sqft
Single Family Residence
Built in 2023
0.51 Acres Lot
$1,880,900 Zestimate®
$469/sqft
$202/mo HOA
What's special
Second officeExpansive outdoor kitchenPlay areaLandscaped corner lotPrivate resortCustom window treatmentsHickory floors
- 37 days
- 45
- 2
Zillow last checked:
Listing updated:
Listed by:
Dane Gates TREC #0549719 832-654-4795,
Berkshire Hathaway HomeServices Premier Properties
Source: HAR,MLS#: 41393412
Facts & features
Interior
Bedrooms & bathrooms
- Bedrooms: 3
- Bathrooms: 4
- Full bathrooms: 3
- 1/2 bathrooms: 1
Primary bedroom
- Level: First
- Area: 208
- Dimensions: 16x13
Bedroom
- Level: First
- Area: 144
- Dimensions: 12x12
Bedroom
- Level: First
- Area: 156
- Dimensions: 13x12
Other
- Level: First
- Area: 56
- Dimensions: 7x8
Other
- Level: First
- Area: 156
- Dimensions: 12x13
Breakfast
- Level: First
- Area: 225
- Dimensions: 15x15
Family room
- Level: First
- Area: 414
- Dimensions: 18x23
Game room
- Level: First
- Area: 420
- Dimensions: 28x15
Kitchen
- Level: First
- Area: 270
- Dimensions: 15x18
Utility room
- Level: First
- Area: 121
- Dimensions: 11x11
Heating
- Natural Gas, Zoned
Cooling
- Attic Fan, Ceiling Fan(s), Electric, Zoned
Appliances
- Included: ENERGY STAR Qualified Appliances, Water Heater, Disposal, Ice Maker, Refrigerator, Water Softener, Convection Oven, Double Oven, Freestanding Oven, Gas Oven, Microwave, Gas Cooktop, Indoor Grill, Dishwasher, Exhaust Fan
- Laundry: Electric Dryer Hookup, Gas Dryer Hookup, Washer Hookup
Features
- Crown Molding, Dry Bar, High Ceilings, Vaulted Ceiling, Wet Bar, Wired for Sound, All Bedrooms Down, En-Suite Bath, Sitting Area, Split Plan, Walk-In Closet(s)
- Flooring: Stone, Wood
- Doors: Insulated Doors
- Windows: Insulated/Low-E windows, Window Coverings
- Number of fireplaces: 2
- Fireplace features: Outside, Gas, Wood Burning
Interior area
- Total structure area: 4,055
- Total interior livable area: 4,055 sqft
Property
Parking
- Total spaces: 4
- Parking features: Electric Gate, Attached, Oversized, Tandem, Additional Parking, Garage Door Opener, Circular Driveway, Double-Wide Driveway, Extra Driveway, Golf Cart Garage
- Attached garage spaces: 4
Features
- Stories: 1
- Patio & porch: Covered, Patio/Deck, Porch
- Exterior features: Outdoor Kitchen, Sprinkler System
- Has private pool: Yes
- Pool features: In Ground, Salt Water
- Fencing: Back Yard
Lot
- Size: 0.51 Acres
- Features: Subdivided, 1/2 Up to 1 Acre
Details
- Parcel number: 1340500010001
Construction
Type & style
- Home type: SingleFamily
- Architectural style: Traditional
- Property subtype: Single Family Residence
Materials
- Spray Foam Insulation, Stucco
- Foundation: Slab
- Roof: Composition
Condition
- New construction: No
- Year built: 2023
Details
- Builder name: Flair Builders
Utilities & green energy
- Water: Water District
Green energy
- Energy efficient items: Attic Vents, Thermostat, Lighting, HVAC, Other Energy Features
Community & HOA
Community
- Subdivision: Shadow Creek Estates Lago Woods
HOA
- Has HOA: Yes
- Amenities included: Controlled Access, Fitness Center, Pool, Tennis Court(s)
- HOA fee: $2,420 annually
Location
- Region: Spring
Financial & listing details
- Price per square foot: $469/sqft
- Tax assessed value: $1,490,839
- Annual tax amount: $35,434
- Date on market: 10/8/2026
- Listing terms: Cash,Conventional,VA Loan
- Road surface type: Concrete
Estimated market value
$1,880,900
$1.79M - $1.97M
$6,975/mo
Price history
| Date | Event | Price |
|---|---|---|
| 10/11/2026 | Pending sale | $1,900,000$469/sqft |
Source:  HAR #41393412 Report a problem | ||
| 10/10/2026 | Listed for sale | $1,900,000$469/sqft |
Source: HAR #41393412 Report a problem | ||
| 10/10/2026 | Pending sale | $1,900,000$469/sqft |
Source: HAR #41393412 Report a problem | ||
| 10/8/2026 | Listed for sale | $1,900,000+804.8%$469/sqft |
Source: HAR #41393412 Report a problem | ||
| 3/1/2020 | Listing removed | $210,000$52/sqft |
Source: Keller Williams Realty #41150785 Report a problem | ||
| 3/4/2019 | Listed for sale | $210,000$52/sqft |
Source: Keller Williams Realty #41150785 Report a problem | ||
Public tax history
| Year | Property taxes | Tax assessment |
|---|---|---|
| 2025 | $28,101 -0.4% | $1,490,839 -1.6% |
| 2024 | $28,221 +47.5% | $1,515,439 +42.1% |
| 2023 | $19,135 +355.5% | $1,066,347 +406.8% |
| 2022 | $4,201 | $210,415 +5.1% |
| 2021 | -- | $200,150 +21.9% |
| 2020 | $3,583 +920.2% | $164,226 -33.3% |
| 2019 | $351 -92.7% | $246,339 |
| 2018 | $4,780 | $246,339 +60.2% |
| 2017 | $4,780 -0.8% | $153,800 |
| 2016 | $4,818 +43.3% | $153,800 -28.5% |
| 2015 | $3,363 | $215,000 +39.6% |
| 2014 | $3,363 | $153,962 |
Find assessor info on the county website
Monthly payment
Est. payment
Payment breakdown
Explore the cost of this home by adjusting the details. Changes won't be saved.Climate risks
Neighborhood: 77389
Nearby schools
Schools provided by the listing agent
- Elementary: French Elementary School (Klein)
- Middle: Hofius Intermediate School
- High: Klein Oak High School
Source: HAR. This data may not be complete. We recommend contacting the local school district to confirm school assignments for this home.


Similar homes
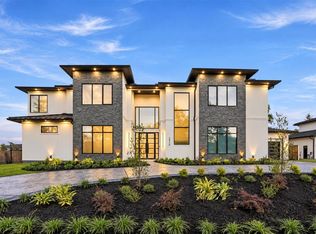
- $1,650,0005 bd6 ba5.3k sqft24918 Fort Augusta Dr, Spring, TX 77389For Sale
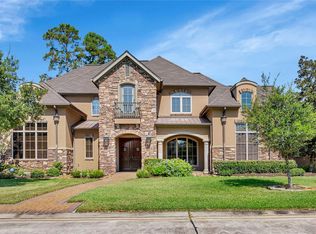 MLS ID #62744063, Rina Seidel, Walzel Properties - Spring. HAR
- $1,797,0005 bd7 ba5.3k sqft42 Pronghorn Pl, Spring, TX 77389For Sale
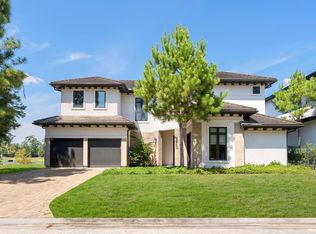 MLS ID #35235225, Dina Smith, Keller Williams Realty The Woodlands. HAR
- $1,599,0004 bd5 ba4.8k sqft27 Hollyflower Pl, Tomball, TX 77375For Sale
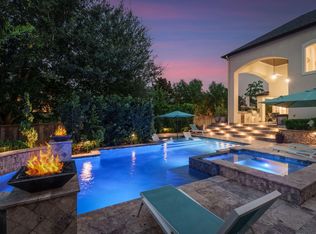 MLS ID #94638475, Diane Kink, Keller Williams Realty The Woodlands. HAR
- $1,550,0005 bd5 ba5.2k sqft6626 Pennwell Dr, Spring, TX 77389For Sale
 MLS ID #70402802, Reuben Reyes, HomeSmart. HAR
