Lock and go lifestyle at its finest! Immaculate townhome in wonderful gated enclave near The Woodlands Resort and just minutes to Market Street and Town Center. Meticulously maintained with impressive interiors throughout, this home offers breathtaking patio and balcony views combining golf, water, and wooded surroundings.
Elevator access to all levels. Third -floor primary retreat features a Juliet balcony plus spacious private balcony and a show-stopping custom closet with island and vanity. Home office/study. Each secondary bedroom includes an ensuite bath, plus convenient half baths on both the first and second floors. Two laundry areas add everyday ease.
Open-concept living with a gourmet island kitchen—gas cooktop, built-in refrigerator, and walk-in pantry—flows seamlessly for entertaining. Wine room. Outdoor kitchen. Adjacent scenic walking trails connect to Grogan's Mill Village Center and the new library. Exceptional value in a premier location.
Pending
$1,198,000
54 Secluded Trl, The Woodlands, TX 77380
3beds
3,566sqft
:
Get pre-qualified$8,567/mo
Townhouse
Built in 2018
4,991 Square Feet Lot
$1,144,800 Zestimate®
$336/sqft
$361/mo HOA
What's special
- 84 days |
- 83 |
- 3 |
Zillow last checked:
Listing updated:
Listed by:
Julie Bell TREC #0526898 713-992-2480,
Compass RE Texas, LLC - The Woodlands
Source: HAR,MLS#: 83711024
Facts & features
Interior
Bedrooms & bathrooms
- Bedrooms: 3
- Bathrooms: 5
- Full bathrooms: 3
- 1/2 bathrooms: 2
Rooms
- Room types: Utility Room, Wine Room
Primary bathroom
- Features: Half Bath, Primary Bath: Double Sinks, Primary Bath: Separate Shower, Primary Bath: Soaking Tub, Secondary Bath(s): Tub/Shower Combo, Vanity Area
Kitchen
- Features: Breakfast Bar, Kitchen Island, Kitchen open to Family Room, Pantry, Under Cabinet Lighting, Walk-in Pantry
Heating
- Natural Gas
Cooling
- Electric
Appliances
- Included: Disposal, Refrigerator, Wine Refrigerator, Gas Oven, Microwave, Gas Range, Dishwasher, Washer/Dryer
- Laundry: Inside
Features
- Balcony, Elevator, Formal Entry/Foyer, High Ceilings, 1 Bedroom Down - Not Primary BR, En-Suite Bath, Primary Bed - 3rd Floor, Sitting Area, Walk-In Closet(s)
- Flooring: Carpet, Tile, Wood
- Windows: Insulated/Low-E windows, Window Coverings
- Number of fireplaces: 1
- Fireplace features: Gas Log
Interior area
- Total structure area: 3,566
- Total interior livable area: 3,566 sqft
Video & virtual tour
Property
Parking
- Total spaces: 2
- Parking features: Electric Gate, Attached, Additional Parking, Auto Garage Door Opener
- Attached garage spaces: 2
Features
- Levels: Levels 1, 2 and 3
- Stories: 3
- Patio & porch: Patio/Deck
- Exterior features: Balcony, Outdoor Kitchen
- Fencing: Partial
- Has view: Yes
- View description: Water, Lake
- Has water view: Yes
- Water view: Water,Lake
- Waterfront features: Pond
Lot
- Size: 4,991 Square Feet
- Features: Cul-De-Sac, On Golf Course, Wooded
Details
- Parcel number: 433680
Construction
Type & style
- Home type: Townhouse
- Architectural style: Mediterranean
- Property subtype: Townhouse
Materials
- Stucco
- Foundation: Slab
- Roof: Tile
Condition
- New construction: No
- Year built: 2018
Details
- Builder name: Gracepoint
Utilities & green energy
- Water: Water District
Green energy
- Energy efficient items: Thermostat, Lighting, HVAC
Community & HOA
Community
- Subdivision: Wdlnds Village Grogans Ml Lake Har
HOA
- Amenities included: Controlled Access, Jogging Path, Pond, Trail(s)
- HOA fee: $4,334 annually
Location
- Region: The Woodlands
Financial & listing details
- Price per square foot: $336/sqft
- Tax assessed value: $1,094,120
- Annual tax amount: $18,801
- Date on market: 5/4/2026
- Listing terms: Cash,Conventional,VA Loan
- Exclusions: Mounted Tvs Inside The House
- Ownership: Full Ownership
- Road surface type: Concrete, Curbs
Estimated market value
$1,144,800
$1.09M - $1.20M
$5,181/mo
Price history
| Date | Event | Price |
|---|---|---|
| 6/30/2026 | Pending sale | $1,198,000$336/sqft |
Source:  HAR #83711024 Report a problem HAR #83711024 Report a problem | ||
| 5/23/2026 | Listed for sale | $1,198,000+8.9%$336/sqft |
Source: HAR #83711024 Report a problem | ||
| 11/16/2019 | Listing removed | $1,099,999$308/sqft |
Source: Realty ONE Group Iconic #12579355 Report a problem | ||
| 10/17/2019 | Pending sale | $1,099,999$308/sqft |
Source: Realty ONE Group Iconic #12579355 Report a problem | ||
| 8/28/2019 | Price change | $1,099,999-6.3%$308/sqft |
Source: Realty ONE Group Iconic #12579355 Report a problem | ||
| 8/2/2018 | Listed for sale | $1,174,446$329/sqft |
Source: Realty ONE Group Iconic #12579355 Report a problem | ||
Public tax history
| Year | Property taxes | Tax assessment |
|---|---|---|
| 2025 | $18,067 +15.1% | $1,094,120 +15.5% |
| 2024 | $15,700 +0.5% | $947,299 +0.7% |
| 2023 | $15,623 | $940,840 -2.9% |
| 2022 | -- | $969,030 +18.2% |
| 2021 | $16,161 -5.1% | $819,560 -2.2% |
| 2020 | $17,034 +75.9% | $837,700 +79% |
| 2019 | $9,681 +266.7% | $468,110 +294.7% |
| 2017 | $2,640 0% | $118,600 |
| 2016 | $2,640 -41.9% | $118,600 -41% |
| 2015 | $4,547 | $201,010 |
| 2014 | $4,547 | $201,010 |
Find assessor info on the county website
Monthly payment
Est. payment
Payment breakdown
Explore the cost of this home by adjusting the details. Changes won't be saved.Climate risks
Neighborhood: Grogan's Mill
Nearby schools
GreatSchools rating
- 8/10Hailey Elementary SchoolGrades: PK-4Distance: 0.8 mi
- 9/10Knox Junior High SchoolGrades: 7-8Distance: 1 mi
- 8/10College Park High SchoolGrades: 9-12Distance: 4.6 mi
Schools provided by the listing agent
- Elementary: Sam Hailey Elementary School
- Middle: Knox Junior High School
- High: The Woodlands College Park High School
Source: HAR. This data may not be complete. We recommend contacting the local school district to confirm school assignments for this home.
- $1,348,5004 bd6 ba4.5k sqft50 Secluded Trl, The Woodlands, TX 77380Off Market
- $--4 bd6 ba3.7k sqft46 Secluded Trl, The Woodlands, TX 77380Sold
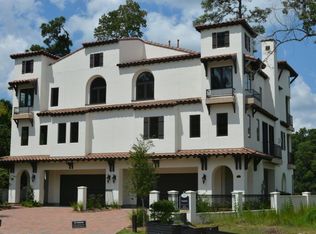
- $1,307,8004 bd4 ba4.2k sqft58 Secluded Trl, The Woodlands, TX 77380Off Market
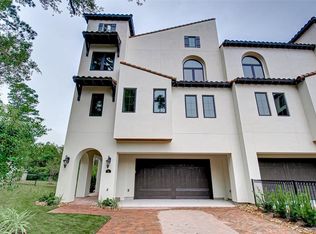
- $1,324,4003 bd5 ba3.6k sqft42 Secluded Trl, The Woodlands, TX 77380Off Market
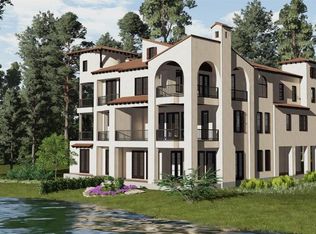
- $1,312,8004 bd6 ba4.2k sqft38 Secluded Trl, The Woodlands, TX 77380Off Market
- $1,612,5004 bd6 ba4.3k sqft34 Secluded Trl, Spring, TX 77380Off Market
- $1,532,7004 bd6 ba4.5k sqft30 Secluded Trl, The Woodlands, TX 77380Off Market
- $--4 bd6 ba4k sqft26 Secluded Trl, Spring, TX 77380Sold
A local agent can set up tours, give advice and negotiate with sellers.
A local lender can help you make sure your offer is ready when you are.
Similar homes
- $1,600,0004 bd6 ba4.2k sqft75 Lakeside Cv, The Woodlands, TX 77380For Sale
 MLS ID #77319288, Kathleen Merchant, Compass RE Texas, LLC - The Woodlands. HAR
 - $1,349,9003 bd4 ba3.1k sqft35 Amerson Bay Way, Spring, TX 77380For Sale
 MLS ID #56572557, Anne Werner - Milne, Better Homes and Gardens Real Estate Gary Greene - The Woodlands. HAR
 - $1,350,0005 bd5 ba4.7k sqft35 N Fremont Ridge Loop, Spring, TX 77389For Sale
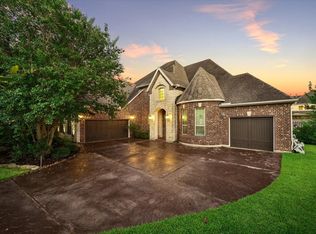 MLS ID #52295765, Charlotte Blocker, Martha Turner Sotheby's International Realty - The Woodlands. HAR
 - $1,199,0005 bd5 ba4.3k sqft25015 Karacabey Ct, Spring, TX 77389For Sale
 MLS ID #95887234, Sommer Hausman, Better Homes and Gardens Real Estate Gary Greene - The Woodlands. HAR
 - $899,0003 bd5 ba3.9k sqft119 W Cresta Bend Pl, Spring, TX 77389For SaleMLS ID #15161691, Diane Kink, Keller Williams Realty The Woodlands. HAR
- $950,0004 bd5 ba4.3k sqft6611 Course View Ln, Spring, TX 77389For SaleMLS ID #32048515, Honey Dunlap, Honey & Company Realty. HAR
- $1,059,0005 bd5 ba4.8k sqft4023 Woodland Meadow Dr, Spring, TX 77386For SaleMLS ID #13637342, Amy McDaniel, Equity Texas Real Estate, LLC. HAR
- $999,9004 bd4 ba3.5k sqft42 Golden Shadow Cir, Spring, TX 77381For SaleMLS ID #53304650, Jo Anne Johnson, Compass RE Texas, LLC - The Woodlands. HAR
- $925,0004 bd4 ba3k sqft134 Kendrick Pines Blvd, Spring, TX 77389For SaleMLS ID #54812314, Dean Melton, eXp Realty LLC. HAR
- $1,125,0005 bd6 ba4.1k sqft42 Shallowford Pl, Tomball, TX 77375For SaleMLS ID #89782027, Clint Nabors, Blair Realty Group. HAR
- $899,9984 bd4 ba3.4k sqft58 Botanical Vista Dr, Tomball, TX 77375For SaleMLS ID #92973044, Cierra Buchwald, CB&A, Realtors. HAR
- $785,0003 bd4 ba3.3k sqft82 N Braided Branch Dr, Tomball, TX 77375For SaleMLS ID #95589152, Melissa Hart, Coldwell Banker Realty - The Woodlands. HAR
- $975,0004 bd5 ba4.7k sqft4022 Sabine Valley Trl, Spring, TX 77386For SaleMLS ID #16876266, Brandy Mayr, RE/MAX Partners. HAR
- $1,069,0004 bd4 ba3.5k sqft8542 Tombron Grove Rd, Magnolia, TX 77354For SaleMLS ID #49663252, Haley Garcia, Real Broker, LLC. HAR
- $839,0004 bd3 ba2.8k sqft127 E Canyon Wren Cir, Spring, TX 77389For SaleMLS ID #15382044, Danielle Dove, Connect Realty.com. HAR
- $944,9904 bd4 ba3.6k sqft103 Birch Canoe Dr, The Woodlands, TX 77375For SaleMLS ID #4544521, Tony Bali, REALM Real Estate Professionals - North Houston. HAR
- $775,0004 bd4 ba3.3k sqft11 Red Wagon Dr, Spring, TX 77389For SaleMLS ID #71026777, Jason Knebel, Greenwood King Properties - Heights Office. HAR
- $670,0003 bd4 ba3k sqft7418 Kearney Hill Ln, Spring, TX 77389For SaleMLS ID #971557, Monica Brashear, Martha Turner Sotheby's International Realty - The Woodlands. HAR
- $650,0004 bd4 ba3.7k sqft25031 Northampton Forest Dr, Spring, TX 77389For SaleMLS ID #15679715, Jenny Overstreet, Martha Turner Sotheby's International Realty - The Woodlands. HAR
- $899,9905 bd5 ba3.1k sqft18 Botanical Vista Dr, Tomball, TX 77375For SaleMLS ID #74187650, Myrna Karlins, Coldwell Banker Realty - The Woodlands. HAR
