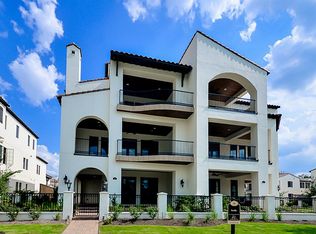
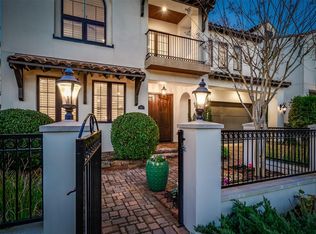
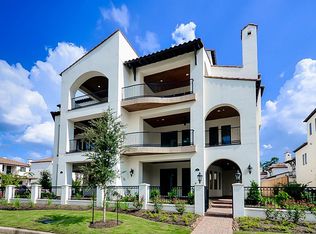
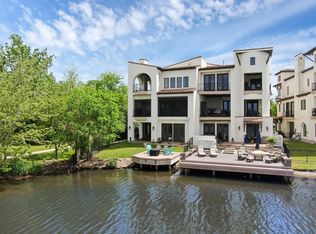
Wake up to panoramic views of Lake Harrison and the 18th hole of The Oaks Golf Course from this exceptional Lakeside Cove villa. Set in a luxury gated community in the heart of The Woodlands—consistently ranked among the top U.S. places to live—this enclave of two- and three-story villas is perfect for a “lock-and-leave” lifestyle. Wraparound 1st floor patio and 2nd and 3rd-floor balconies keep tranquil water views just steps away. The first floor offers a game room, full bar, powder room, + guest suite. Upstairs, the open-concept living, dining, kitchen, and wine room enjoy magnificent views, along with two secondary bedroom suites, one wired for media. The third level features a spectacular primary suite with soaking tub, large shower, oversized closet, second laundry room, + private office. Finished garage + storage area. Minutes from retail, Market Street, dining, the airport, + commuting routes, this gated community offers a distinctive lifestyle in a highly desirable setting.
For sale
$1,600,000
75 Lakeside Cv, The Woodlands, TX 77380
4beds
4,245sqft
:
Get pre-qualified$11,221/mo
Townhouse
Built in 2016
4,260 Square Feet Lot
$1,509,600 Zestimate®
$377/sqft
$361/mo HOA
What's special
Magnificent viewsPrivate officeFull barGuest suiteSoaking tubGame roomTwo secondary bedroom suites
- 5 days |
- 220 |
- 13 |
Likely to sell faster than
Zillow last checked:
Listing updated:
Listed by:
Kathleen Merchant TREC #0509577 713-203-8448,
Compass RE Texas, LLC - The Woodlands
Source: HAR,MLS#: 77319288
Facts & features
Interior
Bedrooms & bathrooms
- Bedrooms: 4
- Bathrooms: 6
- Full bathrooms: 4
- 1/2 bathrooms: 2
Rooms
- Room types: Game Room, Media Room, Utility Room, Wine Room
Primary bathroom
- Features: Half Bath, Primary Bath: Double Sinks, Primary Bath: Separate Shower, Primary Bath: Soaking Tub, Vanity Area
Kitchen
- Features: Kitchen Island, Kitchen open to Family Room, Under Cabinet Lighting, Walk-in Pantry
Heating
- Natural Gas
Cooling
- Ceiling Fan(s), Electric
Appliances
- Included: ENERGY STAR Qualified Appliances, Water Heater, Disposal, Refrigerator, Double Oven, Gas Oven, Microwave, Gas Cooktop, Dishwasher, Washer/Dryer
- Laundry: Inside
Features
- Balcony, Crown Molding, Elevator, Wired for Sound, 1 Bedroom Down - Not Primary BR, En-Suite Bath, Primary Bed - 3rd Floor, Walk-In Closet(s)
- Flooring: Carpet, Tile
- Windows: Insulated/Low-E windows, Window Coverings
- Number of fireplaces: 1
- Fireplace features: Gas Log
Interior area
- Total structure area: 4,245
- Total interior livable area: 4,245 sqft
Video & virtual tour
Property
Parking
- Total spaces: 2
- Parking features: Electric Gate, Attached, Auto Garage Door Opener, Secured
- Attached garage spaces: 2
Features
- Levels: All Levels
- Stories: 3
- Patio & porch: Patio/Deck
- Exterior features: Balcony, Sprinkler System
- Fencing: Partial
- Has view: Yes
- View description: Water, Lake
- Has water view: Yes
- Water view: Water,Lake
- Waterfront features: Lake Front
Lot
- Size: 4,260 Square Feet
- Features: Cul-De-Sac, Corner Lot
Details
- Parcel number: 433658
Construction
Type & style
- Home type: Townhouse
- Architectural style: Contemporary
- Property subtype: Townhouse
Materials
- Spray Foam Insulation, Stucco
- Foundation: Slab
- Roof: Tile
Condition
- New construction: No
- Year built: 2016
Details
- Builder name: Gracepoint
Utilities & green energy
- Sewer: Public Sewer
- Water: Water District
Community & HOA
Community
- Subdivision: Wdlnds Village Grogans Ml Lake Har
HOA
- HOA fee: $4,334 annually
Location
- Region: The Woodlands
Financial & listing details
- Price per square foot: $377/sqft
- Tax assessed value: $1,286,570
- Annual tax amount: $22,109
- Date on market: 7/23/2026
- Listing terms: Cash,Conventional
- Ownership: Full Ownership
- Road surface type: Asphalt
Estimated market value
$1,509,600
$1.43M - $1.59M
$5,765/mo
Price history
| Date | Event | Price |
|---|---|---|
| 7/23/2026 | Listed for sale | $1,600,000+0.9%$377/sqft |
Source:  HAR #77319288 Report a problem HAR #77319288 Report a problem | ||
| 5/7/2023 | Sold | -- |
Source: Agent Provided Report a problem | ||
| 4/17/2023 | Pending sale | $1,585,000$373/sqft |
Source: HAR #57319486 Report a problem | ||
| 4/5/2023 | Price change | $1,585,000-3.9%$373/sqft |
Source: HAR #57319486 Report a problem | ||
| 3/23/2023 | Listed for sale | $1,650,000$389/sqft |
Source: HAR #69037258 Report a problem | ||
Public tax history
| Year | Property taxes | Tax assessment |
|---|---|---|
| 2025 | $21,245 -7.8% | $1,286,570 -7.5% |
| 2024 | $23,049 +38.6% | $1,390,743 +23.6% |
| 2023 | $16,625 | $1,125,300 +0.8% |
| 2022 | -- | $1,116,000 +20% |
| 2021 | $17,170 | $930,000 -3.8% |
| 2020 | -- | $966,440 -1.5% |
| 2019 | $18,986 -4.6% | $981,450 +1.5% |
| 2018 | $19,900 +8.8% | $966,860 +10% |
| 2017 | $18,292 +462.2% | $878,960 +725.9% |
| 2015 | $3,254 | $106,430 -26% |
| 2014 | $3,254 | $143,820 |
Find assessor info on the county website
Monthly payment
Est. payment
Payment breakdown
Explore the cost of this home by adjusting the details. Changes won't be saved.Climate risks
Neighborhood: Grogan's Mill
Nearby schools
GreatSchools rating
- 8/10Hailey Elementary SchoolGrades: PK-4Distance: 0.7 mi
- 9/10Knox Junior High SchoolGrades: 7-8Distance: 0.9 mi
- 8/10College Park High SchoolGrades: 9-12Distance: 4.5 mi
Schools provided by the listing agent
- Elementary: Sam Hailey Elementary School
- Middle: Knox Junior High School
- High: The Woodlands College Park High School
Source: HAR. This data may not be complete. We recommend contacting the local school district to confirm school assignments for this home.
- $1,427,5004 bd6 ba4.3k sqft71 Lakeside Cv, The Woodlands, TX 77380Off Market
- $995,5003 bd4 ba3.6k sqft10 Black Cormorant Pl, Spring, TX 77380Off Market
- $908,7003 bd4 ba3.5k sqft11 Black Cormorant Pl, Spring, TX 77380Off Market
- $1,623,8004 bd6 ba4.3k sqft67 Lakeside Cv, The Woodlands, TX 77380Off Market
- $1,056,100-- bd3 ba3.5k sqft6 Black Cormorant Pl, Spring, TX 77380Off Market
- $1,587,0004 bd6 ba4.2k sqft83 Lakeside Cv, The Woodlands, TX 77380Off Market
- $1,561,4004 bd6 ba4.2k sqft63 Lakeside Cv, The Woodlands, TX 77380Off Market
- $939,5003 bd3 ba3.5k sqft11 Grand Vista Pl, Spring, TX 77380Off Market
A local agent can set up tours, give advice and negotiate with sellers.
A local lender can help you make sure your offer is ready when you are.
Similar homes
- $1,654,0004 bd6 ba4.5k sqft22 Lakeside Cv, The Woodlands, TX 77380For Sale
 MLS ID #55898166, Carol Rainer, Southern Realty TX LLC. HAR
 - $959,0004 bd3 ba3.4k sqft14 Starviolet St, Spring, TX 77380For Sale
 MLS ID #67663837, Janice Clow, RE/MAX The Woodlands & Spring. HAR
 - $1,345,0004 bd4 ba3.8k sqft27614 Little Fox Crst, Spring, TX 77386For Sale
 MLS ID #28741505, Kathleen Merchant, Compass RE Texas, LLC - The Woodlands. HAR
 - $1,199,0004 bd4 ba3.4k sqft186 W Breezy Way, The Woodlands, TX 77380For Sale
 MLS ID #47917441, Danna Parsons, Keller Williams Advantage Realty. HAR
 - $1,695,0005 bd6 ba5.3k sqft6806 E Warwick Lake Ln, Spring, TX 77389For SaleMLS ID #72541893, Michelle Marek, Compass RE Texas, LLC - The Woodlands. HAR
- $960,0004 bd5 ba3.9k sqft130 S Arrow Canyon Cir, Spring, TX 77389For SaleMLS ID #79367660, Beatriz Manchado, Compass RE Texas, LLC - The Woodlands. HAR
- $1,250,0003 bd4 ba2.6k sqft262 Breezy Way, The Woodlands, TX 77380For SaleMLS ID #86354287, Diane Kink, Keller Williams Realty The Woodlands. HAR
- $1,289,0005 bd6 ba4.4k sqft10 Spincaster Dr, Spring, TX 77389For SaleMLS ID #23554128, Elizabeth Flores, Nan & Company Properties - Woodlands Office. HAR
- $1,349,0004 bd4 ba5.5k sqft27310 Tropper Hill Ln, Spring, TX 77386For SaleMLS ID #94161415, Christine Richards, Keller Williams Realty The Woodlands. HAR
- $1,450,0005 bd4 ba4.8k sqft30943 Spring Lake Blvd, Tomball, TX 77375For SaleMLS ID #87895850, Thalina Garcia, Nan & Company Properties - Corporate Office (Heights). HAR
- $1,285,0004 bd4 ba4.4k sqft34 Jaden Oaks Pl, Tomball, TX 77375For SaleMLS ID #3069098, Dominique Guinand-Vargas, CB&A, Realtors. HAR
- $1,850,0005 bd6 ba5.9k sqft10 Coronet Ridge Ct, Tomball, TX 77375For SaleMLS ID #14607124, Jennifer Elmi, Nan & Company Properties - Woodlands Office. HAR
- $1,059,0005 bd5 ba4.8k sqft4023 Woodland Meadow Dr, Spring, TX 77386For SaleMLS ID #13637342, Amy McDaniel, Equity Texas Real Estate, LLC. HAR
- $1,749,0005 bd4 ba4.7k sqft30 Freestone Pl, Spring, TX 77382For SaleMLS ID #83759711, Kristie Carruthers, Compass RE Texas, LLC - The Heights. HAR
- $899,0003 bd5 ba3.9k sqft119 W Cresta Bend Pl, Spring, TX 77389For SaleMLS ID #15161691, Diane Kink, Keller Williams Realty The Woodlands. HAR
- $1,850,0005 bd6 ba4.8k sqft11 Kimberling Ct, Tomball, TX 77375For SaleMLS ID #72147347, Jeanne Eschenfelder, Coldwell Banker Realty - The Woodlands. HAR
- $1,750,0006 bd5 ba6k sqft4223 Maple Rapids Ln, Spring, TX 77386For SaleMLS ID #73000517, Michelle Marek, Compass RE Texas, LLC - The Woodlands. HAR
- $1,795,0005 bd6 ba4.4k sqft2017 Bennet Ln, Conroe, TX 77384For SaleMLS ID #76666977, Deanna Bowman, Keller Williams Realty The Woodlands. HAR
- $1,999,0005 bd6 ba4.7k sqft6822 E Warwick Lake Ln, Spring, TX 77389For SaleMLS ID #25916647, Claire Warren, Better Homes and Gardens Real Estate Gary Greene - Memorial. HAR
- $1,499,0007 bd6 ba4.6k sqft15249 Saddlewood Dr, Conroe, TX 77384For SaleMLS ID #15301575, James Sawyer, SRG Realty, LLC. HAR
