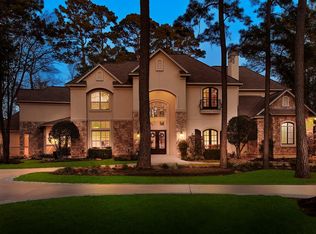
Set behind the gates of Carlton Woods Nicklaus, this Jeff Paul, French Country–inspired estate has been extensively reimagined with exceptional craftsmanship and designer-selected finishes. New 9.5-inch wide-plank oak flooring and Visual Comfort lighting extend throughout. The kitchen showcases custom inset cabinetry, handcrafted polished-nickel hardware, Taj Mahal quartzite countertops, backsplash and custom hood, a La Cornue range, dual Miele AutoDos dishwashers, Miele refrigeration, built-in coffee system, fireclay sinks and Rohl fixtures. Behind the kitchen, a fabulous walk-in pantry is equipped with Miele refrigeration, custom cabinetry, and additional counter space. The custom bar offers Sub-Zero wine storage. Additional renovations include the laundry room, pool bath, upstairs baths, study fireplace, mudroom/drop station and upstairs kitchenette next to the gameroom. A children’s library/study complete the home. Great location, in one of Houston's most sought after communities.
For sale
$3,295,000
26 N Palmiera Cir, Spring, TX 77382
5beds
5,807sqft
Single Family Residence
Built in 2011
0.42 Acres Lot
$3,053,700 Zestimate®
$567/sqft
$390/mo HOA
What's special
- 3 days
- 651
- 72
Zillow last checked:
Listing updated:
Listed by:
Diane Kink TREC #0464634 713-575-2383,
Keller Williams Realty The Woodlands
Source: HAR,MLS#: 28103951
Facts & features
Interior
Bedrooms & bathrooms
- Bedrooms: 5
- Bathrooms: 8
- Full bathrooms: 6
- 1/2 bathrooms: 2
Rooms
- Room types: Family Room, Utility Room
Primary bedroom
- Level: First
- Area: 392
- Dimensions: 14 x 28
Bedroom
- Level: Second
- Area: 195
- Dimensions: 13 x 15
Bedroom
- Level: Second
- Area: 180
- Dimensions: 15 x 12
Bedroom
- Level: Second
- Area: 208
- Dimensions: 13 x 16
Bedroom
- Level: First
- Area: 240
- Dimensions: 15 x 16
Other
- Level: First
- Area: 304
- Dimensions: 16 x 19
Dining room
- Level: First
- Area: 224
- Dimensions: 14 x 16
Game room
- Level: Second
- Area: 255
- Dimensions: 15 x 17
Kitchen
- Level: First
- Area: 396
- Dimensions: 18 x 22
Living room
- Level: First
- Area: 609
- Dimensions: 21 x 29
Heating
- Natural Gas
Cooling
- Ceiling Fan(s), Electric
Appliances
- Included: Water Heater, Disposal, Ice Maker, Refrigerator, Water Softener, Wine Refrigerator, Convection Oven, Microwave, Gas Range, Dishwasher
- Laundry: Electric Dryer Hookup, Gas Dryer Hookup, Washer Hookup
Features
- Balcony, Central Vacuum, Crown Molding, Dry Bar, Formal Entry/Foyer, High Ceilings, Vaulted Ceiling, Wet Bar, Wired for Sound, 2 Bedrooms Down, 3 Bedrooms Up, En-Suite Bath, Primary Bed - 1st Floor, Sitting Area, Walk-In Closet(s)
- Flooring: Stone, Tile, Wood
- Windows: Window Coverings
- Number of fireplaces: 3
- Fireplace features: Outside, Electric, Gas Log
Interior area
- Total structure area: 5,807
- Total interior livable area: 5,807 sqft
Property
Parking
- Total spaces: 3
- Parking features: Attached, Additional Parking, Garage Door Opener, Double-Wide Driveway, Electric Vehicle Charging Station(s)
- Attached garage spaces: 3
Features
- Stories: 2
- Patio & porch: Patio/Deck, Porch
- Exterior features: Back Green Space, Balcony, Outdoor Kitchen, Sprinkler System
- Has private pool: Yes
- Pool features: In Ground, Pool/Spa Combo, Salt Water
- Has spa: Yes
- Spa features: Spa/Hot Tub, Private
- Fencing: Back Yard,Full
Lot
- Size: 0.42 Acres
- Features: Near Golf Course, Subdivided, 1/4 Up to 1/2 Acre
Details
- Parcel number: 303608
Construction
Type & style
- Home type: SingleFamily
- Architectural style: French,Traditional
- Property subtype: Single Family Residence
Materials
- Spray Foam Insulation, Brick, Stone, Stucco
- Foundation: Slab
- Roof: Other
Condition
- New construction: No
- Year built: 2011
Details
- Builder name: Jeff Paul
Utilities & green energy
- Water: Water District
Community & HOA
Community
- Features: Subdivision Tennis Court
- Subdivision: Wdlnds Village Of Carlton Woods 14
HOA
- Has HOA: Yes
- Amenities included: Basketball Court, Controlled Access, Paid Patrol, Park, Picnic Area, Playground, Pond, Security, Sport Court
- HOA fee: $4,675 annually
Location
- Region: Spring
Financial & listing details
- Price per square foot: $567/sqft
- Tax assessed value: $2,433,071
- Annual tax amount: $47,652
- Date on market: 9/11/2026
- Listing terms: Cash,Conventional,FHA,VA Loan
- Road surface type: Asphalt, Curbs, Gutters
Estimated market value
$3,053,700
$2.90M - $3.21M
Not available
Price history
| Date | Event | Price |
|---|---|---|
| 9/13/2026 | Listed for sale | $3,295,000$567/sqft |
Source:  HAR #28103951 Report a problem HAR #28103951 Report a problem | ||
Public tax history
| Year | Property taxes | Tax assessment |
|---|---|---|
| 2025 | $26,161 -1.5% | $2,165,900 +1.8% |
| 2024 | $26,548 -1% | $2,128,236 +10% |
| 2023 | $26,826 | $1,934,760 +1.8% |
| 2022 | -- | $1,900,000 +13% |
| 2021 | $30,805 -6.8% | $1,681,170 -3.9% |
| 2020 | $33,052 +1.6% | $1,749,410 +4.7% |
| 2019 | $32,528 -1.9% | $1,670,280 +10% |
| 2018 | $33,166 -2.3% | $1,518,440 |
| 2017 | $33,931 -7.5% | $1,518,440 -3% |
| 2016 | $36,673 -7.2% | $1,565,880 +4.2% |
| 2015 | $39,534 | $1,502,400 -8.6% |
| 2014 | $39,534 | $1,644,120 +7.8% |
| 2013 | -- | $1,525,860 +84.3% |
| 2012 | -- | $828,090 +286.3% |
| 2011 | -- | $214,360 |
| 2010 | -- | $214,360 |
| 2009 | -- | $214,360 |
| 2008 | -- | $214,360 +114.4% |
| 2007 | -- | $100,000 |
| 2006 | -- | $100,000 +100% |
| 2005 | -- | $50,000 |
| 2004 | -- | $50,000 |
| 2003 | -- | $50,000 |
Find assessor info on the county website
Monthly payment
Est. payment
Payment breakdown
Explore the cost of this home by adjusting the details. Changes won't be saved.Climate risks
Neighborhood: Sterling Ridge
Nearby schools
Schools provided by the listing agent
- Elementary: Tough Elementary School
- Middle: Mccullough Junior High School
- High: The Woodlands High School
Source: HAR. This data may not be complete. We recommend contacting the local school district to confirm school assignments for this home.
Similar homes
- $3,000,0005 bd6 ba6.3k sqft39 N Palmiera Cir, Spring, TX 77382For Sale
 MLS ID #37625787, Diane Kink, Keller Williams Realty The Woodlands. HAR
 - $2,950,0005 bd8 ba5.9k sqft47 Hunnewell Way, Spring, TX 77382For Sale
 MLS ID #9529173, Diane Kink, Keller Williams Realty The Woodlands. HAR
 - $3,200,0005 bd7 ba6.5k sqft32 Palmer Woods Dr, Spring, TX 77381For Sale
 MLS ID #38421283, Michael Seder, eXp Realty LLC. HAR
 - $2,395,0005 bd6 ba5.2k sqft10 Kingscote Way, Spring, TX 77382For Sale
 MLS ID #59707535, Ivan Arjona, RE/MAX The Woodlands & Spring. HAR
