Rare opportunity to own a fully renovated 10-acre estate in Northcrest Ranch. Offering over 6,500 SF, this property features 7 bedrooms, 5.5 baths, a separate guest house, workshop, private pond, resort-style pool, outdoor entertaining areas, and extensive recent upgrades including a new roof. Designed for multigenerational living, entertaining, or those seeking space and privacy without sacrificing convenience. The versatile layout and acreage provide endless possibilities for family living, hobbies, business use, or a private retreat. Just minutes from Hwy 242, US-59, shopping, dining, and schools.
Pending
$1,899,999
24015 Pack Saddle Trl, New Caney, TX 77357
7beds
6,509sqft
Single Family Residence
Built in 2007
10 Acres Lot
$1,800,500 Zestimate®
$292/sqft
$38/mo HOA
What's special
Outdoor entertaining areasResort-style poolPrivate pondVersatile layoutNew roof
- 65 days
- 258
- 23
Zillow last checked:
Listing updated:
Listed by:
Nancy Ramos TREC #0710283 832-468-4362,
eXp Realty LLC
Source: HAR,MLS#: 91915352
Facts & features
Interior
Bedrooms & bathrooms
- Bedrooms: 7
- Bathrooms: 6
- Full bathrooms: 5
- 1/2 bathrooms: 1
Primary bedroom
- Level: First
- Area: 480
- Dimensions: 24x20
Bedroom
- Level: First
- Dimensions: n/a
Bedroom
- Level: First
- Area: 224
- Dimensions: 16x14
Bedroom
- Level: First
- Area: 210
- Dimensions: 15x14
Bedroom
- Level: First
- Area: 224
- Dimensions: 16x14
Bedroom
- Level: First
- Area: 210
- Dimensions: 15x14
Bedroom
- Level: First
- Dimensions: n/a
Other
- Level: First
- Area: 140
- Dimensions: 14x10
Den
- Level: First
- Area: 168
- Dimensions: 14x12
Dining room
- Level: First
- Area: 168
- Dimensions: 14x12
Game room
- Level: First
- Area: 1056
- Dimensions: 44x24
Kitchen
- Level: First
- Area: 400
- Dimensions: 20x20
Other
- Level: Other
- Dimensions: 758
Other
- Level: First
- Area: 48
- Dimensions: 8x6
Heating
- Propane
Cooling
- Ceiling Fan(s), Electric
Appliances
- Included: ENERGY STAR Qualified Appliances, Disposal, Refrigerator, Water Softener, Wine Refrigerator, Double Oven, Gas Oven, Microwave, Gas Range, Dishwasher
- Laundry: Electric Dryer Hookup, Gas Dryer Hookup, Washer Hookup
Features
- Crown Molding, Formal Entry/Foyer, High Ceilings, Wet Bar, Wired for Sound, All Bedrooms Down, En-Suite Bath, Primary Bed - 1st Floor, Walk-In Closet(s)
- Flooring: Tile
- Doors: Insulated Doors
- Windows: Insulated/Low-E windows, Window Coverings
- Number of fireplaces: 2
- Fireplace features: Gas
Interior area
- Total structure area: 6,509
- Total interior livable area: 6,509 sqft
Video & virtual tour
Property
Parking
- Total spaces: 4
- Parking features: Attached, Detached, Additional Parking, Garage Door Opener, Boat, Golf Cart Garage, RV Access/Parking, Workshop in Garage
- Attached garage spaces: 4
Features
- Stories: 1
- Has private pool: Yes
- Pool features: In Ground, Pool/Spa Combo, Salt Water
- Has spa: Yes
- Spa features: Private
- Has view: Yes
- View description: Water
- Has water view: Yes
- Water view: Water
- Waterfront features: Pond
Lot
- Size: 10 Acres
- Features: Other, Wooded, 10 Up to 15 Acres
Details
- Additional parcels included: 74280001400
- Parcel number: 259555
Construction
Type & style
- Home type: SingleFamily
- Architectural style: Traditional
- Property subtype: Single Family Residence
Materials
- Brick, Stone
- Foundation: Slab
- Roof: Composition
Condition
- New construction: No
- Year built: 2007
Utilities & green energy
- Sewer: Aerobic Septic
- Water: Public
Community & HOA
Community
- Subdivision: Northcrest Ranch 01
HOA
- Has HOA: Yes
- Amenities included: Basketball Court, Park, Playground
- HOA fee: $450 annually
Location
- Region: New Caney
Financial & listing details
- Price per square foot: $292/sqft
- Tax assessed value: $1,312,980
- Annual tax amount: $24,750
- Date on market: 8/19/2026
- Listing terms: Cash,Conventional
Estimated market value
$1,800,500
$1.71M - $1.89M
Not available
Price history
| Date | Event | Price |
|---|---|---|
| 10/13/2026 | Pending sale | $1,899,999$292/sqft |
Source:  HAR #91915352 Report a problem HAR #91915352 Report a problem | ||
| 9/15/2026 | Listed for sale | $1,899,999$292/sqft |
Source: HAR #91915352 Report a problem | ||
| 9/11/2026 | Pending sale | $1,899,999$292/sqft |
Source: HAR #91915352 Report a problem | ||
| 7/15/2026 | Price change | $1,899,999-5%$292/sqft |
Source: HAR #23194064 Report a problem | ||
| 6/3/2026 | Price change | $1,999,999-7%$307/sqft |
Source: HAR #23194064 Report a problem | ||
| 5/5/2026 | Listed for sale | $2,150,000$330/sqft |
Source: HAR #32217665 Report a problem | ||
| 2/12/2026 | Listing removed | $2,150,000$330/sqft |
Source: HAR #32217665 Report a problem | ||
| 1/5/2026 | Listed for sale | $2,150,000$330/sqft |
Source: HAR #32217665 Report a problem | ||
| 10/14/2025 | Listing removed | $2,150,000$330/sqft |
Source: HAR #86045177 Report a problem | ||
| 10/1/2025 | Price change | $2,150,000-2.3%$330/sqft |
Source: HAR #86045177 Report a problem | ||
| 8/28/2025 | Listed for sale | $2,200,000+44.7%$338/sqft |
Source: HAR #86045177 Report a problem | ||
| 4/19/2023 | Listing removed | -- |
Source: HAR #70600676 Report a problem | ||
| 3/10/2023 | Pending sale | $1,520,000$234/sqft |
Source: HAR #70600676 Report a problem | ||
| 2/17/2023 | Price change | $1,520,000-6.2%$234/sqft |
Source: HAR #70600676 Report a problem | ||
| 2/6/2023 | Listed for sale | $1,620,000$249/sqft |
Source: HAR #66338418 Report a problem | ||
Public tax history
| Year | Property taxes | Tax assessment |
|---|---|---|
| 2025 | $21,177 -10.7% | $1,312,980 -5.6% |
| 2024 | $23,719 -0.3% | $1,391,576 +7% |
| 2023 | $23,795 | $1,301,110 +8.1% |
| 2022 | -- | $1,203,790 +31% |
| 2021 | $17,877 -7.6% | $918,690 -6.6% |
| 2020 | $19,353 -0.6% | $983,340 +4.5% |
| 2019 | $19,478 -5.3% | $940,750 |
| 2018 | $20,560 +7.4% | $940,750 +7.5% |
| 2017 | $19,151 -1.9% | $875,480 +2.8% |
| 2016 | $19,525 +30.9% | $851,520 +10% |
| 2015 | $14,919 | $774,110 +5.9% |
| 2014 | $14,919 | $730,800 -4.6% |
| 2013 | -- | $766,060 |
| 2012 | -- | $766,060 +1.3% |
| 2011 | -- | $756,470 +22.8% |
| 2010 | -- | $615,840 +92.3% |
| 2009 | -- | $320,280 |
| 2008 | -- | $320,280 +332.8% |
| 2007 | -- | $74,000 |
| 2006 | -- | $74,000 -1.3% |
| 2005 | -- | $75,000 |
| 2004 | -- | $75,000 |
| 2003 | -- | $75,000 |
| 2002 | -- | $75,000 +30.2% |
| 2001 | -- | $57,600 |
Find assessor info on the county website
Monthly payment
Est. payment
Payment breakdown
Explore the cost of this home by adjusting the details. Changes won't be saved.Climate risks
Neighborhood: 77357
Nearby schools
Schools provided by the listing agent
- Elementary: Timber Lakes Elementary School
- Middle: Splendora Junior High
- High: Splendora High School
Source: HAR. This data may not be complete. We recommend contacting the local school district to confirm school assignments for this home.
- $731,500-- bd-- ba1.2k sqft24015 Pack Saddle Trl, New Caney, TX 77357Off Market
- $779,5004 bd3 ba3.5k sqft24021 Pack Saddle Trl, New Caney, TX 77357Off Market
- $--10.3 acres35 Pack Saddle Drive Fiedler Rd, Harper, TX 78631Sold

- $525,500-- bd2 ba1.9k sqft24014 Pack Saddle Trl, New Caney, TX 77357Off Market
Similar homes
- $1,400,0005 bd5 ba5.2k sqft24002 Pack Saddle Trl, New Caney, TX 77357For Sale
 MLS ID #65198572, Erick Harbert, Realty Right. HAR
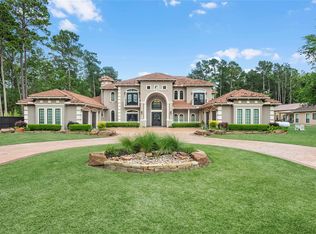
 - $1,900,0005 bd5 ba6.7k sqft22721 Sonora Dr, Porter, TX 77365For Sale
 MLS ID #94851773, Maria Williams, Texcom Realty, Inc.. HAR
 - $1,790,0005 bd5 ba4.2k sqft4423 Silver Jade Dr, Spring, TX 77386For Sale
 MLS ID #47986600, Lauren McCrory, Styled Real Estate. HAR
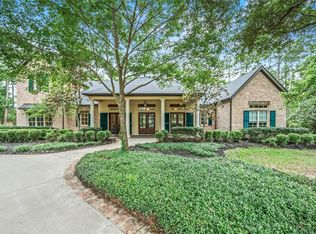
 - $1,875,0004 bd6 ba5.4k sqft4402 Oscoda Ct, Spring, TX 77386For Sale
 MLS ID #17759470, Kimberly Soderberg, Better Homes and Gardens Real Estate Gary Greene - The Woodlands. HAR
