This is not your typical luxury home—this is a RARE STATE where luxury living, resort-style amenities & versatility come together. The main residence showcases soaring ceilings, quartz finishes, custom lighting, wine room, game room w/bar, office/conference space & 3rd-floor media room. The primary suite delivers a true spa experience with therapy-jet Jacuzzi, sauna & steam room. Outdoors, enjoy a heated resort-style pool w/Jacuzzi, fountains, baby pool & swim-up bar, an impressive outdoor kitchen with pizza & tortilla oven, multiple grills & remote screens. The estate continues with a guest house & a garage apartment, TWO warehouses, 6-car carport, a batting cage, greenhouse, playground & pet facilities. An 80kW Generac, 2,500-gallon underground propane tank, extensive security/Cat6 infrastructure & smart-controlled systems add another level of capability. This is an estate designed for living, entertaining, working & creating w/o compromise. Video & floor plan available on request.
For sale
$1,890,000
12 County Road 3558, Cleveland, TX 77327
5beds
6,800sqft
Single Family Residence
Built in 2023
1.19 Acres Lot
$1,844,700 Zestimate®
$278/sqft
$8/mo HOA
What's special
- 26 days
- 383
- 41
Likely to sell faster than
Zillow last checked:
Listing updated:
Listed by:
Alejandro Rojas TREC #0788409 832-738-2181,
Better Homes and Gardens Real Estate Gary Greene - Champions
Source: HAR,MLS#: 54100408
Facts & features
Interior
Bedrooms & bathrooms
- Bedrooms: 5
- Bathrooms: 6
- Full bathrooms: 4
- 1/2 bathrooms: 2
Primary bedroom
- Level: First
- Area: 480
- Dimensions: 24 x 20
Bedroom
- Level: Second
- Area: 144
- Dimensions: 12 x 12
Bedroom
- Level: Second
- Area: 144
- Dimensions: 12 x 12
Bedroom
- Level: First
- Area: 216
- Dimensions: 18 x 12
Bedroom
- Level: Second
- Area: 120
- Dimensions: 12 x 10
Other
- Level: Second
Other
- Level: First
Other
- Level: First
Other
- Level: Second
Other
- Level: First
Family room
- Level: First
Game room
- Level: Second
Kitchen
- Level: First
Media room
- Level: Third
Other
- Level: Other
Other
- Level: Other
Utility room
- Level: First
Other
- Level: First
Heating
- Natural Gas, Other, Zoned
Cooling
- Attic Fan, Ceiling Fan(s), Electric, Other, Zoned
Appliances
- Included: ENERGY STAR Qualified Appliances, Water Heater, Disposal, Dryer, Refrigerator, Water Softener, Convection Oven, Double Oven, Microwave, Gas Cooktop, Dishwasher
- Laundry: Electric Dryer Hookup, Gas Dryer Hookup, Washer Hookup
Features
- Balcony, Dry Bar, Formal Entry/Foyer, High Ceilings, Prewired for Alarm System, Wet Bar
- Flooring: Carpet, Tile, Vinyl
- Number of fireplaces: 2
- Fireplace features: Electric
Interior area
- Total structure area: 6,800
- Total interior livable area: 6,800 sqft
Property
Parking
- Total spaces: 8
- Parking features: Electric Gate, Detached, Oversized, Additional Parking, Garage Door Opener, Boat, Double-Wide Driveway, Driveway Gate, Attached & Detached
- Garage spaces: 2
- Carport spaces: 6
- Covered spaces: 8
Features
- Levels: Split Level
- Stories: 2
- Patio & porch: Porch
- Exterior features: Back Green Space, Balcony, Outdoor Kitchen, Side Yard, Sprinkler System
- Has private pool: Yes
- Pool features: In Ground, Pool/Spa Combo
- Has spa: Yes
- Spa features: Private
- Fencing: Back Yard,Full
Lot
- Size: 1.19 Acres
- Features: Back Yard, Subdivided, 1 Up to 2 Acres
Details
- Additional structures: Detached Gar Apt /Quarters, Greenhouse
- Parcel number: 004707001161000
Construction
Type & style
- Home type: SingleFamily
- Architectural style: Contemporary
- Property subtype: Single Family Residence
Materials
- Spray Foam Insulation, Brick, Stone, Stucco
- Foundation: Slab
- Roof: Metal
Condition
- New construction: No
- Year built: 2023
Utilities & green energy
- Sewer: Public Sewer
- Water: Well, Public
Green energy
- Energy efficient items: Attic Vents, Thermostat, Lighting, HVAC
Community & HOA
Community
- Security: Prewired for Alarm System
- Subdivision: Grand San Jacinto, Sec 3
HOA
- Has HOA: Yes
- HOA fee: $100 annually
Location
- Region: Cleveland
Financial & listing details
- Price per square foot: $278/sqft
- Tax assessed value: $210,190
- Annual tax amount: $3,161
- Date on market: 9/24/2026
- Listing terms: Cash,Conventional,FHA,VA Loan
- Road surface type: Concrete
Estimated market value
$1,844,700
$1.75M - $1.94M
Not available
Price history
| Date | Event | Price |
|---|---|---|
| 10/3/2026 | Listed for sale | $1,890,000-21.3%$278/sqft |
Source:  HAR #54100408 Report a problem | ||
| 6/1/2026 | Listing removed | $2,400,000$353/sqft |
Source: HAR #14213554 Report a problem | ||
| 2/20/2026 | Listed for sale | $2,400,000$353/sqft |
Source: HAR #14213554 Report a problem | ||
| 11/25/2025 | Listing removed | $2,400,000$353/sqft |
Source: HAR #20140901 Report a problem | ||
| 10/3/2025 | Pending sale | $2,400,000$353/sqft |
Source: HAR #20140901 Report a problem | ||
| 8/2/2025 | Listed for sale | $2,400,000-25%$353/sqft |
Source: HAR #20140901 Report a problem | ||
| 1/2/2025 | Listed for sale | $3,200,000$471/sqft |
Source: HAR #56152913 Report a problem | ||
Public tax history
| Year | Property taxes | Tax assessment |
|---|---|---|
| 2026 | -- | $210,190 -0.5% |
| 2025 | $3,176 +0.3% | $211,170 -0.4% |
| 2024 | $3,168 +3.1% | $212,010 +3.3% |
| 2023 | $3,071 -7.1% | $205,240 +5% |
| 2022 | $3,306 +92.3% | $195,420 +104.8% |
| 2021 | $1,719 -67.8% | $95,440 -67.8% |
| 2020 | $5,339 +587.8% | $295,940 +633.4% |
| 2019 | $776 +78.9% | $40,350 +14.5% |
| 2018 | $434 | $35,230 +61.9% |
| 2017 | $434 | $21,760 +39.6% |
| 2016 | -- | $15,590 +5.9% |
| 2015 | -- | $14,720 |
Find assessor info on the county website
Monthly payment
Est. payment
Payment breakdown
Explore the cost of this home by adjusting the details. Changes won't be saved.Climate risks
Neighborhood: 77327
Nearby schools
Schools provided by the listing agent
- Elementary: Cottonwood School (Cleveland)
- Middle: Santa Fe Middle School
- High: Cleveland High School
Source: HAR. This data may not be complete. We recommend contacting the local school district to confirm school assignments for this home.
- $242,200-- bd-- ba1.6k sqft32 County Road 3558, Cleveland, TX 77327Off Market
- $757,100-- bd15 ba6k sqft2 County Road 3558, Cleveland, TX 77327Off Market
- $43,220-- bd-- ba1.7k sqft46 County Road 3558, Cleveland, TX 77327Off Market
- $212,200-- bd-- ba3k sqft1 County Road 3558, Cleveland, TX 77327Off Market
Similar homes
- $1,790,0004 bd5 ba5.9k sqft21247 Peach Bnd, Cleveland, TX 77328For Sale
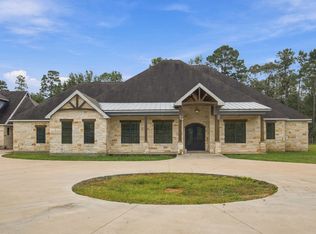 MLS ID #20654062, Sean McCarthy, HOMEROCK REALTY. HAR
- $1,699,9954 bd6 ba5.4k sqft27411 Hazy Landing Ct, Spring, TX 77386For Sale
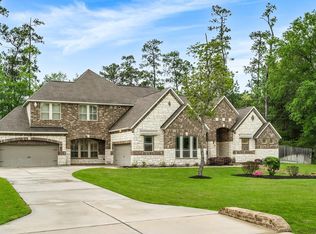 MLS ID #92464554, Adebanke Funsho, TDRealty. HAR
- $1,900,0005 bd5 ba6.7k sqft22721 Sonora Dr, Porter, TX 77365For Sale
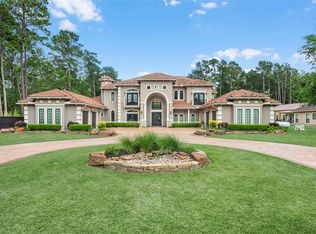 MLS ID #94851773, Maria Williams, Texcom Realty, Inc.. HAR
- $1,825,0005 bd7 ba5.6k sqft27402 W Balsam Fir Cir, Spring, TX 77386For Sale
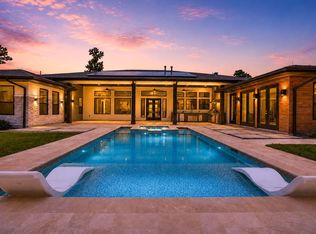 MLS ID #83788456, Lelia Aguilar, RE/MAX The Woodlands & Spring. HAR
