Welcome home to 21247 Peach Bnd, an expansive custom retreat offering peaceful acreage living in the gated Peach Creek Plantation community in Cleveland! According to updated Montgomery County tax and public assessor records, this property features 4 bedrooms, 4.5 bathrooms, and 5,876 square feet of functional interior living space set on a private 22.51-acre lot (980,318 sq ft).
Inside, bright common areas feature a grand family room with open sightlines into a gourmet island kitchen, formal dining, and a walk-in pantry. Four well-proportioned bedrooms include a luxurious primary suite and a private guest quarters setup above the garage, complemented by 4.5 baths for optimal daily convenience.
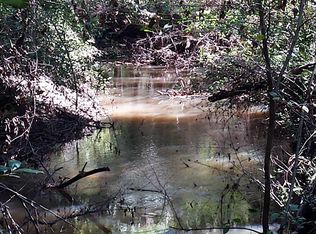
Outside, enjoy a private creek, deer blind, covered porch spaces, and sprawling acreage—ideal for horses, outdoor recreation, or livestock. Conveniently located near local schools, FM 2090, and major commuting routes—a rare turn-key estate!
For sale
$1,790,000
21247 Peach Bnd, Cleveland, TX 77328
4beds
5,925sqft
Single Family Residence
Built in 2017
22.51 Acres Lot
$1,751,000 Zestimate®
$302/sqft
$-- HOA
What's special
Bright common areasDeer blindFormal diningGourmet island kitchenPrivate creekCovered porch spacesWalk-in pantry
- 8 days
- 109
- 6
Likely to sell faster than
Zillow last checked:
Listing updated:
Listed by:
Sean McCarthy TREC #0570605 713-992-9590,
HOMEROCK REALTY
Source: HAR,MLS#: 20654062
Facts & features
Interior
Bedrooms & bathrooms
- Bedrooms: 4
- Bathrooms: 5
- Full bathrooms: 4
- 1/2 bathrooms: 1
Primary bedroom
- Level: First
- Area: 270
- Dimensions: 18x15
Bedroom
- Level: First
- Area: 224
- Dimensions: 16x14
Bedroom
- Level: First
- Area: 143
- Dimensions: 13x11
Bedroom
- Level: First
- Area: 156
- Dimensions: 13x12
Other
- Level: First
- Area: 156
- Dimensions: 13x12
Breakfast
- Level: First
- Area: 120
- Dimensions: 12x10
Dining room
- Level: First
- Area: 168
- Dimensions: 14x12
Family room
- Level: First
- Area: 396
- Dimensions: 22x18
Kitchen
- Level: First
- Area: 224
- Dimensions: 16x14
Utility room
- Level: First
- Area: 80
- Dimensions: 10x8
Heating
- Electric, Propane
Cooling
- Ceiling Fan(s), Electric
Appliances
- Included: Disposal, Dryer, Refrigerator, Washer, Gas Oven, Microwave, Gas Range, Dishwasher
- Laundry: Washer Hookup
Features
- Formal Entry/Foyer, High Ceilings, All Bedrooms Down, Primary Bed - 1st Floor, Walk-In Closet(s)
- Flooring: Carpet, Tile
Interior area
- Total structure area: 5,925
- Total interior livable area: 5,925 sqft
Video & virtual tour
Property
Parking
- Total spaces: 3
- Parking features: Attached, Detached, Garage Door Opener
- Attached garage spaces: 3
Features
- Stories: 1
- Patio & porch: Patio/Deck, Porch
- Has private pool: Yes
- Pool features: In Ground
- Fencing: Full
Lot
- Size: 22.51 Acres
- Features: Other, Wooded, 20 Up to 50 Acres
Details
- Additional structures: Workshop
- Parcel number: 394570
Construction
Type & style
- Home type: SingleFamily
- Architectural style: Ranch
- Property subtype: Single Family Residence
Materials
- Brick, Other, Stone
- Foundation: Slab
- Roof: Composition
Condition
- New construction: No
- Year built: 2017
Utilities & green energy
- Sewer: Septic Tank
- Water: Well
Community & HOA
Community
- Subdivision: Peach Creek Plantation 02
Location
- Region: Cleveland
Financial & listing details
- Price per square foot: $302/sqft
- Tax assessed value: $1,066,000
- Annual tax amount: $22,013
- Date on market: 10/8/2026
- Listing terms: Cash,Conventional,FHA,VA Loan
Estimated market value
$1,751,000
$1.66M - $1.84M
$4,401/mo
Price history
| Date | Event | Price |
|---|---|---|
| 10/8/2026 | Listed for sale | $1,790,000+19.3%$302/sqft |
Source:  HAR #20654062 Report a problem HAR #20654062 Report a problem | ||
| 6/16/2025 | Pending sale | $1,500,000$253/sqft |
Source: HAR #81321536 Report a problem | ||
| 3/26/2025 | Listed for sale | $1,500,000$253/sqft |
Source: HAR #61863713 Report a problem | ||
| 3/17/2025 | Pending sale | $1,500,000+479.2%$253/sqft |
Source: HAR #61863713 Report a problem | ||
| 8/23/2016 | Sold | -- |
Source: Agent Provided Report a problem | ||
| 8/3/2016 | Pending sale | $259,000$44/sqft |
Source: DH Properties #17752638 Report a problem | ||
| 5/20/2016 | Listed for sale | $259,000-7.2%$44/sqft |
Source: DH Properties #17752638 Report a problem | ||
| 9/16/2015 | Listed for sale | $279,000+114.6%$47/sqft |
Source: DH Properties #17752638 Report a problem | ||
| 5/1/2013 | Listing removed | $130,000$22/sqft |
Source: Corali Realty #4766324 Report a problem | ||
| 3/31/2013 | Price change | $130,000-27.7%$22/sqft |
Source: Corali Realty #4766324 Report a problem | ||
| 3/14/2013 | Price change | $179,900-10%$30/sqft |
Source: Corali Realty #4766324 Report a problem | ||
| 3/5/2013 | Price change | $199,900-6.6%$34/sqft |
Source: Corali Realty #4766324 Report a problem | ||
| 1/22/2013 | Price change | $214,000-2.3%$36/sqft |
Source: Corali Realty #4766324 Report a problem | ||
| 10/25/2012 | Price change | $219,000-2.6%$37/sqft |
Source: Nextage Corali Realty #4766324 Report a problem | ||
| 6/20/2012 | Listed for sale | $224,900$38/sqft |
Source: Flags Real Estate #77722160 Report a problem | ||
Public tax history
| Year | Property taxes | Tax assessment |
|---|---|---|
| 2025 | $16,842 -0.4% | $1,066,000 -11.2% |
| 2024 | $16,906 -0.1% | $1,200,000 +12.6% |
| 2023 | $16,925 | $1,066,000 +8.2% |
| 2022 | -- | $985,010 +16.1% |
| 2021 | $15,687 -5.4% | $848,500 -2.2% |
| 2020 | $16,581 +4.2% | $868,000 +6.1% |
| 2019 | $15,906 +409.7% | $818,120 +428.1% |
| 2018 | $3,121 +3% | $154,920 +3.4% |
| 2017 | $3,029 -27.3% | $149,880 -27.2% |
| 2016 | $4,164 +57.3% | $206,020 +58.5% |
| 2015 | $2,646 | $130,000 |
| 2014 | $2,646 | $130,000 -31% |
| 2013 | -- | $188,450 |
| 2012 | -- | $188,450 |
| 2011 | -- | $188,450 +26.4% |
| 2010 | -- | $149,060 |
Find assessor info on the county website
Monthly payment
Est. payment
Payment breakdown
Explore the cost of this home by adjusting the details. Changes won't be saved.Climate risks
Neighborhood: 77328
Nearby schools
Schools provided by the listing agent
- Elementary: Austin Elementary School (Conroe)
- Middle: Moorhead Junior High School
- High: Caney Creek High School
Source: HAR. This data may not be complete. We recommend contacting the local school district to confirm school assignments for this home.
Similar homes
- $1,475,0004 bd4 ba4.3k sqft21136 Hereford Way, Cleveland, TX 77328For Sale
 MLS ID #18054161, Michael Seder, eXp Realty LLC. HAR
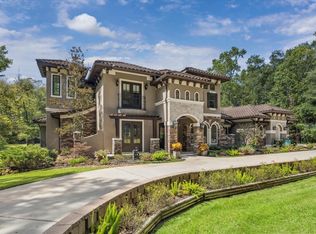
 - $1,795,0004 bd5 ba5.4k sqft7373 Teaswood Dr, Conroe, TX 77304For Sale
 MLS ID #29308557, Tiffany Kaileh, The LaRose Kaileh Group. HAR
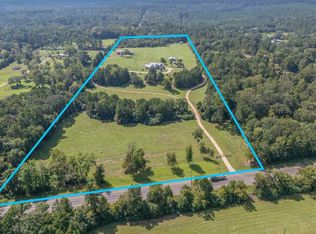
 - $1,575,0004 bd4 ba3.5k sqft8800 State Highway 150 W, Coldspring, TX 77331For Sale
 MLS ID #24874767, Keith Robertson, Top Guns Realty on Lake Conroe. HAR
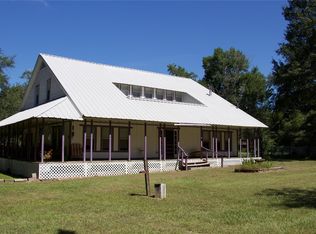
 - $2,000,0003 bd3 ba3.3k sqft251 C Everitt Rd, Cleveland, TX 77328For Sale
 MLS ID #18944694, Jennifer Hoff, JLA Realty. HAR
