Beautiful custom 3-bedroom 2.5 bath home with 2 car garage, a 60x40 shop on a slab with two roll up doors and a 24ft overhang sitting on 102+/- acres on Highway 105 East in Conroe, TX. Greeted by an electric gate and a winding driveway leading to the house, a wraparound concrete porch to enjoy views of the property. Entering the house, the living area is open with large beams showcasing the high ceilings and a large stone fireplace. Light and bright kitchen with granite countertops, large island, double ovens, gas cooktop and a walk-in pantry. The master bedroom has a gas log fireplace, two walk-in closets, one with built-in vanity. A claw foot tub and walk-in shower, double sinks finish out the master bath. Large 30x10 laundry room connected to master bath. Upstairs are two large bedrooms, game room and a full bath with walk-in shower. Outside the land is bordered on a couple sides by Caney Creek, property has been used to deer hunt, cut hay, run cows, lots of options!!
For sale
$2,300,000
15586 Highway 105 E, Conroe, TX 77306
3beds
3,696sqft
Farm
Built in 2017
102.13 Acres Lot
$-- Zestimate®
$622/sqft
$-- HOA
What's special
Large stone fireplaceClaw foot tubElectric gateDouble ovensGas cooktopLarge islandWalk-in pantry
- 187 days
- 210
- 22
Zillow last checked:
Listing updated:
Listed by:
James Green TREC #0516990 281-799-1029,
Green & Associates Real Estate
Source: HAR,MLS#: 42828178
Facts & features
Interior
Bedrooms & bathrooms
- Bedrooms: 3
- Bathrooms: 3
- Full bathrooms: 2
- 1/2 bathrooms: 1
Rooms
- Room types: Family Room, Utility Room
Primary bathroom
- Features: Half Bath, Hollywood Bath, Primary Bath: Double Sinks, Primary Bath: Separate Shower, Primary Bath: Soaking Tub, Secondary Bath(s): Double Sinks, Secondary Bath(s): Shower Only, Vanity Area
Kitchen
- Features: Breakfast Bar, Island w/ Cooktop, Kitchen open to Family Room, Pantry, Pot Filler, Pots/Pans Drawers, Second Sink, Under Cabinet Lighting, Walk-in Pantry
Heating
- Natural Gas, Zoned
Cooling
- Ceiling Fan(s), Electric, Zoned
Appliances
- Included: Water Heater, Disposal, Double Oven, Electric Oven, Gas Cooktop, Dishwasher
- Laundry: Electric Dryer Hookup, Gas Dryer Hookup, Washer Hookup
Features
- Crown Molding, High Ceilings, Vaulted Ceiling, 2 Bedrooms Up, En-Suite Bath, Primary Bed - 1st Floor, Sitting Area, Split Plan, Walk-In Closet(s)
- Flooring: Carpet, Tile, Vinyl
- Windows: Insulated/Low-E windows, Window Coverings
- Number of fireplaces: 2
- Fireplace features: Gas, Gas Log, Wood Burning
Interior area
- Total structure area: 3,696
- Total interior livable area: 3,696 sqft
Property
Parking
- Total spaces: 2
- Parking features: Electric Gate, Garage, Garage Door Opener, Boat, Porte-Cochere, RV Access/Parking, Workshop in Garage
- Attached garage spaces: 2
Features
- Stories: 2
- Fencing: Fenced
- Has view: Yes
- View description: Water
- Has water view: Yes
- Water view: Water
- Waterfront features: Pond
Lot
- Size: 102.13 Acres
- Features: Pasture, Cleared, Wooded, 50 or more Acres
- Topography: Sloping
Details
- Additional structures: Auxiliary Building, Barn(s)
- Additional parcels included: 37121
- Parcel number: 37120
Construction
Type & style
- Home type: SingleFamily
- Architectural style: Ranch,Traditional
- Property subtype: Farm
Materials
- Spray Foam Insulation, Cement Board, Stone
- Foundation: Slab
Condition
- New construction: No
- Year built: 2017
Utilities & green energy
- Sewer: Septic Tank
Green energy
- Energy efficient items: Attic Vents, Thermostat, HVAC, Exposure/Shade
Community & HOA
Location
- Region: Conroe
Financial & listing details
- Price per square foot: $622/sqft
- Tax assessed value: $525,682
- Annual tax amount: $8,087
- Date on market: 4/10/2026
- Listing terms: Cash,Conventional,VA Loan
- Road surface type: Asphalt, Concrete, Gravel
Estimated market value
Not available
Estimated sales range
Not available
$3,761/mo
Price history
| Date | Event | Price |
|---|---|---|
| 4/10/2026 | Listed for sale | $2,300,000-51.1%$622/sqft |
Source:  HAR #42828178 Report a problem HAR #42828178 Report a problem | ||
| 4/5/2023 | Listing removed | -- |
Source: HAR #73619676 Report a problem | ||
| 1/6/2023 | Listed for sale | $4,699,000-1.1%$1,271/sqft |
Source: HAR #73619676 Report a problem | ||
| 7/5/2022 | Price change | $4,750,000-3.1%$1,285/sqft |
Source: HAR #73619676 Report a problem | ||
| 6/24/2022 | Listed for sale | $4,900,000$1,326/sqft |
Source: HAR #73619676 Report a problem | ||
| 5/16/2022 | Pending sale | $4,900,000$1,326/sqft |
Source: HAR #73619676 Report a problem | ||
| 10/8/2021 | Listed for sale | $4,900,000+571.3%$1,326/sqft |
Source: HAR #73619676 Report a problem | ||
| 4/1/2013 | Listing removed | $729,900$197/sqft |
Source: Keller Williams Realty Conroe #67246159 Report a problem | ||
| 7/8/2012 | Price change | $729,900-99%$197/sqft |
Source: The Housesmith Group, LLC #67246159 Report a problem | ||
| 7/6/2012 | Listed for sale | $72,990,000+9900%$19,748/sqft |
Source: The Housesmith Group, LLC #67246159 Report a problem | ||
| 9/15/2011 | Listed for sale | $729,900-2.7%$197/sqft |
Source: The Marion Franke Team #98314441 Report a problem | ||
| 3/5/2011 | Listed for sale | $749,900$203/sqft |
Source: The Marion Franke Team #98314441 Report a problem | ||
Public tax history
| Year | Property taxes | Tax assessment |
|---|---|---|
| 2025 | $4,742 -20.8% | $511,855 +10% |
| 2024 | $5,991 +7.3% | $465,323 +6.3% |
| 2023 | $5,584 | $437,810 +0.8% |
| 2022 | -- | $434,200 +20% |
| 2021 | $6,054 +4.1% | $361,830 +7.1% |
| 2020 | $5,815 +8.7% | $337,900 +10% |
| 2019 | $5,348 -13.6% | $307,180 0% |
| 2018 | $6,190 +695.5% | $307,270 +698.1% |
| 2017 | $778 0% | $38,500 |
| 2016 | $778 +13.9% | $38,500 +14.7% |
| 2015 | $683 | $33,570 |
| 2014 | $683 | $33,570 +21.3% |
| 2013 | -- | $27,670 |
| 2012 | -- | $27,670 |
| 2011 | -- | $27,670 +7.4% |
| 2010 | -- | $25,770 +10% |
| 2009 | -- | $23,430 +10% |
| 2008 | -- | $21,300 -23% |
| 2007 | -- | $27,670 +57.2% |
| 2006 | -- | $17,600 |
| 2005 | -- | $17,600 |
| 2004 | -- | $17,600 |
| 2003 | -- | $17,600 |
| 2002 | -- | $17,600 |
| 2001 | -- | $17,600 |
Find assessor info on the county website
Monthly payment
Est. payment
Payment breakdown
Explore the cost of this home by adjusting the details. Changes won't be saved.Climate risks
Neighborhood: 77306
Nearby schools
Schools provided by the listing agent
- Elementary: Austin Elementary School (Conroe)
- Middle: Moorhead Junior High School
- High: Caney Creek High School
Source: HAR. This data may not be complete. We recommend contacting the local school district to confirm school assignments for this home.
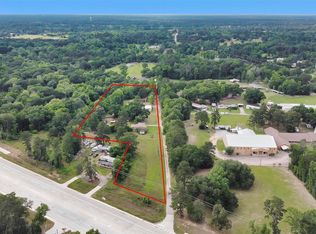
Similar homes
- $1,953,8005 bd2 ba5.2k sqft11105 Crockett Martin Rd, Conroe, TX 77306For Sale
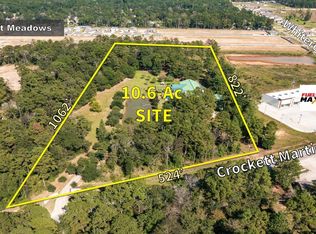 MLS ID #8718116, Anne Vickery, Anne Vickery & Associates Realty, LLC. HAR
 - $2,321,2004 bd6 ba5.5k sqft0 Calfee Rd, Conroe, TX 77304For Sale
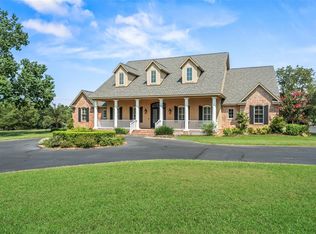 MLS ID #96874508, Jennifer Guinn, Creighton Realty Partners, LLC. HAR
 - $1,790,0005 bd5 ba4.2k sqft4423 Silver Jade Dr, Spring, TX 77386For Sale
 MLS ID #47986600, Lauren McCrory, Styled Real Estate. HAR
 - $1,575,0004 bd4 ba3.5k sqft8800 State Highway 150 W, Coldspring, TX 77331For Sale
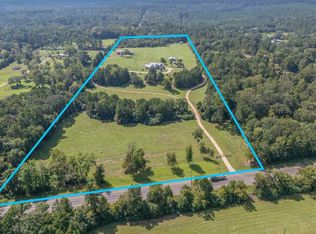 MLS ID #24874767, Keith Robertson, Top Guns Realty on Lake Conroe. HAR
