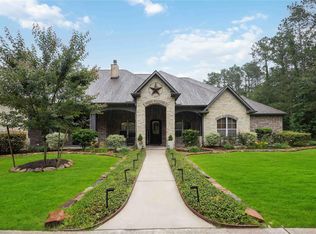
Set on 24.5 private acres just a short drive from The Woodlands, this exceptional ranch estate offers a rare blend of scale, privacy, and refined living. A gated drive leads to a striking custom home spanning nearly 9,000 sq ft, with soaring ceilings, expansive windows, and seamless indoor-outdoor flow. Designed for both everyday living and entertaining, the home features multiple living areas, a chef’s kitchen with premium appliances, and a luxurious primary suite. Each secondary bedroom offers its own en-suite bath. The grounds are equally impressive with a pool, spa, tranquil pond, barn, and additional structures, offering flexibility for a variety of uses. Extensive garage space adds to the property’s functionality. A rare opportunity to own a private estate with acreage, just outside the conveniences of the city!
For sale
Price cut: $400K (5/1)
$5,100,000
24009 Pack Saddle Trl, New Caney, TX 77357
5beds
8,931sqft
Farm
Built in 2014
24.5 Acres Lot
$4,554,200 Zestimate®
$571/sqft
$37/mo HOA
What's special
Seamless indoor-outdoor flowExpansive windowsSoaring ceilingsGated driveExtensive garage spaceLuxurious primary suiteTranquil pond
- 68 days |
- 850 |
- 56 |
Zillow last checked:
Listing updated:
Listed by:
Laura Bonck TREC #0660778 713-882-6554,
eXp Realty LLC
Source: HAR,MLS#: 3708442
Loading...
Facts & features
Interior
Bedrooms & bathrooms
- Bedrooms: 5
- Bathrooms: 7
- Full bathrooms: 5
- 1/2 bathrooms: 2
Rooms
- Room types: Family Room, Game Room, Guest Suite, Media Room, Utility Room
Primary bathroom
- Features: Full Secondary Bathroom Down, Half Bath, Primary Bath: Double Sinks, Primary Bath: Jetted Tub, Primary Bath: Separate Shower, Secondary Bath(s): Separate Shower, Secondary Bath(s): Shower Only, Secondary Bath(s): Soaking Tub, Secondary Bath(s): Tub/Shower Combo, Two Primary Baths, Vanity Area
Kitchen
- Features: Breakfast Bar, Kitchen Island, Kitchen open to Family Room, Pantry, Pot Filler, Pots/Pans Drawers, Second Sink, Soft Closing Cabinets, Soft Closing Drawers, Under Cabinet Lighting, Walk-in Pantry
Heating
- Electric, Propane, Zoned
Cooling
- Ceiling Fan(s), Electric, Zoned
Appliances
- Included: ENERGY STAR Qualified Appliances, Water Heater, Disposal, Ice Maker, Dryer, Refrigerator, Washer, Water Softener, Wine Refrigerator, Convection Oven, Double Oven, Electric Oven, Freestanding Oven, Microwave, Free-Standing Range, Gas Range, Dishwasher
- Laundry: Electric Dryer Hookup, Gas Dryer Hookup, Washer Hookup
Features
- 2 Staircases, Balcony, Central Vacuum, Crown Molding, Formal Entry/Foyer, High Ceilings, Prewired for Alarm System, Wet Bar, Wired for Sound, All Bedrooms Down, Built-In Bunk Beds, En-Suite Bath, Primary Bed - 1st Floor, Sitting Area, Split Plan, Walk-In Closet(s)
- Flooring: Tile, Wood
- Doors: Insulated Doors
- Windows: Insulated/Low-E windows, Window Coverings
- Number of fireplaces: 4
- Fireplace features: Gas, Gas Log, Wood Burning
Interior area
- Total structure area: 8,931
- Total interior livable area: 8,931 sqft
Video & virtual tour
Property
Parking
- Total spaces: 6
- Parking features: Driveway Gate, Attached, Additional Parking, Electric Gate, Garage Door Opener, Circular Driveway, Double-Wide Driveway, Golf Cart Garage, RV Access/Parking, Workshop in Garage, Attached & Detached
- Attached garage spaces: 4
- Carport spaces: 2
- Covered spaces: 6
Accessibility
- Accessibility features: Accessible Doors, Accessible Hallway(s)
Features
- Stories: 1
- Has private pool: Yes
- Pool features: Gunite, Heated, In Ground, Pool/Spa Combo
- Spa features: Spa/Hot Tub
- Fencing: Fenced
- Has view: Yes
- View description: Water
- Has water view: Yes
- Water view: Water
- Waterfront features: Pond
Lot
- Size: 24.5 Acres
- Features: Build Line Restricted, Cleared, Greenbelt, Waterfront, Wooded, 20 Up to 50 Acres
- Topography: Level,Rolling
Details
- Additional structures: Auxiliary Building, Barn(s)
- Additional parcels included: 74280001300
- Parcel number: 259554
Construction
Type & style
- Home type: SingleFamily
- Architectural style: Ranch,Traditional
- Property subtype: Farm
Materials
- Spray Foam Insulation, Cement Board, Stone, Wood
- Foundation: Slab on Builders Pier
Condition
- New construction: No
- Year built: 2014
Utilities & green energy
- Sewer: Aerobic Septic, Other
- Water: Other, Well
Green energy
- Energy efficient items: Thermostat, Lighting, Geothermal System, HVAC, Exposure/Shade, Other Energy Features
Community & HOA
Community
- Security: Prewired for Alarm System
- Subdivision: Northcrest Ranch 01
HOA
- Amenities included: Park, Picnic Area, Playground, Pond, Stocked Pond
- HOA fee: $440 annually
Location
- Region: New Caney
Financial & listing details
- Price per square foot: $571/sqft
- Tax assessed value: $2,009,000
- Annual tax amount: $37,870
- Date on market: 5/1/2026
- Listing terms: Cash,Conventional,FHA,VA Loan
- Exclusions: Household Furnishings, Farm Equipment And Artwork Are Negotiable
- Road surface type: Asphalt
Estimated market value
$4,554,200
$4.28M - $4.83M
$6,054/mo
Price history
| Date | Event | Price |
|---|---|---|
| 5/1/2026 | Price change | $5,100,000-7.3%$571/sqft |
Source: | ||
| 12/16/2025 | Listed for sale | $5,500,000$616/sqft |
Source: | ||
| 12/1/2025 | Pending sale | $5,500,000$616/sqft |
Source: | ||
| 1/15/2025 | Listed for sale | $5,500,000-5.2%$616/sqft |
Source: | ||
| 9/6/2024 | Listing removed | $5,800,000$649/sqft |
Source: | ||
| 8/20/2024 | Price change | $5,800,000-16.8%$649/sqft |
Source: | ||
| 4/19/2024 | Price change | $6,975,000-17.9%$781/sqft |
Source: | ||
| 6/28/2023 | Price change | $8,500,000-10.5%$952/sqft |
Source: | ||
| 3/24/2023 | Listed for sale | $9,500,000+6237.6%$1,064/sqft |
Source: | ||
| 4/27/2012 | Listing removed | $149,900$17/sqft |
Source: Texas Country Real Estate Inc. #26290671 Report a problem | ||
| 2/8/2012 | Price change | $149,900-9.1%$17/sqft |
Source: Texas Country Real Estate Inc. #26290671 Report a problem | ||
| 11/17/2010 | Listed for sale | $164,900$18/sqft |
Source: Texas Country Real Estate Inc. #26290671 Report a problem | ||
Public tax history
| Year | Property taxes | Tax assessment |
|---|---|---|
| 2025 | $27,317 -4% | $2,009,000 -0.9% |
| 2024 | $28,464 +1.4% | $2,027,983 +9.6% |
| 2023 | $28,075 | $1,850,780 +2.8% |
| 2022 | -- | $1,800,000 +17.5% |
| 2021 | $30,110 -2.2% | $1,531,990 -1.2% |
| 2020 | $30,775 -3.5% | $1,550,000 +1.6% |
| 2019 | $31,876 -3.7% | $1,525,000 +1.7% |
| 2018 | $33,092 -0.2% | $1,500,000 |
| 2017 | $33,171 +7% | $1,500,000 +11.8% |
| 2016 | $30,991 +1923.6% | $1,341,530 +10% |
| 2015 | $1,531 | $1,219,570 +1548.1% |
| 2014 | $1,531 | $74,000 |
| 2013 | -- | $74,000 |
| 2012 | -- | $74,000 |
| 2011 | -- | $74,000 |
| 2010 | -- | $74,000 |
| 2009 | -- | $74,000 |
| 2008 | -- | $74,000 |
| 2007 | -- | $74,000 |
| 2006 | -- | $74,000 -1.3% |
| 2005 | -- | $75,000 |
| 2004 | -- | $75,000 |
| 2003 | -- | $75,000 |
| 2002 | -- | $75,000 +30.2% |
| 2001 | -- | $57,600 |
Find assessor info on the county website
Monthly payment
Est. payment$--/mo
Payment breakdown
Explore the cost of this home by adjusting the details. Changes won't be saved.All calculations are estimates and provided by Zillow, Inc. for informational purposes only. Actual amounts may vary.
HOA fees may include property taxes on listings classified as Co-Ops. Contact the listing agent and/or owner for fee details.
Mortgage interest rates are dependent on a number of factors, including credit score, down payment, and repayment length. Interest rate data provided by Zillow Group Marketplace, Inc. as of 1/1/1970 from various mortgage lenders with which we have lead or other similar arrangements; the Estimated Payment is an average of those rates.
See how much you could borrow to make a competitive offer.
Climate risks
Neighborhood: 77357
Nearby schools
GreatSchools rating
- 4/10Timber Lakes Elementary SchoolGrades: PK-6Distance: 1.6 mi
- 4/10Splendora Junior High SchoolGrades: 7-8Distance: 3.5 mi
- 2/10Splendora High SchoolGrades: 9-12Distance: 3.2 mi
Schools provided by the listing agent
- Elementary: Timber Lakes Elementary School
- Middle: Splendora Junior High
- High: Splendora High School
Source: HAR. This data may not be complete. We recommend contacting the local school district to confirm school assignments for this home.
A local agent can set up tours, give advice and negotiate with sellers.
A local lender can help you make sure your offer is ready when you are.
- Texas
- Montgomery County
- New Caney
- 77357
- 24009 Pack Saddle Trl