Located within the exclusive gated community of Deer Ridge
Estates, this exceptional home offers refined luxury and privacy. Elegant formal living and dining spaces showcase soaring vaulted ceilings and a dramatic wall of windows with picturesque views. The home features a private study, wine room, and a chef’s gourmet island kitchen. Spacious en-suite bedrooms provide comfort and privacy, while the state-of-the-art home theater with a tiered seating area and surround sound delivers a true cinematic experience. Additional highlights include a game room and thoughtfully designed living spaces throughout. Golf simulator room. Outdoors, a resort-style pool and summer kitchen create the perfect backdrop for sophisticated entertaining.
Pending
$1,495,000
31 Enchanted Woods Dr, Humble, TX 77339
5beds
8,999sqft
:
Get pre-qualified$12,241/mo
Single Family Residence
Built in 1995
2.8 Acres Lot
$1,412,300 Zestimate®
$166/sqft
$568/mo HOA
What's special
Summer kitchenResort-style poolSpacious en-suite bedroomsGolf simulator roomWine roomPrivate studyGame room
- 170 days |
- 33 |
- 0 |
Zillow last checked:
Listing updated:
Listed by:
Joan Imperato TREC #0353483 713-502-1100,
eXp Realty LLC,
Kim Fazzino TREC #0621247 713-899-8014,
eXp Realty LLC
Source: HAR,MLS#: 57915425
Facts & features
Interior
Bedrooms & bathrooms
- Bedrooms: 5
- Bathrooms: 8
- Full bathrooms: 6
- 1/2 bathrooms: 2
Rooms
- Room types: Den, Media Room
Primary bathroom
- Features: Primary Bath: Double Sinks, Primary Bath: Jetted Tub, Primary Bath: Separate Shower, Vanity Area
Kitchen
- Features: Island w/ Cooktop, Kitchen open to Family Room
Heating
- Natural Gas, Zoned
Cooling
- Electric, Zoned
Appliances
- Included: Disposal, Double Oven, Gas Cooktop, Dishwasher
- Laundry: Electric Dryer Hookup, Gas Dryer Hookup, Washer Hookup
Features
- 2 Staircases, Elevator, Formal Entry/Foyer, High Ceilings, En-Suite Bath, Primary Bed - 1st Floor
- Flooring: Carpet, Tile, Wood
- Number of fireplaces: 2
- Fireplace features: Gas Log
Interior area
- Total structure area: 8,999
- Total interior livable area: 8,999 sqft
Property
Parking
- Total spaces: 4
- Parking features: Attached, Circular Driveway
- Attached garage spaces: 4
Features
- Stories: 2
- Has private pool: Yes
- Pool features: Gunite, In Ground
- Has spa: Yes
- Fencing: Back Yard
Lot
- Size: 2.8 Acres
- Features: Near Golf Course, 2 Up to 5 Acres
Details
- Parcel number: 1180440010011
Construction
Type & style
- Home type: SingleFamily
- Architectural style: Traditional
- Property subtype: Single Family Residence
Materials
- Stucco
- Foundation: Slab
- Roof: Composition
Condition
- New construction: No
- Year built: 1995
Utilities & green energy
- Sewer: Public Sewer
- Water: Public
Community & HOA
Community
- Subdivision: Deer Ridge Estates Sec 01
HOA
- Has HOA: Yes
- Amenities included: Controlled Access
- HOA fee: $6,810 annually
Location
- Region: Humble
Financial & listing details
- Price per square foot: $166/sqft
- Tax assessed value: $1,483,313
- Annual tax amount: $34,720
- Date on market: 2/13/2026
- Listing terms: Cash,Conventional
- Ownership: Full Ownership
- Road surface type: Concrete, Curbs, Gutters
Estimated market value
$1,412,300
$1.34M - $1.48M
$5,167/mo
Price history
| Date | Event | Price |
|---|---|---|
| 4/3/2026 | Pending sale | $1,495,000$166/sqft |
Source:  HAR #57915425 Report a problem HAR #57915425 Report a problem | ||
| 3/21/2026 | Listed for sale | $1,495,000$166/sqft |
Source: HAR #57915425 Report a problem | ||
| 3/3/2026 | Pending sale | $1,495,000$166/sqft |
Source: HAR #57915425 Report a problem | ||
| 2/13/2026 | Listed for sale | $1,495,000+30%$166/sqft |
Source: HAR #57915425 Report a problem | ||
| 3/20/2014 | Sold | -- |
Source: Agent Provided Report a problem | ||
| 11/12/2013 | Listed for rent | $9,250$1/sqft |
Source: iHOUSEWeb Solutions, Inc #87797139 Report a problem | ||
| 9/7/2013 | Price change | $1,150,000-8%$128/sqft |
Source: Bayou City Brokers #74083248 Report a problem | ||
| 5/10/2013 | Price change | $1,250,000-16.7%$139/sqft |
Source: Bayou City Brokers #74083248 Report a problem | ||
| 2/5/2013 | Listed for sale | $1,500,000+0.3%$167/sqft |
Source: Bayou City Brokers #74083248 Report a problem | ||
| 8/24/2011 | Listing removed | $1,495,000$166/sqft |
Source: Bayou City Brokers Report a problem | ||
| 1/12/2011 | Price change | $1,495,000-16.9%$166/sqft |
Source: Bayou City Brokers #77291476 Report a problem | ||
| 5/26/2010 | Listed for sale | $1,800,000-28%$200/sqft |
Source: Keller Williams Realty #71201364 Report a problem | ||
| 1/2/2010 | Listing removed | $2,500,000$278/sqft |
Source: Realty Associates #3504332 Report a problem | ||
| 11/18/2008 | Listed for sale | $2,500,000$278/sqft |
Source: Realty Associates #3504332 Report a problem | ||
Public tax history
| Year | Property taxes | Tax assessment |
|---|---|---|
| 2025 | $18,602 +16.2% | $1,483,313 +14.5% |
| 2024 | $16,006 +18.2% | $1,295,570 +11.1% |
| 2023 | $13,543 -1.3% | $1,165,631 |
| 2022 | $13,719 | $1,165,631 +0.7% |
| 2021 | -- | $1,157,934 +5.6% |
| 2020 | $13,970 -1.4% | $1,096,652 |
| 2019 | $14,173 -57.6% | $1,096,652 +16.5% |
| 2018 | $33,443 | $941,331 -19.9% |
| 2017 | $33,443 -0.1% | $1,174,591 |
| 2016 | $33,469 -11.1% | $1,174,591 |
| 2015 | $37,637 | $1,174,591 -9.6% |
| 2014 | $37,637 | $1,300,000 |
| 2013 | -- | $1,300,000 |
| 2012 | -- | $1,300,000 |
| 2011 | -- | $1,300,000 -15% |
| 2010 | -- | $1,529,752 |
| 2009 | -- | $1,529,752 +56.7% |
| 2007 | -- | $976,000 -6.2% |
| 2006 | -- | $1,040,000 -5.5% |
| 2005 | -- | $1,100,000 |
Find assessor info on the county website
Monthly payment
Est. payment
Payment breakdown
Explore the cost of this home by adjusting the details. Changes won't be saved.Climate risks
Neighborhood: Kingwood
Nearby schools
GreatSchools rating
- 7/10Foster Elementary SchoolGrades: PK-5Distance: 0.7 mi
- 7/10Kingwood Middle SchoolGrades: 6-8Distance: 1.8 mi
- 7/10Kingwood Park High SchoolGrades: 9-12Distance: 2.9 mi
Schools provided by the listing agent
- Elementary: Foster Elementary School (Humble)
- Middle: Kingwood Middle School
- High: Kingwood Park High School
Source: HAR. This data may not be complete. We recommend contacting the local school district to confirm school assignments for this home.
- $167,934-- bd-- ba-- sqft31 Enchanted Woods Dr, Humble, TX 77339Off Market
- $413,4003 bd2 ba2.3k sqft1126 Lisa Ln, Humble, TX 77339Off Market
- $1,224,6004 bd4 ba4.3k sqft27 Enchanted Woods Dr, Humble, TX 77339Off Market
- $1,459,3004 bd5 ba6.2k sqft22 Holley Ridge Dr, Humble, TX 77339Off Market
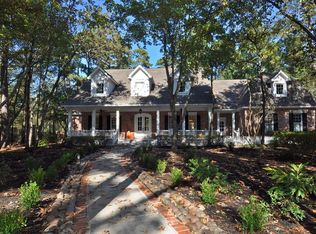
- $724,2004 bd3 ba3.5k sqft1200 Buttercup Ln, Humble, TX 77339Off Market
- $797,1005 bd5 ba4.1k sqft1118 Lisa Ln, Humble, TX 77339Off Market
- $1,065,1004 bd5 ba4.4k sqft30 Enchanted Woods Dr, Humble, TX 77339Off Market
- $359,8003 bd2 ba1.7k sqft1210 Buttercup Ln, Humble, TX 77339Off Market
A local agent can set up tours, give advice and negotiate with sellers.
A local lender can help you make sure your offer is ready when you are.
Similar homes
- $1,698,0006 bd7 ba7.8k sqft15 Enchanted Woods Dr, Humble, TX 77339For Sale
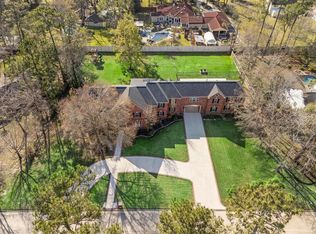 MLS ID #80843001, Kim Fazzino, eXp Realty LLC. HAR
 - $1,375,0006 bd8 ba7.8k sqft2411 Oakbank Dr, Humble, TX 77339For Sale
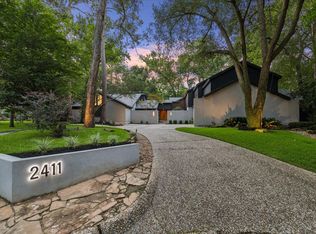 MLS ID #20282235, Michelle Feltrop, Martha Turner Sotheby's International Realty - Kingwood. HAR
 - $1,399,0005 bd4 ba5.9k sqft42 Forest Green Trl, Kingwood, TX 77339For Sale
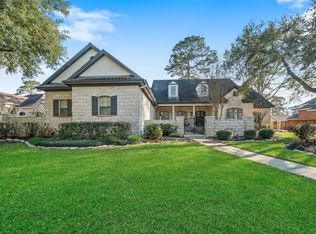 MLS ID #37356669, Kelty Ferguson, Martha Turner Sotheby's International Realty - Kingwood. HAR
 - $1,279,0004 bd5 ba5.9k sqft2303 Woods Estates Dr, Kingwood, TX 77339For Sale
 MLS ID #44287066, Joan Imperato, eXp Realty LLC. HAR
 - $1,250,0005 bd4 ba5.4k sqft39 Forest Green Trl, Humble, TX 77339For SaleMLS ID #62238910, Naomi Tonsul, RE/MAX Universal. HAR
- $1,539,0004 bd6 ba5.2k sqft11 Turtle Cove Ct, Humble, TX 77346For SaleMLS ID #76680299, Dana Olejniczak, Martha Turner Sotheby's International Realty - Kingwood. HAR
- $949,9004 bd5 ba5.1k sqft2515 Kings Forest Dr, Humble, TX 77339For SaleMLS ID #96473347, Suzanne Noonan Murphy, RE/MAX Universal. HAR
- $948,0005 bd5 ba5.5k sqft1211 Golden Bear Ln, Humble, TX 77339For SaleMLS ID #30897809, Christy Isaac, NextHome Realty Center. HAR
- $1,100,0005 bd6 ba5.2k sqft4206 Hidden Links Ct, Humble, TX 77339For SaleMLS ID #83730816, Joan Imperato, eXp Realty LLC. HAR
- $1,499,0005 bd5 ba6.2k sqft27507 Hunter Creek Ct, Spring, TX 77386For SaleMLS ID #6522532, Wendy Ahmad, RE/MAX Integrity. HAR
- $1,450,0005 bd6 ba4.8k sqft27310 Sgt Taylor Memorial, Spring, TX 77386For SaleMLS ID #62665838, Kyle Jefferson, Realty Of America, LLC. HAR
- $1,075,0004 bd4 ba5k sqft11 Twin Greens Ct, Humble, TX 77339For SaleMLS ID #34100463, Lois Castro, Patrons Realty. HAR
- $899,0005 bd4 ba5k sqft2814 S Cotswold Manor Dr, Kingwood, TX 77339For SaleMLS ID #30728091, Shanna Lumpkin, JLA Realty. HAR
- $1,035,0004 bd4 ba4.5k sqft25 Club Oak Ct, Humble, TX 77339For SaleMLS ID #39774369, Jennifer Jaeger-Karp, eXp Realty LLC. HAR
- $1,695,0006 bd5 ba6k sqft4223 Maple Rapids Ln, Spring, TX 77386For SaleMLS ID #67653253, Michelle Marek, Compass RE Texas, LLC - The Woodlands. HAR
- $815,0005 bd5 ba4.5k sqft3303 N Cotswold Manor Dr, Kingwood, TX 77339For SaleMLS ID #47180019, Sandy Brabham, Keller Williams Realty Northeast. HAR
- $1,199,9005 bd6 ba5.6k sqft21018 Kings River Point, Humble, TX 77346For SaleMLS ID #54336329, Joan Imperato, eXp Realty LLC. HAR
- $1,039,0004 bd5 ba4.5k sqft15 Golf Links Ct, Humble, TX 77339For SaleMLS ID #79616754, Leigh Marcus, Camille Johnson, Realtors. HAR
- $1,550,0005 bd5 ba4.7k sqft4426 Silver Jade Dr, Spring, TX 77386For SaleMLS ID #10136799, Amy Lippincott, eXp Realty LLC. HAR
- $1,390,0005 bd5 ba4.5k sqft5410 Pine Wood Meadows Ln, Spring, TX 77386For SaleMLS ID #24727180, Christine Richards, Keller Williams Realty The Woodlands. HAR
