Luxury living in prestigious Royal Shores on a private ½-acre lot! This exceptional 5-bedroom home features en suite baths for every bedroom, including two downstairs. The beautifully remodeled chef's kitchen is appointed with Thermador appliances, including gas cooktop, double ovens, warming drawer, and built-in refrigerator. Updates include a spa-inspired primary bath, renovated powder bath, fresh interior/exterior paint, and stunning white oak hardwood floors throughout the main living areas. A custom wine grotto adds the perfect touch for entertaining. Upstairs offers three en suite bedrooms, game room, media room, and balcony overlooking the backyard oasis. Escape to your resort-style backyard featuring a beach-entry pool with spa, two cascading waterfalls—including a picturesque waterfall stream alongside the pool—plus fire pit, covered patio w/ built in grill. Zoned to highly rated schools. An exceptional opportunity to own one of Kingwood's premier luxury homes! Never flooded.
For sale
$1,399,000
5906 Royal Point Dr, Kingwood, TX 77345
5beds
4,911sqft
:
Get pre-qualified$11,022/mo
Single Family Residence
Built in 2005
0.59 Acres Lot
$1,337,600 Zestimate®
$285/sqft
$99/mo HOA
What's special
Resort-style backyardCustom wine grottoGame roomMedia roomDouble ovensWarming drawerGas cooktop
- 25 days |
- 984 |
- 56 |
Likely to sell faster than
Zillow last checked:
Listing updated:
Listed by:
Kristen Alsbrooks TREC #0662907 832-445-9074,
Jane Byrd Properties International LLC
Source: HAR,MLS#: 75422181
Facts & features
Interior
Bedrooms & bathrooms
- Bedrooms: 5
- Bathrooms: 6
- Full bathrooms: 5
- 1/2 bathrooms: 1
Rooms
- Room types: Family Room, Media Room, Utility Room, Wine Room
Primary bedroom
- Level: First
- Area: 368
- Dimensions: 23x16
Bedroom
- Level: Second
- Area: 210
- Dimensions: 14x15
Bedroom
- Level: First
- Area: 154
- Dimensions: 11x14
Bedroom
- Level: Second
- Area: 182
- Dimensions: 14x13
Bedroom
- Level: Second
- Area: 182
- Dimensions: 13x14
Other
- Level: Second
Game room
- Level: Second
Media room
- Level: Second
Other
- Level: First
Heating
- Natural Gas
Cooling
- Ceiling Fan(s), Electric
Appliances
- Included: Disposal, Double Oven, Electric Oven, Microwave, Gas Cooktop, Dishwasher
- Laundry: Electric Dryer Hookup, Washer Hookup
Features
- Crown Molding, Formal Entry/Foyer, High Ceilings, Prewired for Alarm System, Wired for Sound, 2 Bedrooms Down, 3 Bedrooms Up, En-Suite Bath, Primary Bed - 1st Floor, Walk-In Closet(s)
- Flooring: Carpet, Tile, Wood
- Number of fireplaces: 1
- Fireplace features: Gas Log
Interior area
- Total structure area: 4,911
- Total interior livable area: 4,911 sqft
Property
Parking
- Total spaces: 3
- Parking features: Electric Gate, Driveway Gate, Attached, Oversized, Garage Door Opener
- Attached garage spaces: 3
Features
- Stories: 2
- Patio & porch: Covered, Patio/Deck
- Exterior features: Back Green Space, Balcony, Outdoor Kitchen, Sprinkler System
- Has private pool: Yes
- Pool features: Gunite, Heated, In Ground, Pool/Spa Combo
- Has spa: Yes
- Spa features: Spa/Hot Tub, Private
- Fencing: Back Yard
Lot
- Size: 0.59 Acres
- Features: Back Yard, Cleared, Near Golf Course, Subdivided, 1/2 Up to 1 Acre
Details
- Parcel number: 1246560030004
Construction
Type & style
- Home type: SingleFamily
- Architectural style: Mediterranean
- Property subtype: Single Family Residence
Materials
- Stucco
- Foundation: Slab
- Roof: Tile
Condition
- New construction: No
- Year built: 2005
Details
- Builder name: Frontier
Utilities & green energy
- Sewer: Public Sewer
- Water: Public
Green energy
- Energy efficient items: Thermostat
Community & HOA
Community
- Security: Prewired for Alarm System
- Subdivision: Royal Shores Sec 03
HOA
- Has HOA: Yes
- Amenities included: Jogging Path, Park, Playground, Pond, Pool, Trail(s)
- HOA fee: $1,185 annually
Location
- Region: Kingwood
Financial & listing details
- Price per square foot: $285/sqft
- Tax assessed value: $1,374,000
- Annual tax amount: $29,985
- Date on market: 7/16/2026
- Listing terms: Cash,Conventional
- Road surface type: Concrete, Gutters
Estimated market value
$1,337,600
$1.27M - $1.40M
$6,437/mo
Price history
| Date | Event | Price |
|---|---|---|
| 8/3/2026 | Listed for sale | $1,399,000$285/sqft |
Source:  HAR #75422181 Report a problem HAR #75422181 Report a problem | ||
Public tax history
| Year | Property taxes | Tax assessment |
|---|---|---|
| 2025 | $12,913 +11.6% | $1,374,000 +3.9% |
| 2024 | $11,569 +16.9% | $1,323,000 +16.4% |
| 2023 | $9,899 +7.8% | $1,136,600 +4.4% |
| 2022 | $9,186 | $1,088,200 +16.4% |
| 2021 | -- | $935,000 +18.5% |
| 2020 | $8,203 -20.8% | $789,138 -21.1% |
| 2019 | $10,358 -54.7% | $1,000,000 +12% |
| 2018 | $22,858 | $893,000 |
| 2017 | $22,858 -10.1% | $893,000 -9.9% |
| 2016 | $25,428 +6.8% | $991,100 -0.9% |
| 2015 | $23,802 | $1,000,000 +9.9% |
| 2014 | $23,802 | $910,000 |
| 2013 | -- | $910,000 +12.3% |
| 2012 | -- | $810,094 +1.9% |
| 2011 | -- | $795,000 -0.9% |
| 2010 | -- | $802,012 -13.3% |
| 2009 | -- | $925,000 |
| 2007 | -- | -- |
| 2006 | -- | $84,622 |
| 2005 | -- | $84,622 |
Find assessor info on the county website
Monthly payment
Est. payment
Payment breakdown
Explore the cost of this home by adjusting the details. Changes won't be saved.Climate risks
Neighborhood: Kingwood
Nearby schools
GreatSchools rating
- 9/10Willow Creek Elementary SchoolGrades: PK-5Distance: 1.3 mi
- 10/10Riverwood Middle SchoolGrades: 6-8Distance: 1.9 mi
- 8/10Kingwood High SchoolGrades: 9-12Distance: 3.6 mi
Schools provided by the listing agent
- Elementary: Willow Creek Elementary School (Humble)
- Middle: Riverwood Middle School
- High: Kingwood High School
Source: HAR. This data may not be complete. We recommend contacting the local school district to confirm school assignments for this home.
- $894,0004 bd5 ba4.1k sqft5910 Royal Point Dr, Kingwood, TX 77345Off Market

- $1,487,6004 bd6 ba5.5k sqft5902 S Royal Point Dr, Kingwood, TX 77345Off Market
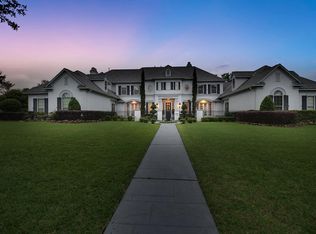
- $958,1004 bd3 ba4.7k sqft5911 Royal Hill Ct, Kingwood, TX 77345Off Market
- $867,9004 bd3 ba4.6k sqft5915 Royal Hill Ct, Kingwood, TX 77345Off Market
- $909,7005 bd4 ba4.1k sqft5907 Royal Hill Ct, Kingwood, TX 77345Off Market
- $784,9005 bd3 ba5k sqft5919 Royal Hill Ct, Kingwood, TX 77345Off Market
- $2,034,3006 bd5 ba8.2k sqft1114 Royal Shores Cir, Kingwood, TX 77345Off Market
- $624,9004 bd3 ba3.1k sqft5903 Royal Hill Ct, Kingwood, TX 77345Off Market
A local agent can set up tours, give advice and negotiate with sellers.
Similar homes
- $1,300,0005 bd4 ba5.1k sqft1307 Majestic Pines Ct, Kingwood, TX 77345For Sale
 MLS ID #37500371, John Altic, JLA Realty. HAR
 - $1,190,0005 bd5 ba6.4k sqft1506 Sheltering Oaks Ln, Kingwood, TX 77345For Sale
 MLS ID #73380633, Suzanne Noonan Murphy, RE/MAX Universal. HAR
 - $919,0005 bd5 ba4.9k sqft5918 Elmwood Hill Ln, Kingwood, TX 77345For Sale
 MLS ID #50063114, Bridget Moore, CB&A, Realtors. HAR
 - $910,0005 bd5 ba5.3k sqft1614 Lake Wilderness Ln, Kingwood, TX 77345For Sale
 MLS ID #35462189, Yulius Wengenroth, Jane Byrd Properties International LLC. HAR
 - $1,399,0005 bd4 ba5.9k sqft42 Forest Green Trl, Kingwood, TX 77339For SaleMLS ID #37356669, Kelty Ferguson, Martha Turner Sotheby's International Realty - Kingwood. HAR
- $795,0004 bd4 ba4k sqft5919 Majestic Pines Dr, Kingwood, TX 77345For SaleMLS ID #16525782, Joan Imperato, eXp Realty LLC. HAR
- $910,0005 bd6 ba4.9k sqft1703 Brookside Pine Ln, Kingwood, TX 77345For SaleMLS ID #45010721, Rochelle Jones, Aplomb Real Estate. HAR
- $765,0003 bd3 ba3.5k sqft1302 Majestic Pines Ct, Kingwood, TX 77345For SaleMLS ID #40149290, Collette King, RE/MAX Universal. HAR
- $779,0005 bd5 ba4.7k sqft6014 Shady Alcove Ct, Kingwood, TX 77345For SaleMLS ID #89123497, Cindy Steinkamp, eXp Realty LLC. HAR
- $1,049,0005 bd6 ba5.9k sqft5607 Walnut Point Dr, Kingwood, TX 77345For SaleMLS ID #51844397, Lynn Rulong, Connect Realty.com. HAR
- $780,0004 bd5 ba4.5k sqft2014 Mountain Aspen Ln, Kingwood, TX 77345For SaleMLS ID #97449256, Monica Humphrey, Keller Williams Realty Northeast. HAR
- $899,9004 bd5 ba4.9k sqft1722 Chestnut Grove Ln, Kingwood, TX 77345For SaleMLS ID #64669245, Kelty Ferguson, Martha Turner Sotheby's International Realty - Kingwood. HAR
- $1,539,0004 bd6 ba5.2k sqft11 Turtle Cove Ct, Humble, TX 77346For SaleMLS ID #76680299, Dana Olejniczak, Martha Turner Sotheby's International Realty - Kingwood. HAR
- $1,250,0005 bd4 ba5.4k sqft39 Forest Green Trl, Humble, TX 77339For SaleMLS ID #62238910, Naomi Tonsul, RE/MAX Universal. HAR
- $725,0004 bd5 ba4.4k sqft2506 Fall Orchard Ct, Kingwood, TX 77345For SaleMLS ID #4190748, Sara Patterson, Jane Byrd Properties International LLC. HAR
- $839,9004 bd4 ba4.1k sqft6107 Rapid Creek Ct, Kingwood, TX 77345For SaleMLS ID #58214862, Manrique Zavala, Walzel Properties - Corporate Office. HAR
- $775,0005 bd5 ba4.5k sqft6103 Rustic Creek Ln, Kingwood, TX 77345For SaleMLS ID #21634283, Kim Fazzino, eXp Realty LLC. HAR
- $1,295,0003 bd3 ba3.7k sqft28403 Mendecino Glen Ln, Huffman, TX 77336For SaleMLS ID #25989743, Judith Hayes, Designed Realty Group. HAR
- $825,0005 bd4 ba4.6k sqft4703 Breezy Point Dr, Kingwood, TX 77345PendingMLS ID #39189832, Kim Fazzino, eXp Realty LLC. HAR
- $1,197,0005 bd5 ba4.4k sqft21703 Spur Circle Ln, Crosby, TX 77532For SaleMLS ID #62850678, Tracy Montgomery, Keller Williams Realty Northeast. HAR
