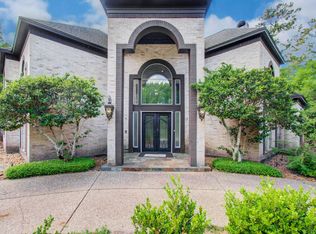
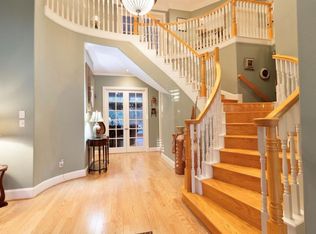
WOW! Fosters Mill Estate Custom 5 bed located on GORGEOUS Deerwood course. Amazing architectural details! Soaring foyer w/ brick entry opens to formal living w/ arched barrel walls open to spacious den. Curved wall of windows in formal living & private hallway leads to quiet home office. Large formal dining. Coffered ceiling den w/ sweeping views of pool & Deerwood course. Kitchen is chef's delight with 4 OVENS including Jennair gas range and double wall ovens. Custom cabinetry to the ceiling and designer lighting. Large breakfast room w/ custom built-ins walks out to covered patio. Enjoy private wine room w/ Sub-Zero fridge. Primary suite overlooks pool and primary bath features spa-like walk in shower & dual vanities. Upstairs has cathedral ceiling gameroom, 4 bedrooms and 2 full baths. Balcony redone with Duradek waterproof covering 2024. Roof 2024, Trane HVAC & ducts 2018, Kohler whole house generator 2025, Electric panel 2018, PEX downstairs, Hardie siding, Pool resurfaced 2026
Pending
$825,000
4703 Breezy Point Dr, Kingwood, TX 77345
5beds
4,603sqft
Single Family Residence
Built in 1986
0.37 Acres Lot
$791,100 Zestimate®
$179/sqft
$46/mo HOA
What's special
Large formal diningDesigner lightingHardie sidingPrimary suite overlooks pool
- 33 days |
- 2,332 |
- 194 |
Likely to sell faster than
Zillow last checked:
Listing updated:
Listed by:
Kim Fazzino TREC #0621247 713-899-8014,
eXp Realty LLC,
Greg Fazzino TREC #0648837 713-259-6940,
eXp Realty LLC
Source: HAR,MLS#: 39189832
Facts & features
Interior
Bedrooms & bathrooms
- Bedrooms: 5
- Bathrooms: 4
- Full bathrooms: 3
- 1/2 bathrooms: 1
Rooms
- Room types: Den, Utility Room, Wine Room
Primary bedroom
- Level: First
- Area: 280
- Dimensions: 20 x 14
Primary bedroom
- Area: 156
- Dimensions: 13 x 12
Bedroom
- Level: Second
- Area: 272
- Dimensions: 17 x 16
Bedroom
- Level: Second
- Area: 182
- Dimensions: 14 x 13
Bedroom
- Level: Second
- Area: 210
- Dimensions: 15 x 14
Bedroom
- Level: Second
- Area: 130
- Dimensions: 13x10
Other
- Level: First
- Area: 140
- Dimensions: 14x10
Other
- Area: 130
- Dimensions: 13 x 10
Breakfast
- Level: First
- Area: 156
- Dimensions: 13 x 12
Den
- Level: First
- Area: 391
- Dimensions: 23 x 17
Dining room
- Level: First
- Area: 208
- Dimensions: 16 x 13
Game room
- Level: Second
- Area: 345
- Dimensions: 23 x 15
Kitchen
- Level: First
- Area: 208
- Dimensions: 16 x 13
Living room
- Level: First
- Area: 260
- Dimensions: 20 x 13
Utility room
- Dimensions: In House
Heating
- Natural Gas, Zoned
Cooling
- Ceiling Fan(s), Electric
Appliances
- Included: Disposal, Double Oven, Electric Oven, Trash Compactor, Microwave, Electric Range, Dishwasher
- Laundry: Electric Dryer Hookup, Gas Dryer Hookup, Washer Hookup
Features
- Central Vacuum, High Ceilings, Wet Bar, En-Suite Bath, Primary Bed - 1st Floor, Walk-In Closet(s)
- Flooring: Carpet, Tile
- Windows: Window Coverings
- Number of fireplaces: 3
- Fireplace features: Gas, Gas Log
Interior area
- Total structure area: 4,603
- Total interior livable area: 4,603 sqft
Video & virtual tour
Property
Parking
- Total spaces: 4
- Parking features: Attached, Garage Door Opener, Porte-Cochere, Attached Carport
- Attached garage spaces: 2
- Carport spaces: 2
- Covered spaces: 4
Features
- Stories: 2
- Patio & porch: Patio/Deck
- Exterior features: Sprinkler System
- Has private pool: Yes
- Pool features: Gunite, In Ground
- Has spa: Yes
- Spa features: Spa/Hot Tub
- Fencing: Full
Lot
- Size: 0.37 Acres
- Features: Cul-De-Sac, On Golf Course, 1/4 Up to 1/2 Acre
Details
- Parcel number: 1149570170006
Construction
Type & style
- Home type: SingleFamily
- Architectural style: Traditional
- Property subtype: Single Family Residence
Materials
- Brick, Wood Siding
- Foundation: Slab
- Roof: Composition
Condition
- New construction: No
- Year built: 1986
Utilities & green energy
- Sewer: Public Sewer
- Water: Public
Community & HOA
Community
- Subdivision: Fosters Mill
HOA
- Has HOA: Yes
- HOA fee: $550 annually
Location
- Region: Kingwood
Financial & listing details
- Price per square foot: $179/sqft
- Tax assessed value: $685,195
- Annual tax amount: $16,166
- Date on market: 7/18/2026
- Listing terms: Cash,Conventional,FHA,VA Loan
- Exclusions: Dining Room Chandelier, See List
- Road surface type: Concrete, Curbs, Gutters
Estimated market value
$791,100
$752,000 - $831,000
$4,675/mo
Price history
| Date | Event | Price |
|---|---|---|
| 8/3/2026 | Pending sale | $825,000$179/sqft |
Source:  HAR #39189832 Report a problem HAR #39189832 Report a problem | ||
| 7/18/2026 | Listed for sale | $825,000+83.4%$179/sqft |
Source: HAR #39189832 Report a problem | ||
| 5/21/2012 | Sold | -- |
Source: Agent Provided Report a problem | ||
| 4/29/2011 | Listed for sale | $449,900$98/sqft |
Source: RE/MAX Associates Northeast #72301114 Report a problem | ||
Public tax history
| Year | Property taxes | Tax assessment |
|---|---|---|
| 2025 | $3,487 -4.2% | $685,195 -6.7% |
| 2024 | $3,638 | $734,267 +14.2% |
| 2023 | -- | $642,845 +8.3% |
| 2022 | $5,713 | $593,804 +7% |
| 2021 | -- | $555,161 +9.3% |
| 2020 | -- | $508,056 +0.6% |
| 2019 | $5,061 -59.2% | $505,231 +27.5% |
| 2018 | $12,397 | $396,108 -19.3% |
| 2017 | $12,397 -10.2% | $491,000 -18.8% |
| 2016 | $13,799 +18.4% | $604,958 +22.2% |
| 2015 | $11,654 | $495,000 +10% |
| 2014 | $11,654 | $450,000 +7.8% |
| 2013 | -- | $417,500 -3.9% |
| 2012 | -- | $434,265 |
| 2011 | -- | $434,265 |
| 2010 | -- | $434,265 -1.5% |
| 2009 | -- | $440,818 -4.4% |
| 2007 | -- | $461,047 +6.4% |
| 2006 | -- | $433,335 |
| 2005 | -- | $433,335 |
Find assessor info on the county website
Monthly payment
Est. payment
Payment breakdown
Explore the cost of this home by adjusting the details. Changes won't be saved.Climate risks
Neighborhood: Kingwood
Nearby schools
GreatSchools rating
- 8/10Deerwood Elementary SchoolGrades: PK-5Distance: 0.9 mi
- 10/10Riverwood Middle SchoolGrades: 6-8Distance: 1.6 mi
- 8/10Kingwood High SchoolGrades: 9-12Distance: 1.3 mi
Schools provided by the listing agent
- Elementary: Deerwood Elementary School
- Middle: Riverwood Middle School
- High: Kingwood High School
Source: HAR. This data may not be complete. We recommend contacting the local school district to confirm school assignments for this home.
- $--5 bd4 ba4.5k sqft4623 Breezy Point Dr, Kingwood, TX 77345Sold
- $748,8004 bd4 ba3.7k sqft4707 Breezy Point Dr, Kingwood, TX 77345Off Market

- $574,4005 bd4 ba3.5k sqft4702 Breezy Point Dr, Kingwood, TX 77345Off Market

- $731,7004 bd2 ba4.2k sqft4709 Breezy Point Dr, Kingwood, TX 77345Off Market
- $762,3005 bd6 ba4.9k sqft4619 Breezy Point Dr, Kingwood, TX 77345Off Market
- $600,4004 bd4 ba3.5k sqft4618 Breezy Point Dr, Kingwood, TX 77345Off Market
- $567,7004 bd4 ba3.2k sqft4706 Breezy Point Dr, Kingwood, TX 77345Off Market
- $444,0004 bd2 ba3.1k sqft2003 Wind Creek Dr, Kingwood, TX 77345Off Market
A local agent can set up tours, give advice and negotiate with sellers.
Similar homes
- $865,5005 bd6 ba4.9k sqft1703 Brookside Pine Ln, Kingwood, TX 77345For Sale
 MLS ID #45010721, Rochelle Jones, Aplomb Real Estate. HAR
 - $839,9004 bd4 ba4.1k sqft6107 Rapid Creek Ct, Kingwood, TX 77345For Sale
 MLS ID #58214862, Manrique Zavala, Walzel Properties - Corporate Office. HAR
 - $910,0005 bd5 ba5.3k sqft1614 Lake Wilderness Ln, Kingwood, TX 77345For Sale
 MLS ID #35462189, Yulius Wengenroth, Jane Byrd Properties International LLC. HAR
 - $919,0005 bd5 ba4.9k sqft5918 Elmwood Hill Ln, Kingwood, TX 77345For Sale
 MLS ID #50063114, Bridget Moore, CB&A, Realtors. HAR
 - $899,9004 bd5 ba4.9k sqft1722 Chestnut Grove Ln, Kingwood, TX 77345For SaleMLS ID #64669245, Kelty Ferguson, Martha Turner Sotheby's International Realty - Kingwood. HAR
- $625,0005 bd4 ba3.8k sqft2023 Forest Garden Dr, Kingwood, TX 77345For SaleMLS ID #72220841, Karen Fitzgerald, Keller Williams Realty Northeast. HAR
- $659,0004 bd4 ba3.6k sqft5410 Timber Shade Dr, Kingwood, TX 77345For SaleMLS ID #32815557, Amanda Petree, JLA Realty. HAR
- $710,0004 bd4 ba3.8k sqft1810 Seven Maples Dr, Kingwood, TX 77345For SaleMLS ID #74285470, Tina Whalen, RE/MAX East. HAR
- $780,0004 bd5 ba4.5k sqft2014 Mountain Aspen Ln, Kingwood, TX 77345For SaleMLS ID #97449256, Monica Humphrey, Keller Williams Realty Northeast. HAR
- $795,0004 bd4 ba4k sqft5919 Majestic Pines Dr, Kingwood, TX 77345For SaleMLS ID #16525782, Joan Imperato, eXp Realty LLC. HAR
- $754,0005 bd5 ba4.7k sqft6014 Shady Alcove Ct, Kingwood, TX 77345For SaleMLS ID #89123497, Cindy Steinkamp, eXp Realty LLC. HAR
- $775,0005 bd5 ba4.5k sqft6103 Rustic Creek Ln, Kingwood, TX 77345For SaleMLS ID #21634283, Kim Fazzino, eXp Realty LLC. HAR
- $--4 bd3 ba3.2k sqft20302 Powerscourt Dr, Humble, TX 77346AuctionServiceLink Auction
- $479,9004 bd4 ba3.2k sqft2407 Trail River Dr, Kingwood, TX 77345For SaleMLS ID #57774033, Chris Prince, JLA Realty. HAR
- $588,0005 bd4 ba3.6k sqft2311 Chasebrook Trl, Kingwood, TX 77345For SaleMLS ID #44780850, Lauren Boyd, Red Door Realty & Associates. HAR
- $725,0004 bd5 ba4.4k sqft2506 Fall Orchard Ct, Kingwood, TX 77345For SaleMLS ID #4190748, Sara Patterson, Jane Byrd Properties International LLC. HAR
- $724,9005 bd4 ba4.3k sqft2110 Lost Maples Trl, Kingwood, TX 77345For SaleMLS ID #2563068, David Edgerton, All City Real Estate. HAR
- $660,0004 bd4 ba3.8k sqft5611 Garden Point Dr, Kingwood, TX 77345For SaleMLS ID #97510015, Leonard Clark, JLA Realty. HAR
- $825,9005 bd6 ba4.6k sqft2820 S Cotswold Manor Dr, Humble, TX 77339For SaleMLS ID #74885825, Dyna Le, The Nguyens & Associates. HAR
- $830,0004 bd4 ba4k sqft1303 Blantyre Way, Kingwood, TX 77339For SaleMLS ID #5678154, Amela Lujinovic, TCR Texas Capital Realty. HAR
