Fall in love with this exceptional home in a prestigious gated community, where timeless elegance meets everyday comfort. Soaring ceilings, dramatic floor-to-ceiling windows, crown molding, and plantation shutters throughout create bright, inviting living spaces filled with natural light. The executive office with French doors, rich wood paneling, granite workspace, and coffered ceiling offers the perfect place to work from home, while the thoughtfully designed floor plan includes a sunroom, media room with built-in speakers, upstairs study, and a spacious primary suite with separate his-and-her closets. Step outside to your private backyard retreat featuring an oversized covered patio with soaring ceilings, pre-wired for TV and entertainment, a sparkling pool, spa, fire pits, and a peaceful greenbelt with no rear neighbors. A new roof (2026) adds peace of mind, and the home is pre-wired for an exterior security camera system.
For sale
$830,000
1303 Blantyre Way, Kingwood, TX 77339
4beds
4,094sqft
:
Get pre-qualified$6,918/mo
Single Family Residence
Built in 2008
10,741 Square Feet Lot
$803,300 Zestimate®
$203/sqft
$220/mo HOA
What's special
Sparkling poolDramatic floor-to-ceiling windowsPrivate backyard retreatGranite workspaceThoughtfully designed floor planCoffered ceilingUpstairs study
- 19 days |
- 980 |
- 122 |
Likely to sell faster than
Zillow last checked:
Listing updated:
Listed by:
Amela Lujinovic TREC #0481178 281-682-1253,
TCR Texas Capital Realty
Source: HAR,MLS#: 5678154
Facts & features
Interior
Bedrooms & bathrooms
- Bedrooms: 4
- Bathrooms: 4
- Full bathrooms: 3
- 1/2 bathrooms: 1
Rooms
- Room types: Den, Media Room, Utility Room
Primary bedroom
- Level: First
- Area: 266
- Dimensions: 19x14
Bedroom
- Level: Second
- Area: 144
- Dimensions: 12x12
Bedroom
- Level: Second
- Area: 156
- Dimensions: 13x12
Bedroom
- Level: Second
- Area: 143
- Dimensions: 13x11
Other
- Level: First
- Area: 143
- Dimensions: 13x11
Breakfast
- Level: First
- Area: 120
- Dimensions: 12x10
Den
- Level: First
- Area: 108
- Dimensions: 12x9
Dining room
- Level: First
- Area: 156
- Dimensions: 13x12
Game room
- Level: Second
- Area: 288
- Dimensions: 18x16
Kitchen
- Level: First
- Area: 240
- Dimensions: 16x15
Living room
- Level: First
- Area: 408
- Dimensions: 24x17
Heating
- Natural Gas
Cooling
- Ceiling Fan(s), Electric
Appliances
- Included: Disposal, Convection Oven, Electric Oven, Microwave, Gas Cooktop, Dishwasher
- Laundry: Electric Dryer Hookup, Gas Dryer Hookup, Washer Hookup
Features
- Crown Molding, High Ceilings, Prewired for Alarm System, 3 Bedrooms Up, Primary Bed - 1st Floor, Split Plan, Walk-In Closet(s)
- Flooring: Carpet, Tile
- Windows: Window Coverings
- Number of fireplaces: 1
- Fireplace features: Gas, Gas Log
Interior area
- Total structure area: 4,094
- Total interior livable area: 4,094 sqft
Video & virtual tour
Property
Parking
- Total spaces: 2
- Parking features: Attached, Garage Door Opener
- Attached garage spaces: 2
Features
- Stories: 2
- Patio & porch: Covered, Patio/Deck, Porch
- Exterior features: Sprinkler System
- Has private pool: Yes
- Pool features: In Ground, Pool/Spa Combo
- Has spa: Yes
- Spa features: Spa/Hot Tub
- Fencing: Back Yard,Full
Lot
- Size: 10,741 Square Feet
- Features: Back Yard, Cul-De-Sac, Greenbelt, Near Golf Course, Subdivided, 0 Up To 1/4 Acre
Details
- Parcel number: 1292620020005
Construction
Type & style
- Home type: SingleFamily
- Architectural style: Traditional
- Property subtype: Single Family Residence
Materials
- Stone, Stucco
- Foundation: Slab
- Roof: Composition
Condition
- New construction: No
- Year built: 2008
Utilities & green energy
- Sewer: Public Sewer
- Water: Public
Community & HOA
Community
- Features: Subdivision Tennis Court
- Security: Prewired for Alarm System
- Subdivision: Barrington Pt Sec 02 Rep
HOA
- Has HOA: Yes
- Amenities included: Clubhouse, Controlled Access, Fitness Center, Party Room, Picnic Area, Playground, Pool, Tennis Court(s)
- HOA fee: $220 monthly
Location
- Region: Kingwood
Financial & listing details
- Price per square foot: $203/sqft
- Tax assessed value: $730,000
- Annual tax amount: $15,230
- Date on market: 7/14/2026
- Listing terms: Cash,Conventional
- Road surface type: Concrete
Estimated market value
$803,300
$763,000 - $843,000
$5,041/mo
Price history
| Date | Event | Price |
|---|---|---|
| 7/14/2026 | Listed for sale | $830,000+114%$203/sqft |
Source:  HAR #5678154 Report a problem HAR #5678154 Report a problem | ||
| 11/28/2017 | Sold | -- |
Source: Agent Provided Report a problem | ||
| 11/8/2017 | Pending sale | $387,900$95/sqft |
Source: BHGRE Gary Greene #88023494 Report a problem | ||
| 10/23/2017 | Listed for sale | $387,900-18.3%$95/sqft |
Source: BHGRE Gary Greene #88023494 Report a problem | ||
| 4/2/2012 | Listing removed | $474,900$116/sqft |
Source: Red Door Realty & Associates #20021437 Report a problem | ||
| 10/29/2011 | Listed for sale | $474,900$116/sqft |
Source: Red Door Realty & Associates #20021437 Report a problem | ||
| 5/22/2011 | Listing removed | $474,900$116/sqft |
Source: Red Door Realty & Associates #20021437 Report a problem | ||
| 2/6/2011 | Listed for sale | $474,900$116/sqft |
Source: Red Door Realty & Associates #20021437 Report a problem | ||
Public tax history
| Year | Property taxes | Tax assessment |
|---|---|---|
| 2025 | $6,559 +11.6% | $730,000 +17.7% |
| 2024 | $5,876 +16.9% | $620,000 -1.8% |
| 2023 | $5,028 +7.8% | $631,605 +7% |
| 2022 | $4,666 | $590,302 +17.2% |
| 2021 | -- | $503,841 +19.4% |
| 2020 | $4,386 +6.6% | $422,000 -14.2% |
| 2019 | $4,116 -57.2% | $491,558 +38.5% |
| 2018 | $9,628 | $355,000 -32.7% |
| 2017 | $9,628 +5% | $527,304 +12.4% |
| 2016 | $9,166 +5.4% | $469,000 +4.2% |
| 2015 | $8,694 | $450,000 +4.7% |
| 2014 | $8,694 | $430,000 +1.8% |
| 2013 | -- | $422,280 +8% |
| 2012 | -- | $390,879 -10.2% |
| 2011 | -- | $435,479 +78.9% |
| 2010 | -- | $243,363 |
| 2009 | -- | -- |
Find assessor info on the county website
Monthly payment
Est. payment
Payment breakdown
Explore the cost of this home by adjusting the details. Changes won't be saved.Climate risks
Neighborhood: Kingwood
Nearby schools
GreatSchools rating
- 7/10Foster Elementary SchoolGrades: PK-5Distance: 1 mi
- 7/10Kingwood Middle SchoolGrades: 6-8Distance: 1.3 mi
- 7/10Kingwood Park High SchoolGrades: 9-12Distance: 2.5 mi
Schools provided by the listing agent
- Elementary: Foster Elementary School (Humble)
- Middle: Kingwood Middle School
- High: Kingwood Park High School
Source: HAR. This data may not be complete. We recommend contacting the local school district to confirm school assignments for this home.
- $611,8003 bd3 ba2.7k sqft1307 Blantyre Way, Kingwood, TX 77339Off Market
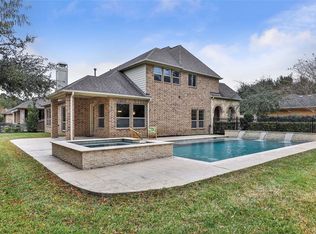
- $888,7004 bd3 ba4k sqft1302 Blantyre Way, Kingwood, TX 77339Off Market
- $497,9003 bd3 ba2.9k sqft1315 Blantyre Way, Humble, TX 77339Off Market
- $616,8003 bd2 ba2.5k sqft1311 Blantyre Way, Kingwood, TX 77339Off Market
- $609,8004 bd3 ba3.6k sqft1306 Blantyre Way, Kingwood, TX 77339Off Market
- $603,1003 bd4 ba3k sqft1310 Blantyre Way, Kingwood, TX 77339Off Market
- $537,5003 bd3 ba2.9k sqft1315 Blantyre Way, Kingwood, TX 77339Off Market
- $623,9003 bd3 ba3.2k sqft1306 Kensington Way, Humble, TX 77339Off Market
A local agent can set up tours, give advice and negotiate with sellers.
A local lender can help you make sure your offer is ready when you are.
Similar homes
- $815,0005 bd5 ba4.5k sqft3303 N Cotswold Manor Dr, Kingwood, TX 77339For Sale
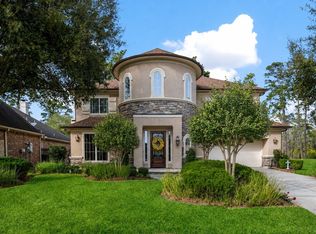 MLS ID #47180019, Sandy Brabham, Keller Williams Realty Northeast. HAR
 - $825,9005 bd6 ba4.6k sqft2820 S Cotswold Manor Dr, Humble, TX 77339For Sale
 MLS ID #74885825, Dyna Le, The Nguyens & Associates. HAR
 - $775,0004 bd5 ba3k sqft1630 Cypress Ln, Humble, TX 77339For Sale
 MLS ID #6318297, Cynthia Peek, Peek Realty & Property Mgmt. HAR
 - $875,0005 bd5 ba5.1k sqft1206 Belgravia Way, Kingwood, TX 77339For Sale
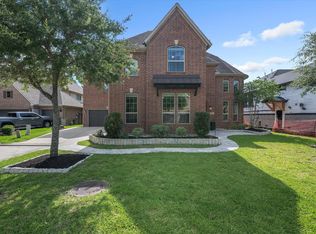 MLS ID #34843736, Karen Dean-Fennell, Jane Byrd Properties International LLC. HAR
 - $895,0005 bd4 ba4.6k sqft1401 Magnolia Ln, Humble, TX 77339For SaleMLS ID #42179245, Jennifer Sheridan, Keller Williams Realty Northeast. HAR
- $895,5005 bd4 ba3.7k sqft1711 Walnut Ln, Humble, TX 77339For SaleMLS ID #10766852, Dana Olejniczak, Martha Turner Sotheby's International Realty - Kingwood. HAR
- $899,0005 bd4 ba5k sqft2814 S Cotswold Manor Dr, Kingwood, TX 77339For SaleMLS ID #30728091, Shanna Lumpkin, JLA Realty. HAR
- $835,0006 bd4 ba3.9k sqft1211 Cypress Ln, Kingwood, TX 77339For SaleMLS ID #63041226, Greg Fazzino, eXp Realty LLC. HAR
- $599,0004 bd4 ba3.7k sqft3606 Mulberry Hills Dr, Humble, TX 77339For SaleMLS ID #18209303, Christy Buck, Infinity Real Estate Group. HAR
- $880,0006 bd3 ba4.4k sqft1730 Lakeshore Dr, Humble, TX 77339For SaleMLS ID #95678391, Casey Russell, Texas United Realty. HAR
- $949,9004 bd5 ba5.1k sqft2515 Kings Forest Dr, Humble, TX 77339For SaleMLS ID #96473347, Suzanne Noonan Murphy, RE/MAX Universal. HAR
- $649,0005 bd4 ba3.3k sqft2702 Royal Circle Dr, Humble, TX 77339For SaleMLS ID #45403887, Janis Adams, RE/MAX Universal. HAR
- $650,0004 bd4 ba4k sqft2426 Kings Forest Dr, Humble, TX 77339For SaleMLS ID #69376134, Marta Peralta, Keller Williams Realty Metropolitan. HAR
- $649,0004 bd4 ba4k sqft2411 Oaks Forks Dr, Humble, TX 77339For SaleMLS ID #23711576, Robin Gayle, MVP Realty & Associates. HAR
- $825,0005 bd4 ba4.6k sqft4703 Breezy Point Dr, Kingwood, TX 77345For SaleMLS ID #39189832, Kim Fazzino, eXp Realty LLC. HAR
- $679,9004 bd4 ba3.1k sqft1620 Palomino Ln, Humble, TX 77339For SaleMLS ID #80921069, Greg Fazzino, eXp Realty LLC. HAR
- $699,0002 bd4 ba3k sqft2727 N Cotswold Manor Dr, Humble, TX 77339For SaleMLS ID #60035053, Karen Dean-Fennell, Jane Byrd Properties International LLC. HAR
- $682,0004 bd4 ba3.2k sqft2802 Valley Manor Dr, Humble, TX 77339For SaleMLS ID #27882736, Debra Stockwell, JLA Realty. HAR
- $1,035,0004 bd4 ba4.5k sqft25 Club Oak Ct, Humble, TX 77339For SaleMLS ID #39774369, Jennifer Jaeger-Karp, eXp Realty LLC. HAR
- $740,0003 bd4 ba4.1k sqft2115 Fairway Green Dr, Humble, TX 77339For SaleMLS ID #27528191, Hope Fontenot-Morris, Jane Byrd Properties International LLC. HAR
