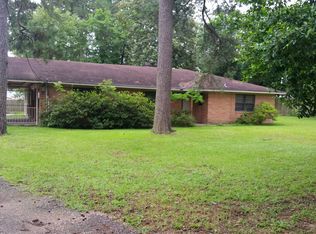
Unique One-Story on 2.57 Unrestricted Acres - Residential or Commercial Use Potential!
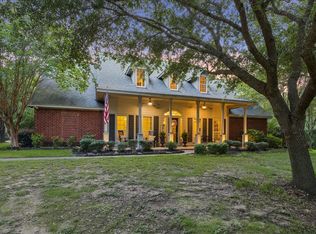
This spacious 6-bedroom, 3.5-bath home offers over 3,100 square feet of living space on a private, wooded 2.57-acre lot in Spring Hills. Located just minutes from The Woodlands, seconds from Rayford Rd. this property provides a rare opportunity for residential living or light commercial use. Features include an open-concept living area, a sunroom, and a versatile flex room. The home is ideal for a multi-generational setup, home-based business, Airbnb, a combination of all of the above, or anyone needing space and flexibility. Features include a 2-story Workshop with ½ bath, a carport (2) attached to the home, carport (2) attached to the workshop. The roof was replaced in 2023. No Flooding.
The lot is partially cleared with plenty of space for additional structures, RV parking, a shop, or even expansion. With no HOA and a low tax rate, this property is a rare find with tons of potential.
For sale
$815,000
1535 Spring Hills Dr, Spring, TX 77386
6beds
3,100sqft
Single Family Residence
Built in 1965
2.57 Acres Lot
$781,300 Zestimate®
$263/sqft
$-- HOA
What's special
Versatile flex room
- 59 days
- 168
- 11
Zillow last checked:
Listing updated:
Listed by:
Kelly Lawson TREC #0608962 936-525-9589,
Walzel Properties - Conroe
Source: HAR,MLS#: 3854238
Facts & features
Interior
Bedrooms & bathrooms
- Bedrooms: 6
- Bathrooms: 4
- Full bathrooms: 3
- 1/2 bathrooms: 1
Rooms
- Room types: Family Room, Game Room, Utility Room
Primary bedroom
- Level: First
- Area: 180
- Dimensions: 12 x 15
Bedroom
- Level: First
- Area: 130
- Dimensions: 10 x 13
Bedroom
- Level: First
- Area: 110
- Dimensions: 10 x 11
Bedroom
- Level: First
- Area: 100
- Dimensions: 10 x 10
Bedroom
- Level: First
- Area: 143
- Dimensions: 11 x 13
Bedroom
- Level: First
- Area: 110
- Dimensions: 10 x 11
Other
- Level: First
- Area: 50
- Dimensions: 5 x 10
Other
- Level: First
Other
- Level: First
Breakfast
- Level: First
- Area: 99
- Dimensions: 9 x 11
Den
- Level: First
- Area: 280
- Dimensions: 14 x 20
Game room
- Level: First
- Area: 300
- Dimensions: 15 x 20
Kitchen
- Level: First
- Area: 190
- Dimensions: 10 x 19
Living room
- Level: First
- Area: 143
- Dimensions: 11 x 13
Primary bath
- Level: First
- Area: 130
- Dimensions: 10 x 13
Sunroom
- Level: First
- Area: 252
- Dimensions: 12 x 21
Utility room
- Level: First
Heating
- Natural Gas
Cooling
- Electric
Appliances
- Included: Disposal, Electric Range, Dishwasher
- Laundry: Electric Dryer Hookup, Washer Hookup
Features
- All Bedrooms Down, En-Suite Bath, Sitting Area
- Flooring: Carpet, Tile, Wood
- Number of fireplaces: 1
- Fireplace features: Gas, Gas Log, Wood Burning
Interior area
- Total structure area: 3,100
- Total interior livable area: 3,100 sqft
Video & virtual tour
Property
Parking
- Total spaces: 4
- Parking features: Attached & Detached
- Carport spaces: 4
Features
- Stories: 1
- Patio & porch: Patio/Deck
- Exterior features: Back Green Space
Lot
- Size: 2.57 Acres
- Features: Back Yard, Corner Lot, 2 Up to 5 Acres
Details
- Additional structures: Shed(s), Workshop
- Additional parcels included: 89900101400
- Parcel number: 161841
Construction
Type & style
- Home type: SingleFamily
- Architectural style: Traditional
- Property subtype: Single Family Residence
Materials
- Brick
- Foundation: Slab
- Roof: Composition
Condition
- New construction: No
- Year built: 1965
Utilities & green energy
- Sewer: Septic Tank
- Water: Well
Community & HOA
Community
- Subdivision: Spring Hills
Location
- Region: Spring
Financial & listing details
- Price per square foot: $263/sqft
- Tax assessed value: $553,085
- Annual tax amount: $4,917
- Date on market: 7/23/2026
- Listing terms: Cash,Conventional,FHA,VA Loan
- Ownership: Full Ownership
- Road surface type: Asphalt
Estimated market value
$781,300
$742,000 - $820,000
$5,218/mo
Price history
| Date | Event | Price |
|---|---|---|
| 8/8/2025 | Price change | $815,000-1.8%$263/sqft |
Source:  HAR #2771013 Report a problem HAR #2771013 Report a problem | ||
| 4/5/2025 | Listed for sale | $830,000$268/sqft |
Source: HAR #92949913 Report a problem | ||
Public tax history
| Year | Property taxes | Tax assessment |
|---|---|---|
| 2025 | -- | $342,463 +10% |
| 2024 | $1,851 -1.6% | $311,330 +0% |
| 2023 | $1,880 | $311,320 -5.5% |
| 2022 | -- | $329,340 +20% |
| 2021 | $3,504 -1.3% | $274,450 |
| 2020 | $3,551 -1.7% | $274,450 -2.2% |
| 2019 | $3,612 -20.2% | $280,670 |
| 2018 | $4,529 +28% | $280,670 +9.4% |
| 2017 | $3,538 -1.5% | $256,550 +10% |
| 2016 | $3,592 +11.3% | $233,230 +10% |
| 2015 | $3,226 | $212,030 +10% |
| 2014 | $3,226 | $192,750 -24.8% |
| 2013 | -- | $256,380 |
| 2012 | -- | $256,380 +8.7% |
| 2011 | -- | $235,860 +10% |
| 2010 | -- | $214,420 +10% |
| 2009 | -- | $194,930 +10% |
| 2008 | -- | $177,210 -30.9% |
| 2007 | -- | $256,380 +26.5% |
| 2006 | -- | $202,690 |
| 2005 | -- | $202,690 |
| 2004 | -- | $202,690 |
| 2003 | -- | $202,690 |
| 2002 | -- | $202,690 +177.7% |
| 2001 | -- | $72,990 |
Find assessor info on the county website
Monthly payment
Est. payment
Payment breakdown
Explore the cost of this home by adjusting the details. Changes won't be saved.Climate risks
Neighborhood: Spring Hills
Nearby schools
Schools provided by the listing agent
- Elementary: Ford Elementary School (Conroe)
- Middle: Irons Junior High School
- High: Oak Ridge High School
Source: HAR. This data may not be complete. We recommend contacting the local school district to confirm school assignments for this home.
Similar homes
- $960,0004 bd5 ba3.1k sqft11291-3 Darby Loop, Conroe, TX 77385For Sale
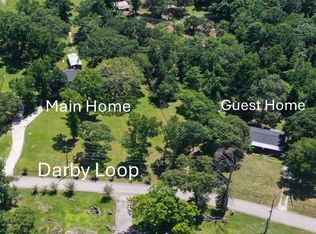 MLS ID #3170332, Shannon Thornton, Jacobs Properties. HAR
 - $590,0005 bd5 ba3.3k sqft28431 Lauren Cove Ln, Spring, TX 77386For Sale
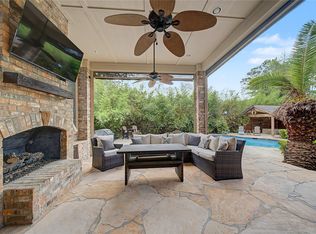 MLS ID #9199397, Garrett McCrory, Styled Real Estate. HAR
 - $650,0005 bd4 ba3.1k sqft2824 S Logrun Cir, Spring, TX 77380For Sale
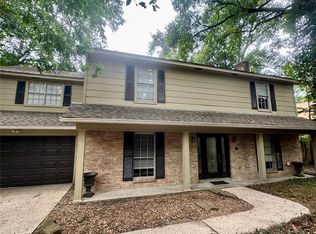 MLS ID #31118415, Jamie Quinn, Village Realty. HAR
 - $779,9006 bd4 ba3.5k sqft11460 Regal Hill Ct, Montgomery, TX 77316For Sale
 MLS ID #32427973, Marisol Luyckx, eXp Realty LLC. HAR
