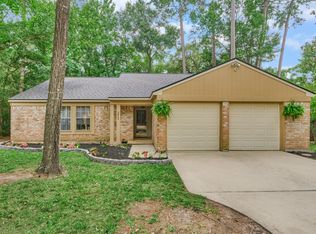
Discover the possibilities at 25803 Maplewood Drive in the established Oak Ridge North community of Spring, Texas! Situated on an expansive 19,380-square-foot lot, approximately 0.44 acres, this charming single-story home offers 4 bedrooms, 2 full bathrooms, 1 half bathroom, and 2,166 square feet of living space. The traditional brick exterior, mature trees, and spacious front yard create a welcoming first impression. Built in 1974, the property offers a combination of classic character, generous living space, and outdoor potential. The oversized lot provides plenty of room for gardening, outdoor entertaining, recreational activities, or future landscaping improvements. Conveniently located near major roadways, shopping, dining, and everyday amenities in the Spring area. Whether you're searching for your next home or an investment opportunity, this property offers space, flexibility, and potential. Schedule your private showing today!
For sale
$425,000
25803 Maplewood Dr, Spring, TX 77386
4beds
2,166sqft
Single Family Residence
Built in 1974
0.44 Acres Lot
$412,100 Zestimate®
$196/sqft
$-- HOA
What's special
Classic characterTraditional brick exteriorSpacious front yardOutdoor entertainingRecreational activitiesGenerous living spaceCharming single-story home
- 29 days
- 472
- 42
Likely to sell faster than
Zillow last checked:
Listing updated:
Listed by:
Erick Harbert TREC #0629658 281-694-7966,
Realty Right
Source: HAR,MLS#: 62174094
Facts & features
Interior
Bedrooms & bathrooms
- Bedrooms: 4
- Bathrooms: 3
- Full bathrooms: 2
- 1/2 bathrooms: 1
Primary bedroom
- Level: First
- Area: 187.85
- Dimensions: 17'9x10'7
Bedroom
- Level: First
- Area: 191.25
- Dimensions: 15x12'9
Bedroom
- Level: First
- Area: 265.92
- Dimensions: 12'5x21'5
Bedroom
- Level: First
- Area: 151.67
- Dimensions: 10'10x14
Primary bathroom
- Level: First
- Area: 190.81
- Dimensions: 17'9x10'9
Bathroom
- Level: First
- Area: 56.24
- Dimensions: 7'5x7'7
Breakfast
- Level: First
- Area: 91.67
- Dimensions: 11x8'4
Dining room
- Level: First
- Area: 121.92
- Dimensions: 11x11'1
Half bath
- Level: First
- Area: 28.81
- Dimensions: 5'1x5'8
Kitchen
- Level: First
- Area: 128.33
- Dimensions: 11x11'8
Living room
- Level: First
- Area: 369.38
- Dimensions: 16'5x22'6
Heating
- Natural Gas
Cooling
- Ceiling Fan(s), Electric
Appliances
- Included: Microwave, Dishwasher
- Laundry: Electric Dryer Hookup, Washer Hookup
Features
- All Bedrooms Down, Walk-In Closet(s)
- Number of fireplaces: 1
- Fireplace features: Gas Log
Interior area
- Total structure area: 2,166
- Total interior livable area: 2,166 sqft
Property
Parking
- Total spaces: 2
- Parking features: Attached
- Attached garage spaces: 2
Features
- Stories: 1
- Has private pool: Yes
- Pool features: In Ground
Lot
- Size: 0.44 Acres
- Features: Subdivided, 0 Up To 1/4 Acre
Details
- Parcel number: 129246
Construction
Type & style
- Home type: SingleFamily
- Architectural style: Traditional
- Property subtype: Single Family Residence
Materials
- Brick
- Foundation: Slab
- Roof: Composition
Condition
- New construction: No
- Year built: 1974
Utilities & green energy
- Water: Water District
Community & HOA
Community
- Subdivision: Oak Ridge North
Location
- Region: Spring
Financial & listing details
- Price per square foot: $196/sqft
- Tax assessed value: $258,232
- Annual tax amount: $4,365
- Date on market: 10/23/2026
- Listing terms: Cash,Conventional,FHA,Investor,VA Loan
Estimated market value
$412,100
$391,000 - $433,000
$2,416/mo
Price history
| Date | Event | Price |
|---|---|---|
| 10/23/2026 | Listed for sale | $425,000+13.6%$196/sqft |
Source:  HAR #62174094 Report a problem | ||
| 3/24/2023 | Listing removed | -- |
Source: HAR #59405473 Report a problem | ||
| 12/15/2022 | Listed for sale | $374,000$173/sqft |
Source: HAR #59405473 Report a problem | ||
| 12/9/2022 | Pending sale | $374,000$173/sqft |
Source: HAR #59405473 Report a problem | ||
| 10/20/2022 | Listed for sale | $374,000$173/sqft |
Source: HAR #59405473 Report a problem | ||
Public tax history
| Year | Property taxes | Tax assessment |
|---|---|---|
| 2026 | $1,062 | $258,232 |
| 2025 | -- | $258,232 -5.1% |
| 2024 | $1,426 -5% | $272,224 +6.8% |
| 2023 | $1,501 | $254,910 +0.8% |
| 2022 | -- | $252,800 +20% |
| 2021 | $2,749 +0.5% | $210,670 +3.8% |
| 2020 | $2,736 -0.4% | $202,910 +0.7% |
| 2019 | $2,748 -6.9% | $201,490 +6.5% |
| 2018 | $2,953 +9.2% | $189,160 |
| 2017 | $2,703 -4% | $189,160 |
| 2016 | $2,815 +2.8% | $189,160 +7.3% |
| 2015 | $2,739 | $176,310 +10% |
| 2014 | $2,739 | $160,280 +4.8% |
| 2013 | -- | $153,000 -8.2% |
| 2012 | -- | $166,660 |
| 2011 | -- | $166,660 |
| 2010 | -- | $166,660 |
| 2009 | -- | $166,660 |
| 2008 | -- | $166,660 +2.8% |
| 2007 | -- | $162,100 +7.9% |
| 2006 | -- | $150,260 |
| 2005 | -- | $150,260 +36.5% |
| 2004 | -- | $110,080 |
| 2003 | -- | $110,080 |
| 2002 | -- | $110,080 +14.6% |
| 2001 | -- | $96,080 |
Find assessor info on the county website
Monthly payment
Est. payment
Payment breakdown
Explore the cost of this home by adjusting the details. Changes won't be saved.Climate risks
Neighborhood: Oak Ridge North
Nearby schools
Schools provided by the listing agent
- Elementary: Oak Ridge Elementary School (Conroe)
- Middle: Irons Junior High School
- High: Oak Ridge High School
Source: HAR. This data may not be complete. We recommend contacting the local school district to confirm school assignments for this home.


Similar homes
- $449,8504 bd3 ba2.4k sqft96 Eagle Rock Cir, Spring, TX 77381For Sale
 MLS ID #93762163, Sheila Dowell, Keller Williams Realty The Woodlands. HAR
- $459,0003 bd2 ba1.7k sqft267 E Rainbow Ridge Cir, Spring, TX 77381For Sale
 MLS ID #85961351, Sean Martin, CB&A, Realtors. HAR
- $345,0003 bd2 ba1.7k sqft2615 Rosewood Pl, Spring, TX 77380For Sale
 MLS ID #18011521, Kassandra Bissett, RE/MAX The Woodlands & Spring. HAR
- $279,0004 bd2 ba1.9k sqft21319 Bassbrook Dr, Spring, TX 77388For Sale
 MLS ID #54471156, Jim Atkinson, UTR TEXAS, REALTORS. HAR
