Enjoy country living freedom on just over a full 1-acre homesite with a low tax rate and room to spread out. Ideally located minutes from I-45, Lake Conroe, and just 15 minutes from The Woodlands, Grand Parkway (Hwy 99), shopping, dining, and entertainment. Inside, you'll find a beautifully designed single-story floor plan featuring 4 bedrooms, 3 baths, and a 3-car garage. The gourmet kitchen boasts 42" cabinetry, quartz countertops, a custom backsplash, built-in stainless steel appliances, and an oversized island overlooking the spacious family room. Laminate wood flooring flows throughout the main living areas. The private owner's retreat features a soaking tub, separate mudset shower, dual vanities, and a large walk-in closet. Complete with an oversized covered patio, propane, sprinklers, front gutters, and energy-efficient features, and Willis ISD schools.
New construction
$571,990
13847 Bourbon Rose, Willis, TX 77378
4beds
2,250sqft
:
Get pre-qualified$4,083/mo
Single Family Residence
Built in 2026
1.08 Acres Lot
$558,200 Zestimate®
$254/sqft
$50/mo HOA
What's special
Oversized covered patioBuilt-in stainless steel appliancesQuartz countertopsLarge walk-in closetSoaking tubFront guttersGourmet kitchen
- 30 days |
- 249 |
- 12 |
Zillow last checked:
Listing updated:
Listed by:
Grace Harris TREC #0581705 281-450-1056,
RE/MAX Grand
Source: HAR,MLS#: 49716563
Facts & features
Interior
Bedrooms & bathrooms
- Bedrooms: 4
- Bathrooms: 3
- Full bathrooms: 3
Rooms
- Room types: Family Room
Primary bedroom
- Level: First
- Area: 240
- Dimensions: 16 x 15
Bedroom
- Level: First
- Area: 169
- Dimensions: 13 x 13
Bedroom
- Level: First
- Area: 143
- Dimensions: 13 x 11
Bedroom
- Level: First
- Area: 154
- Dimensions: 14 x 11
Dining room
- Level: First
- Area: 110
- Dimensions: 11 x 10
Family room
- Level: First
- Area: 306
- Dimensions: 18 x 17
Kitchen
- Level: First
- Area: 198
- Dimensions: 18 x 11
Primary bath
- Level: First
- Area: 144
- Dimensions: 12 x 12
Utility room
- Level: First
- Area: 70
- Dimensions: 10 x 7
Heating
- Propane
Cooling
- Ceiling Fan(s), Electric
Appliances
- Included: ENERGY STAR Qualified Appliances, Disposal, Electric Oven, Microwave, Gas Cooktop, Dishwasher
- Laundry: Electric Dryer Hookup, Gas Dryer Hookup, Washer Hookup
Features
- Crown Molding, High Ceilings, Prewired for Alarm System, All Bedrooms Down, En-Suite Bath, Primary Bed - 1st Floor, Split Plan, Walk-In Closet(s)
- Flooring: Carpet, Laminate
Interior area
- Total structure area: 2,250
- Total interior livable area: 2,250 sqft
Property
Parking
- Total spaces: 3
- Parking features: Attached, Garage Door Opener
- Attached garage spaces: 3
Features
- Stories: 1
- Patio & porch: Covered
- Exterior features: Sprinkler System
Lot
- Size: 1.08 Acres
- Features: Back Yard, Subdivided, Wooded, 1 Up to 2 Acres
Details
- Parcel number: 841952
Construction
Type & style
- Home type: SingleFamily
- Architectural style: Traditional
- Property subtype: Single Family Residence
Materials
- Brick, Cement Siding, Stone
- Foundation: Slab
- Roof: Composition
Condition
- New construction: Yes
- Year built: 2026
Details
- Builder name: Kendall Homes
Utilities & green energy
- Sewer: Septic Tank
- Water: Public
Green energy
- Energy efficient items: Thermostat, HVAC
Community & HOA
Community
- Security: Prewired for Alarm System
- Subdivision: Rose Hill Estates
HOA
- Has HOA: Yes
- HOA fee: $600 annually
Location
- Region: Willis
Financial & listing details
- Price per square foot: $254/sqft
- Date on market: 7/2/2026
- Listing terms: Cash,Conventional,FHA,USDA Loan,VA Loan
Estimated market value
$558,200
$530,000 - $586,000
$2,515/mo
Price history
| Date | Event | Price |
|---|---|---|
| 7/2/2026 | Listed for sale | $571,990$254/sqft |
Source:  HAR #49716563 Report a problem HAR #49716563 Report a problem | ||
Public tax history
Tax history is unavailable.
Monthly payment
Est. payment
Payment breakdown
Explore the cost of this home by adjusting the details. Changes won't be saved.Climate risks
Neighborhood: 77378
Nearby schools
GreatSchools rating
- 5/10Edward B Cannan Elementary SchoolGrades: K-5Distance: 2.3 mi
- 3/10Lynn Lucas Middle SchoolGrades: 6-8Distance: 3.6 mi
- 5/10Willis High SchoolGrades: 9-12Distance: 4.5 mi
Schools provided by the listing agent
- Elementary: Edward B. Cannan Elementary School
- Middle: Lynn Lucas Middle School
- High: Willis High School
Source: HAR. This data may not be complete. We recommend contacting the local school district to confirm school assignments for this home.
- $606,900-- bd-- ba2.9k sqft13839 Bourbon Rose Rd, Willis, TX 77378Off Market
- $538,600-- bd-- ba-- sqft9906 Gallien Rose Rd, Willis, TX 77378Off Market
- $---- bd-- ba-- sqft13831 Bourbon Rose Rd, Willis, TX 77378Sold
- $80,000-- bd-- ba-- sqft9754 Rambling Rose Way, Willis, TX 77378Off Market
- $549,000-- bd-- ba-- sqft13815 Bourbon Rose Rd, Willis, TX 77378Off Market
- $80,000-- bd-- ba-- sqft13823 Bourbon Rose Rd, Willis, TX 77378Off Market
- $80,000-- bd-- ba-- sqft9744 Rambling Rose Way, Willis, TX 77378Off Market
- $491,900-- bd-- ba2.5k sqft13838 Bourbon Rose Rd, Willis, TX 77378Off Market
A local agent can set up tours, give advice and negotiate with sellers.
Similar homes
- $568,9903 bd3 ba2.2k sqft9632 Moss Rose Ln, Willis, TX 77378New Construction
 MLS ID #58655279, Grace Harris, RE/MAX Grand. HAR
 - $586,9903 bd3 ba2.2k sqft9570 Moss Rose Ln, Willis, TX 77378New Construction
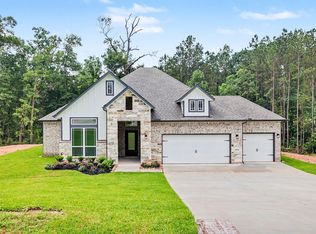 MLS ID #86069778, Grace Harris, RE/MAX Grand. HAR
 - $565,9903 bd3 ba2.4k sqft9578 Moss Rose Ln, Willis, TX 77378New Construction
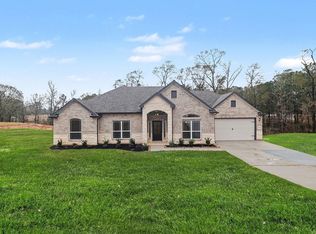 MLS ID #34068572, Grace Harris, RE/MAX Grand. HAR
 - $503,9903 bd3 ba2.2k sqft9602 Moss Rose Ln, Willis, TX 77378New Construction
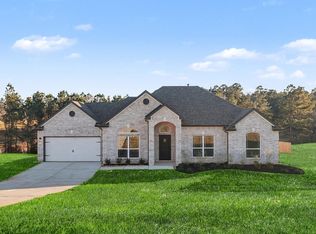 MLS ID #68621877, Grace Harris, RE/MAX Grand. HAR
 - $559,9904 bd4 ba3.2k sqft18319 Tammy Nell, Willis, TX 77378New ConstructionMLS ID #37981551, Grace Harris, RE/MAX Grand. HAR
- $629,9904 bd3 ba2.8k sqft235 Nancy Lou Ln, Willis, TX 77318New ConstructionMLS ID #6533309, Jared Turner, J. Patrick Homes. HAR
- $--3 bd2 ba1.9k sqft4917 Pleasure Lake Dr, Willis, TX 77318AuctionXome
- $557,9904 bd3 ba2.2k sqft13608 Armstrong, Conroe, TX 77303New ConstructionMLS ID #48041080, Grace Harris, RE/MAX Grand. HAR
- $540,0004 bd3 ba2.6k sqft114 Hickory Forest Ct, Willis, TX 77318New ConstructionMLS ID #2204692, Beverly Bradley, Weekley Properties Beverly Bradley. HAR
- $574,9903 bd3 ba2.9k sqft10290 Bluegill Crest Dr, Willis, TX 77318New ConstructionHAR
- $778,0004 bd4 ba3.2k sqft14742 Turquoise Trl, Willis, TX 77378New ConstructionMLS ID #30879835, Tamarah Curtis, Creighton Realty Partners, LLC. HAR
- $567,0003 bd3 ba2.5k sqft10025 Larkin Cv, Willis, TX 77318New ConstructionHAR
- $549,9903 bd3 ba2.8k sqft10014 Larkin Cv, Willis, TX 77318New ConstructionHAR
- $583,0003 bd3 ba2.6k sqft10026 Larkin Cv, Willis, TX 77318New ConstructionHAR
- $589,9004 bd4 ba2.8k sqft334 Calmato Woods Way, Willis, TX 77318New ConstructionMLS ID #45387262, Lance Loken, Ravenna Homes. HAR
- from $608,0003 bd3 ba2.7k sqftDogwood Plan, Chambers Creek, Willis, TX 77318New ConstructionCaldwell Companies
- $525,0003 bd3 ba2.5k sqft10095 Lehman Dr, Willis, TX 77318For SaleMLS ID #76986974, Christian Rivera Matos, Orchard Brokerage. HAR
- $572,0003 bd3 ba2.6k sqft40 Stanford Ct, Montgomery, TX 77356New ConstructionMLS ID #16275147, Brian Shemiranipour, SERHANT.. HAR
- $692,9904 bd4 ba3.3k sqft124 El Paso Bnd, New Waverly, TX 77358New ConstructionMLS ID #83166977, Evelyn Falcon, Dolce Vita Realty. HAR
- $505,2294 bd3 ba2.7k sqft215 Congo Bay Cir, Willis, TX 77318New ConstructionHAR
