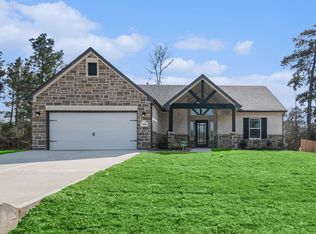
Explore this gorgeous 2-story home in a boutique community with limited wooded acreage homesites. With 3,247 sq ft, it features 4 bedrooms, 3.5 baths, and a 3-car garage on .947 of an acre cul-de-sac lot! The open layout includes a chef’s kitchen with 42" cabinets, granite counters, farm sink, gas cooktop, built-in oven, and a 10-ft island overlooking the soaring-ceiling family room w/stone fireplace. The downstairs primary suite offers high ceilings, dual sinks, soaking tub, and separate shower. Laminate wood flooring throughout the main floor (carpet in bedrooms/upstairs). Upstairs: wrought iron spindles, game room, 3 bedrooms, and 2 full baths. Extras: covered patio, USB outlets, sprinklers, propane. Willis ISD, low tax rate, near FM 1097 & Lake Conroe! Call Today to see this beautiful home!
New construction
$559,990
18319 Tammy Nell, Willis, TX 77378
4beds
3,247sqft
:
Get pre-qualified$3,994/mo
Single Family Residence
Built in 2025
0.95 Acres Lot
$550,500 Zestimate®
$172/sqft
$46/mo HOA
What's special
Stone fireplaceHigh ceilingsGranite countersBuilt-in ovenCovered patioSoaring-ceiling family roomSoaking tub
- 91 days |
- 81 |
- 11 |
Zillow last checked:
Listing updated:
Listed by:
Grace Harris TREC #0581705 281-450-1056,
RE/MAX Grand
Source: HAR,MLS#: 37981551
Facts & features
Interior
Bedrooms & bathrooms
- Bedrooms: 4
- Bathrooms: 4
- Full bathrooms: 3
- 1/2 bathrooms: 1
Rooms
- Room types: Family Room, Utility Room
Primary bedroom
- Level: First
- Area: 270
- Dimensions: 18 x 15
Bedroom
- Level: Second
- Area: 143
- Dimensions: 13 x 11
Bedroom
- Level: Second
- Area: 121
- Dimensions: 11 x 11
Bedroom
- Level: Second
- Area: 182
- Dimensions: 14 x 13
Other
- Level: First
- Area: 110
- Dimensions: 11 x 10
Breakfast
- Level: First
- Area: 208
- Dimensions: 16 x 13
Dining room
- Level: First
- Area: 176
- Dimensions: 16 x 11
Family room
- Level: First
- Area: 360
- Dimensions: 20 x 18
Game room
- Level: Second
- Area: 192
- Dimensions: 16 x 12
Kitchen
- Level: First
- Area: 208
- Dimensions: 16 x 13
Primary bath
- Level: First
- Area: 117
- Dimensions: 13 x 9
Utility room
- Level: First
- Area: 80
- Dimensions: 10 x 8
Heating
- Propane
Cooling
- Ceiling Fan(s), Electric
Appliances
- Included: ENERGY STAR Qualified Appliances, Disposal, Electric Oven, Microwave, Gas Cooktop, Dishwasher
- Laundry: Electric Dryer Hookup, Gas Dryer Hookup, Washer Hookup
Features
- Crown Molding, High Ceilings, Prewired for Alarm System, En-Suite Bath, Primary Bed - 1st Floor, Split Plan, Walk-In Closet(s)
- Flooring: Carpet, Laminate
- Windows: Insulated/Low-E windows
- Number of fireplaces: 1
- Fireplace features: Gas
Interior area
- Total structure area: 3,247
- Total interior livable area: 3,247 sqft
Property
Parking
- Total spaces: 3
- Parking features: Attached
- Attached garage spaces: 3
Features
- Stories: 2
- Exterior features: Sprinkler System
Lot
- Size: 0.95 Acres
- Features: Subdivided, Wooded, 1/2 Up to 1 Acre
Details
- Parcel number: 801376
Construction
Type & style
- Home type: SingleFamily
- Architectural style: Traditional
- Property subtype: Single Family Residence
Materials
- Brick, Cement Siding, Stone
- Foundation: Slab
- Roof: Composition
Condition
- New construction: Yes
- Year built: 2025
Details
- Builder name: Kendall Homes
Utilities & green energy
- Sewer: Septic Tank
- Water: Public
Green energy
- Energy efficient items: Thermostat, HVAC
Community & HOA
Community
- Security: Prewired for Alarm System
- Subdivision: Oakwood Ranch
HOA
- Has HOA: Yes
- HOA fee: $550 annually
Location
- Region: Willis
Financial & listing details
- Price per square foot: $172/sqft
- Tax assessed value: $78,601
- Annual tax amount: $1,309
- Date on market: 5/4/2026
- Listing terms: Cash,Conventional,FHA,VA Loan
Estimated market value
$550,500
$523,000 - $578,000
$3,391/mo
Price history
| Date | Event | Price |
|---|---|---|
| 9/23/2025 | Price change | $559,990-1.2%$172/sqft |
Source:  HAR #60218210 Report a problem HAR #60218210 Report a problem | ||
| 8/29/2025 | Price change | $566,990-1.7%$175/sqft |
Source: HAR #60218210 Report a problem | ||
| 7/21/2025 | Listed for sale | $576,990$178/sqft |
Source: HAR #60218210 Report a problem | ||
Public tax history
| Year | Property taxes | Tax assessment |
|---|---|---|
| 2025 | $1,309 -0.4% | $78,601 |
| 2024 | $1,314 | $78,601 |
Find assessor info on the county website
Monthly payment
Est. payment
Payment breakdown
Explore the cost of this home by adjusting the details. Changes won't be saved.Climate risks
Neighborhood: 77378
Nearby schools
GreatSchools rating
- 5/10Edward B Cannan Elementary SchoolGrades: K-5Distance: 7 mi
- 3/10Lynn Lucas Middle SchoolGrades: 6-8Distance: 7.9 mi
- 5/10Willis High SchoolGrades: 9-12Distance: 9.4 mi
Schools provided by the listing agent
- Elementary: Edward B. Cannan Elementary School
- Middle: Lynn Lucas Middle School
- High: Willis High School
Source: HAR. This data may not be complete. We recommend contacting the local school district to confirm school assignments for this home.
- $79,846-- bd-- ba-- sqft18315 Tammy Nell Ct, Willis, TX 77378Off Market
- $168,407-- bd-- ba-- sqft18323 Tammy Nell Ct, Willis, TX 77378Off Market
- $395,7003 bd3 ba2.4k sqft18322 Tammy Nell Ct, Willis, TX 77378Off Market
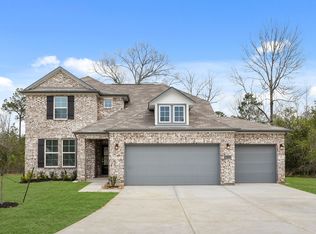
- $467,2003 bd3 ba2.2k sqft18315 Alana Nell Ct, Willis, TX 77378Off Market
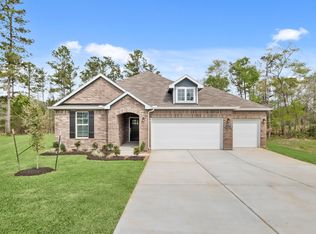
- $443,4004 bd3 ba2.2k sqft18310 Tammy Nell Ct, Willis, TX 77378Off Market
- $63,744-- bd-- ba-- sqft18304 Tammy Nell Ct, Willis, TX 77378Off Market
- $483,000-- bd-- ba-- sqft11775 Oakwood Ranch Dr, Willis, TX 77378Off Market
- $83,747-- bd-- ba-- sqft11787 Oakwood Ranch Dr, Willis, TX 77378Off Market
A local agent can set up tours, give advice and negotiate with sellers.
Similar homes
- $525,9904 bd3 ba2.6k sqft11772 Oakwood Rnch, Willis, TX 77378New Construction
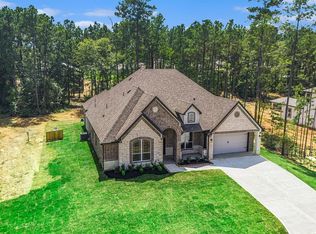 MLS ID #20917851, Grace Harris, RE/MAX Grand. HAR
 - $568,9903 bd3 ba2.2k sqft9632 Moss Rose Ln, Willis, TX 77378New Construction
 MLS ID #58655279, Grace Harris, RE/MAX Grand. HAR
 - $565,9903 bd3 ba2.4k sqft9578 Moss Rose Ln, Willis, TX 77378New Construction
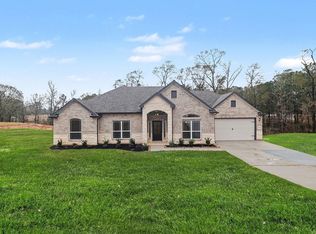 MLS ID #34068572, Grace Harris, RE/MAX Grand. HAR
 - $385,9904 bd2 ba1.7k sqft11702 Oakwood Rnch, Willis, TX 77378New Construction
 MLS ID #27568134, Grace Harris, RE/MAX Grand. HAR
 - $586,9903 bd3 ba2.2k sqft9570 Moss Rose Ln, Willis, TX 77378New ConstructionMLS ID #86069778, Grace Harris, RE/MAX Grand. HAR
- $503,9903 bd3 ba2.2k sqft9602 Moss Rose Ln, Willis, TX 77378New ConstructionMLS ID #68621877, Grace Harris, RE/MAX Grand. HAR
- $545,5664 bd4 ba3k sqft13625 Armstrong St, Conroe, TX 77303New ConstructionHAR
- $419,9904 bd2 ba1.7k sqft9642 Moss Rose Ln, Willis, TX 77378New ConstructionMLS ID #96424856, Grace Harris, RE/MAX Grand. HAR
- $534,4294 bd4 ba3k sqft13613 Armstrong St, Conroe, TX 77303New ConstructionHAR
- $595,0004 bd5 ba3.5k sqft4783 W Fork Blvd, Conroe, TX 77304For SaleMLS ID #44252181, Patricia Grijalva, Walzel Properties - Corporate Office. HAR
- $629,9904 bd3 ba2.8k sqft235 Nancy Lou Ln, Willis, TX 77318New ConstructionMLS ID #6533309, Jared Turner, J. Patrick Homes. HAR
- $692,9904 bd4 ba3.3k sqft124 El Paso Bnd, New Waverly, TX 77358New ConstructionMLS ID #83166977, Evelyn Falcon, Dolce Vita Realty. HAR
- $595,0004 bd5 ba3.6k sqft7 Pilot Point, Conroe, TX 77304For SaleMLS ID #35283995, Patricia Grijalva, Walzel Properties - Corporate Office. HAR
- $583,0003 bd3 ba2.6k sqft10026 Larkin Cv, Willis, TX 77318New ConstructionHAR
- $639,4255 bd5 ba3.7k sqft123 Roebuck Ln, New Waverly, TX 77358New ConstructionHAR
- $589,9004 bd4 ba2.8k sqft334 Calmato Woods Way, Willis, TX 77318New ConstructionMLS ID #45387262, Lance Loken, Ravenna Homes. HAR
- $525,0003 bd3 ba2.5k sqft10095 Lehman Dr, Willis, TX 77318For SaleMLS ID #76986974, Christian Rivera Matos, Orchard Brokerage. HAR
- $675,0004 bd4 ba3.2k sqft11388 Grand Harbor Blvd, Montgomery, TX 77356For SaleMLS ID #67229112, Tracy Strong, Strong Real Estate Co.. HAR
- $444,0004 bd4 ba2.4k sqft606 Pecan Hickory Ct, Willis, TX 77318For Sale By Owner
- $499,9994 bd4 ba2.7k sqft285 Trillium Park Loop, Conroe, TX 77304For SaleMLS ID #77451370, Gilbert Tovar, Cornerstone Realty Plus,PLLC. HAR
