Stunning new construction by Gracepoint Homes on a rare 1+ acre homesite in The Manors of New Waverly. This thoughtfully designed single-story blends modern farmhouse style with elevated finishes throughout. Open-concept living features soaring vaulted ceilings, exposed beam, gas fireplace, and expansive windows showcasing peaceful views. Chef’s kitchen offers quartz countertops, large island, gas cooktop, double ovens, custom cabinetry, and walk-in pantry. Private primary suite includes spa-like bath with soaking tub, separate shower, dual vanities, and oversized walk-in closet. Secondary bedrooms feature en-suite or shared baths. Enjoy a dedicated home office, covered patio, and oversized 3-car garage with circle drive. Quiet country setting with convenient access to I-45, Willis, and The Woodlands. Luxury, space, and privacy all in one.
New construction
Price cut: $40K (6/25)
$729,990
151 Seguin Dr, New Waverly, TX 77358
4beds
3,015sqft
:
Get pre-qualified$5,005/mo
Single Family Residence
Built in 2025
1.08 Acres Lot
$724,100 Zestimate®
$242/sqft
$63/mo HOA
What's special
Gas fireplaceModern farmhouse styleDedicated home officeElevated finishes throughoutQuartz countertopsCovered patioSoaring vaulted ceilings
- 130 days |
- 143 |
- 10 |
Zillow last checked:
Listing updated:
Listed by:
Scott Laird TREC #0621260 281-339-1800,
Keller Williams Realty The Woodlands
Source: HAR,MLS#: 29584659
Facts & features
Interior
Bedrooms & bathrooms
- Bedrooms: 4
- Bathrooms: 4
- Full bathrooms: 3
- 1/2 bathrooms: 1
Rooms
- Room types: Family Room, Utility Room
Primary bathroom
- Features: Half Bath, Primary Bath: Double Sinks, Primary Bath: Separate Shower, Primary Bath: Soaking Tub, Secondary Bath(s): Double Sinks, Secondary Bath(s): Shower Only, Secondary Bath(s): Tub/Shower Combo
Kitchen
- Features: Breakfast Bar, Kitchen Island, Kitchen open to Family Room, Pantry, Soft Closing Cabinets, Soft Closing Drawers, Under Cabinet Lighting, Walk-in Pantry
Heating
- Natural Gas
Cooling
- Ceiling Fan(s), Electric
Appliances
- Included: Disposal, Double Oven, Electric Oven, Microwave, Gas Cooktop, Dishwasher
- Laundry: Electric Dryer Hookup, Gas Dryer Hookup, Washer Hookup
Features
- High Ceilings, Vaulted Ceiling, En-Suite Bath, Primary Bed - 1st Floor, Walk-In Closet(s)
- Flooring: Carpet, Engineered Hardwood, Tile
- Number of fireplaces: 1
- Fireplace features: Gas Log
Interior area
- Total structure area: 3,015
- Total interior livable area: 3,015 sqft
Property
Parking
- Total spaces: 3
- Parking features: Attached, Oversized, Circular Driveway
- Attached garage spaces: 3
Features
- Stories: 1
- Patio & porch: Covered, Patio/Deck, Porch
- Exterior features: Sprinkler System
- Fencing: None
Lot
- Size: 1.08 Acres
- Features: Back Yard, Subdivided, 1 Up to 2 Acres
Details
- Parcel number: 75182
Construction
Type & style
- Home type: SingleFamily
- Architectural style: Traditional
- Property subtype: Single Family Residence
Materials
- Brick, Cement Siding
- Foundation: Slab
- Roof: Composition
Condition
- New construction: Yes
- Year built: 2025
Details
- Builder name: Gracepoint Homes
Utilities & green energy
- Sewer: Septic Tank
Green energy
- Energy efficient items: Thermostat
Community & HOA
Community
- Subdivision: Manors
HOA
- Has HOA: Yes
- HOA fee: $750 annually
Location
- Region: New Waverly
Financial & listing details
- Price per square foot: $242/sqft
- Tax assessed value: $65,880
- Annual tax amount: $1,066
- Date on market: 3/19/2026
- Listing terms: Cash,Conventional,FHA,VA Loan
- Exclusions: None
- Ownership: Full Ownership
- Road surface type: Asphalt
Estimated market value
$724,100
$688,000 - $760,000
$3,636/mo
Price history
| Date | Event | Price |
|---|---|---|
| 6/25/2026 | Price change | $729,990-5.2%$242/sqft |
Source:  HAR #29584659 Report a problem HAR #29584659 Report a problem | ||
| 6/16/2026 | Price change | $769,990-0.6%$255/sqft |
Source: HAR #29584659 Report a problem | ||
| 5/21/2026 | Price change | $774,990-0.6%$257/sqft |
Source: HAR #29584659 Report a problem | ||
| 5/7/2026 | Price change | $779,990-1.1%$259/sqft |
Source: HAR #29584659 Report a problem | ||
| 8/6/2025 | Price change | $788,565+1.1%$262/sqft |
Source: HAR #90416131 Report a problem | ||
| 4/30/2025 | Price change | $780,000-1.1%$259/sqft |
Source: HAR #71401869 Report a problem | ||
| 4/18/2025 | Listed for sale | $788,565$262/sqft |
Source: HAR #71401869 Report a problem | ||
Public tax history
| Year | Property taxes | Tax assessment |
|---|---|---|
| 2025 | $1,066 +348.9% | $65,880 +341.9% |
| 2024 | $238 | $14,910 |
Find assessor info on the county website
Monthly payment
Est. payment
Payment breakdown
Explore the cost of this home by adjusting the details. Changes won't be saved.Climate risks
Neighborhood: 77358
Nearby schools
GreatSchools rating
- 9/10New Waverly Elementary SchoolGrades: PK-3Distance: 3.4 mi
- 8/10New Waverly Junior High SchoolGrades: 6-8Distance: 3.1 mi
- 7/10New Waverly High SchoolGrades: 9-12Distance: 3.4 mi
Schools provided by the listing agent
- Elementary: New Waverly Elementary School
- Middle: New Waverly Junior High School
- High: New Waverly High School
Source: HAR. This data may not be complete. We recommend contacting the local school district to confirm school assignments for this home.
- $15,920-- bd-- ba-- sqft157 Seguin Dr, New Waverly, TX 77358Off Market
- $15,770-- bd-- ba-- sqft145 Seguin Dr, New Waverly, TX 77358Off Market
- $15,920-- bd-- ba-- sqft165 Seguin Dr, New Waverly, TX 77358Off Market
- $15,770-- bd-- ba-- sqft139 Seguin Dr, New Waverly, TX 77358Off Market
- $14,600-- bd-- ba-- sqft101 San Antonio Dr, New Waverly, TX 77358Off Market
- $30,960-- bd-- ba-- sqft101 San Antonio Dr, New Waverly, TX 77358Off Market
- $15,920-- bd-- ba-- sqft173 Seguin Dr, New Waverly, TX 77358Off Market
- $26,290-- bd-- ba-- sqft165 Travis Point, New Waverly, TX 77358Off Market
A local agent can set up tours, give advice and negotiate with sellers.
A local lender can help you make sure your offer is ready when you are.
Similar homes
- $692,9904 bd4 ba3.3k sqft124 El Paso Bnd, New Waverly, TX 77358New Construction
 MLS ID #83166977, Evelyn Falcon, Dolce Vita Realty. HAR
 - $697,9904 bd3 ba3k sqft301 Seguin Dr, New Waverly, TX 77358New Construction
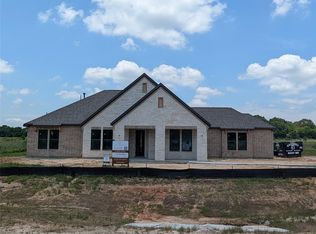 MLS ID #66288837, Heather Chavana, Gracepoint Homes. HAR
 - $599,9994 bd5 ba2.7k sqft93 Long Horn Loop, New Waverly, TX 77358New Construction
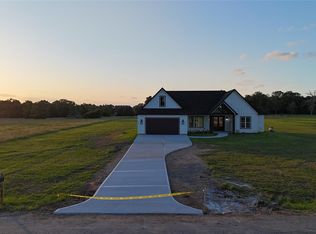 MLS ID #72993756, Raquel Knobloch, Texas State Realty. HAR
 - $725,0004 bd5 ba3.3k sqft1706 Opal Trl, Willis, TX 77378For Sale
 MLS ID #71021670, Stephen Callander, Coldwell Banker Realty - The Woodlands. HAR
 - $564,5504 bd4 ba2.8k sqft117 Roebuck Ln, New Waverly, TX 77358New ConstructionHAR
- $665,0004 bd4 ba3.8k sqft6006 Henry Hamlet Dr, Conroe, TX 77304For SaleMLS ID #59740456, Lisa Warren, Coldwell Banker Realty - The Woodlands. HAR
- $778,0004 bd4 ba3.2k sqft14742 Turquoise Trl, Willis, TX 77378New ConstructionMLS ID #30879835, Tamarah Curtis, Creighton Realty Partners, LLC. HAR
- $699,0004 bd4 ba3.1k sqft10905 Dauphine St, Willis, TX 77318For SaleMLS ID #5670904, Madison Barbosa, Top Guns Realty on Lake Conroe. HAR
- $634,9005 bd5 ba4.1k sqft225 Peninsula Point Dr, Montgomery, TX 77356For SaleMLS ID #14075149, Naomi Dixon, RE/MAX Integrity. HAR
- $789,0003 bd3 ba2.9k sqft12744 Oak Barrel Rd, Willis, TX 77378New ConstructionMLS ID #72418794, Heather Murley, ADT Realty Brokers. HAR
- $589,9005 bd4 ba3.2k sqft9559 Moss Rose Ln, Willis, TX 77378For SaleMLS ID #35678616, Corey Hunt, 1st Class Real Estate Elevate. HAR
- $725,0005 bd5 ba3.8k sqft10004 Summer Ridge Ln, Conroe, TX 77302For SaleMLS ID #64560886, Evan Ballew, Top Guns Realty on Lake Conroe. HAR
- $689,0004 bd3 ba3k sqft105 Wood Forest Ln, Huntsville, TX 77340New ConstructionMLS ID #68311576, Lindsay Howard, Howard Home Realty. HAR
- $725,0004 bd4 ba3.4k sqft83 Bent Tree Ln, Montgomery, TX 77356For Sale By Owner
- $769,0004 bd4 ba3.3k sqft127 Stellar Hills Ct, Willis, TX 77318For SaleMLS ID #37244891, Medina McKellar, The McKellar Group. HAR
- $499,9904 bd3 ba2.6k sqft11731 Oakwood Ranch Dr, Willis, TX 77378For SaleMLS ID #77118040, TJ Diaz, eXp Realty LLC. HAR
- $699,9004 bd4 ba3.2k sqft633 N Rivus Overlook Dr, Willis, TX 77318For SaleMLS ID #75283377, Kevin Skipworth, Coldwell Banker Realty - The Woodlands. HAR
- $699,0004 bd4 ba3.6k sqft293 Camden Hills Dr, Montgomery, TX 77356For SaleMLS ID #51684692, Beverly Smith, Coldwell Banker Realty - Lake Conroe/Willis. HAR
- $685,9903 bd3 ba2.6k sqft10131 Lehman Dr, Willis, TX 77318For SaleMLS ID #11110922, Yvette Espinoza, JLA Realty. HAR
- $796,5004 bd4 ba3.4k sqft8927 Catamaran Way, Montgomery, TX 77316For SaleMLS ID #75191492, Lyndsie Gourley, RE/MAX Integrity. HAR
