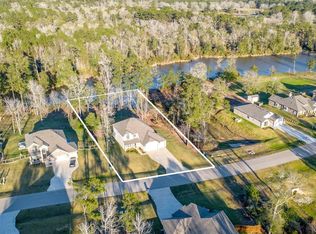
Immaculate 2-story home on a spacious 1-acre lot! Features 5 beds, 3.5 baths, a study with double glass French doors, formal dining and a 3-car garage.
Kitchen with 42-inch cabinets, double ovens, granite countertops, designer backsplash, a 12-foot island, and pantry. Propane cooking and heating. The family room offers soaring ceilings, windows and a stone fireplace. Laminate wood flooring downstairs.
Oversized primary suite. Covered patio, front sprinklers, and front gutters.
Located in Willis ISD near I-45, shopping, restaurants, and Lake Conroe!
For sale
Price cut: $10K (10/17)
$548,900
9559 Moss Rose Ln, Willis, TX 77378
5beds
3,247sqft
Single Family Residence
Built in 2024
1 Acres Lot
$542,000 Zestimate®
$169/sqft
$50/mo HOA
What's special
Stone fireplaceLaminate wood flooring downstairsGranite countertopsCovered patioFormal diningPropane cooking and heatingFront gutters
- 93 days
- 289
- 34
Zillow last checked:
Listing updated:
Listed by:
Corey Hunt TREC #0783753 952-250-0421,
1st Class Real Estate Elevate
Source: HAR,MLS#: 35678616
Facts & features
Interior
Bedrooms & bathrooms
- Bedrooms: 5
- Bathrooms: 4
- Full bathrooms: 3
- 1/2 bathrooms: 1
Primary bedroom
- Level: First
- Area: 270
- Dimensions: 18x15
Bedroom
- Level: First
- Area: 208
- Dimensions: 16x13
Bedroom
- Level: Second
- Area: 182
- Dimensions: 14x13
Bedroom
- Level: Second
- Area: 121
- Dimensions: 11x11
Bedroom
- Level: Second
- Area: 143
- Dimensions: 13x11
Heating
- Propane
Cooling
- Ceiling Fan(s), Electric
Appliances
- Included: ENERGY STAR Qualified Appliances, Disposal, Double Oven, Electric Oven, Microwave, Gas Cooktop, Dishwasher
- Laundry: Electric Dryer Hookup, Gas Dryer Hookup, Washer Hookup
Features
- Crown Molding, High Ceilings, Prewired for Alarm System, 1 Bedroom Down - Not Primary BR, 2 Bedrooms Down, 3 Bedrooms Up, Primary Bed - 1st Floor, Split Plan, Walk-In Closet(s)
- Flooring: Carpet, Laminate, Tile
- Windows: Insulated/Low-E windows
Interior area
- Total structure area: 3,247
- Total interior livable area: 3,247 sqft
Property
Parking
- Total spaces: 3
- Parking features: Attached
- Attached garage spaces: 3
Features
- Stories: 2
- Patio & porch: Covered
Lot
- Size: 1 Acres
- Features: Back Yard, Subdivided, 1 Up to 2 Acres
Details
- Parcel number: 550709
Construction
Type & style
- Home type: SingleFamily
- Architectural style: Traditional
- Property subtype: Single Family Residence
Materials
- Brick, Cement Siding, Stone
- Foundation: Slab
- Roof: Composition
Condition
- New construction: No
- Year built: 2024
Utilities & green energy
- Sewer: Septic Tank
- Water: Public
Green energy
- Energy efficient items: Thermostat, HVAC
Community & HOA
Community
- Security: Prewired for Alarm System
- Subdivision: Rose Hill Estates
HOA
- Has HOA: Yes
- HOA fee: $600 annually
Location
- Region: Willis
Financial & listing details
- Price per square foot: $169/sqft
- Tax assessed value: $80,000
- Annual tax amount: $1,332
- Date on market: 7/19/2026
- Listing terms: Cash,Conventional,FHA,USDA Loan,VA Loan
Estimated market value
$542,000
$515,000 - $569,000
$3,271/mo
Price history
| Date | Event | Price |
|---|---|---|
| 10/17/2026 | Price change | $548,900-1.8%$169/sqft |
Source:  HAR #35678616 Report a problem HAR #35678616 Report a problem | ||
| 10/13/2026 | Price change | $558,900-0.2%$172/sqft |
Source: HAR #35678616 Report a problem | ||
| 10/6/2026 | Price change | $559,900-0.9%$172/sqft |
Source: HAR #35678616 Report a problem | ||
| 9/27/2026 | Price change | $565,000-2.1%$174/sqft |
Source: HAR #35678616 Report a problem | ||
| 9/25/2026 | Price change | $577,000-0.2%$178/sqft |
Source: HAR #35678616 Report a problem | ||
| 9/21/2026 | Price change | $578,000-0.2%$178/sqft |
Source: HAR #35678616 Report a problem | ||
| 9/9/2026 | Price change | $579,000-0.7%$178/sqft |
Source: HAR #35678616 Report a problem | ||
| 9/1/2026 | Price change | $583,000-0.2%$180/sqft |
Source: HAR #35678616 Report a problem | ||
| 8/22/2026 | Price change | $584,000-0.2%$180/sqft |
Source: HAR #35678616 Report a problem | ||
| 8/17/2026 | Price change | $584,900-0.8%$180/sqft |
Source: HAR #35678616 Report a problem | ||
| 7/24/2026 | Listed for sale | $589,900+10.5%$182/sqft |
Source: HAR #35678616 Report a problem | ||
| 9/12/2024 | Listing removed | $533,990$164/sqft |
Source: HAR #24443830 Report a problem | ||
| 9/12/2024 | Pending sale | $533,990$164/sqft |
Source: HAR #24443830 Report a problem | ||
| 6/18/2024 | Listed for sale | $533,990$164/sqft |
Source: HAR #24443830 Report a problem | ||
| 4/20/2024 | Pending sale | $533,990$164/sqft |
Source: HAR #24443830 Report a problem | ||
| 2/15/2024 | Listed for sale | $533,990$164/sqft |
Source: HAR #24443830 Report a problem | ||
Public tax history
| Year | Property taxes | Tax assessment |
|---|---|---|
| 2025 | $1,332 -0.4% | $80,000 |
| 2024 | $1,337 | $80,000 |
Find assessor info on the county website
Monthly payment
Est. payment
Payment breakdown
Explore the cost of this home by adjusting the details. Changes won't be saved.Climate risks
Neighborhood: 77378
Nearby schools
Schools provided by the listing agent
- Elementary: Edward B. Cannan Elementary School
- Middle: Lynn Lucas Middle School
- High: Willis High School
Source: HAR. This data may not be complete. We recommend contacting the local school district to confirm school assignments for this home.
Similar homes
- $480,0004 bd3 ba2.6k sqft11731 Oakwood Ranch Dr, Willis, TX 77378For Sale
 MLS ID #77118040, TJ Diaz, eXp Realty LLC. HAR
 - $532,9004 bd4 ba3k sqft16532 Aransas St, Conroe, TX 77303For Sale
 MLS ID #97303326, Corey Hunt, 1st Class Real Estate Elevate. HAR
 - $539,9004 bd4 ba3.1k sqft16711 Rockwall St, Conroe, TX 77303For Sale
 MLS ID #92031390, Brandi Avila, Camelot Realty Group. HAR
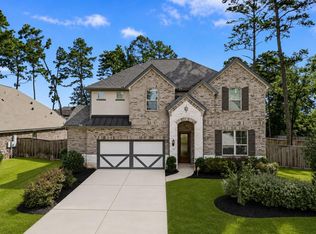
 - $499,9904 bd4 ba3.7k sqft148 Gray Pine Grove Way, Willis, TX 77318For Sale
 MLS ID #80952785, Raul Campos, Onpoint Property Management. HAR
