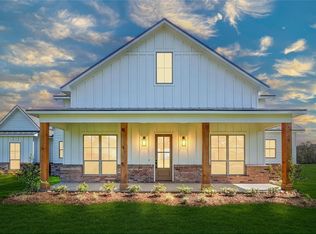
PRICED TO SELL! Welcome to luxury living in the exclusive gated community of Waterstone on Lake Conroe. This magnificent home sits on just shy of half an acre. A standout feature is the Extra Suite Plus, which provides a private entry, dedicated garage, living room, kitchen, and bath. It even has it's own washer and dryer connections! This space is PERFECT for guests or multi-generational living. The main level features a spectacular gourmet kitchen open to the family room, a dedicated office, and an elegant primary suite with a beautiful spa-like bathroom. Upstairs you'll find a large versatile loft/game room, a media room which is currently being used as a 6th bedroom, and three spacious secondary bedrooms. Step outside to relax or entertain on the covered patio overlooking your expansive yard with no back neighbors. Enjoy the perfect balance of luxury and leisure, located just minutes from boat launches, lakeside dining, and vibrant waterfront entertainment. Come check it out!
Pending
$634,900
225 Peninsula Point Dr, Montgomery, TX 77356
5beds
4,107sqft
Single Family Residence
Built in 2023
0.47 Acres Lot
$615,800 Zestimate®
$155/sqft
$79/mo HOA
What's special
Dedicated officeThree spacious secondary bedrooms
- 80 days
- 329
- 19
Zillow last checked:
Listing updated:
Listed by:
Naomi Dixon TREC #0772088 936-297-7653,
RE/MAX Integrity
Source: HAR,MLS#: 14075149
Facts & features
Interior
Bedrooms & bathrooms
- Bedrooms: 5
- Bathrooms: 5
- Full bathrooms: 4
- 1/2 bathrooms: 1
Primary bedroom
- Level: First
- Area: 252
- Dimensions: 18x14
Bedroom
- Level: Second
- Area: 154
- Dimensions: 14x11
Bedroom
- Level: Second
- Area: 143
- Dimensions: 13x11
Bedroom
- Level: Second
- Area: 140
- Dimensions: 14x10
Other
- Level: First
- Area: 110
- Dimensions: 11x10
Dining room
- Level: First
- Area: 192
- Dimensions: 16x12
Family room
- Level: First
- Area: 441
- Dimensions: 21x21
Game room
- Level: Second
- Area: 384
- Dimensions: 24x16
Other
- Level: First
- Area: 420
- Dimensions: 21x20
Kitchen
- Level: First
- Area: 176
- Dimensions: 16x11
Media room
- Level: Second
- Area: 208
- Dimensions: 16x13
Heating
- Natural Gas
Cooling
- Ceiling Fan(s), Electric
Appliances
- Included: Water Heater, Disposal, Double Oven, Electric Oven, Microwave, Gas Cooktop, Dishwasher
- Laundry: Electric Dryer Hookup, Gas Dryer Hookup, Washer Hookup
Features
- High Ceilings, Prewired for Alarm System, 2 Bedrooms Down, En-Suite Bath, Primary Bed - 1st Floor, Split Plan, Walk-In Closet(s)
- Flooring: Carpet, Tile
- Windows: Insulated/Low-E windows
- Number of fireplaces: 1
- Fireplace features: Gas Log
Interior area
- Total structure area: 4,107
- Total interior livable area: 4,107 sqft
Property
Parking
- Total spaces: 3
- Parking features: Electric Gate, Attached, Garage Door Opener, Double-Wide Driveway
- Attached garage spaces: 3
Features
- Stories: 2
- Exterior features: Sprinkler System
Lot
- Size: 0.47 Acres
- Features: Back Yard, Subdivided, 1/4 Up to 1/2 Acre
Details
- Additional parcels included: 94860206700
- Parcel number: 462490
Construction
Type & style
- Home type: SingleFamily
- Architectural style: Traditional
- Property subtype: Single Family Residence
Materials
- Blown-In Insulation, Brick, Cement Siding, Stone
- Foundation: Slab
- Roof: Composition
Condition
- New construction: No
- Year built: 2023
Details
- Builder name: K Hovnanian Homes
Utilities & green energy
- Sewer: Public Sewer
- Water: Public
Green energy
- Energy efficient items: Thermostat, HVAC
Community & HOA
Community
- Security: Prewired for Alarm System
- Subdivision: Waterstone On Lake Conroe 02
HOA
- Has HOA: Yes
- Amenities included: Controlled Access
- HOA fee: $950 annually
Location
- Region: Montgomery
Financial & listing details
- Price per square foot: $155/sqft
- Tax assessed value: $692,603
- Annual tax amount: $13,800
- Date on market: 7/27/2026
- Listing terms: Cash,Conventional,FHA,VA Loan
Estimated market value
$615,800
$585,000 - $647,000
$4,643/mo
Price history
| Date | Event | Price |
|---|---|---|
| 9/24/2026 | Pending sale | $634,900$155/sqft |
Source:  HAR #14075149 Report a problem HAR #14075149 Report a problem | ||
| 7/27/2026 | Listed for sale | $634,900$155/sqft |
Source: HAR #14075149 Report a problem | ||
| 6/8/2026 | Listing removed | $634,900$155/sqft |
Source: HAR #25200614 Report a problem | ||
| 2/13/2026 | Price change | $634,900-0.8%$155/sqft |
Source: HAR #25200614 Report a problem | ||
| 11/5/2025 | Listed for sale | $639,900-11.1%$156/sqft |
Source: HAR #25200614 Report a problem | ||
| 8/24/2023 | Sold | -- |
Source: eXp Realty #116489293 Report a problem | ||
| 7/28/2023 | Pending sale | $719,938$175/sqft |
Source: HAR #46322081 Report a problem | ||
| 3/24/2023 | Price change | $719,938+12.5%$175/sqft |
Source: HAR #87871317 Report a problem | ||
| 12/15/2022 | Price change | $639,950-11.1%$156/sqft |
Source:  K. Hovnanian Companies, LLC Report a problem K. Hovnanian Companies, LLC Report a problem | ||
| 12/14/2022 | Price change | $720,000+5.1%$175/sqft |
Source: HAR #87871317 Report a problem | ||
| 8/29/2022 | Pending sale | $684,995$167/sqft |
Source: HAR #87871317 Report a problem | ||
| 8/5/2022 | Price change | $684,995-0.7%$167/sqft |
Source: HAR #87871317 Report a problem | ||
| 6/8/2022 | Price change | $689,995-1.3%$168/sqft |
Source: HAR #87871317 Report a problem | ||
| 4/5/2022 | Price change | $698,968+0.7%$170/sqft |
Source: K. Hovnanian Companies, LLC Report a problem | ||
| 3/11/2022 | Price change | $693,968+0%$169/sqft |
Source: K. Hovnanian Companies, LLC Report a problem | ||
| 3/8/2022 | Price change | $693,918+5.3%$169/sqft |
Source: K. Hovnanian Companies, LLC Report a problem | ||
| 2/22/2022 | Listed for sale | $658,918+35.9%$160/sqft |
Source: K. Hovnanian Companies, LLC Report a problem | ||
| 2/10/2022 | Listing removed | -- |
Source: K. Hovnanian Companies, LLC Report a problem | ||
| 12/15/2021 | Listed for sale | $484,950$118/sqft |
Source: K. Hovnanian Companies, LLC Report a problem | ||
Public tax history
| Year | Property taxes | Tax assessment |
|---|---|---|
| 2025 | $13,959 +293.3% | $692,603 +294.1% |
| 2024 | $3,550 +53.2% | $175,738 +49.3% |
| 2023 | $2,317 | $117,740 -33% |
| 2022 | -- | $175,740 +566.7% |
| 2021 | $586 -2% | $26,360 |
| 2020 | $598 -18.2% | $26,360 -16.7% |
| 2019 | $732 | $31,630 |
Find assessor info on the county website
Monthly payment
Est. payment
Payment breakdown
Explore the cost of this home by adjusting the details. Changes won't be saved.Climate risks
Neighborhood: 77356
Nearby schools
Schools provided by the listing agent
- Elementary: Montgomery Elementary School (Montgomery)
- Middle: Montgomery Junior High School
- High: Montgomery High School
Source: HAR. This data may not be complete. We recommend contacting the local school district to confirm school assignments for this home.
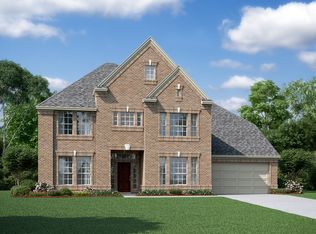
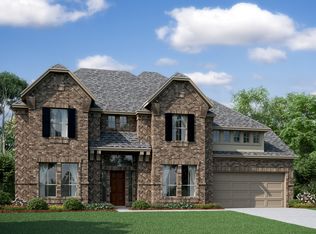
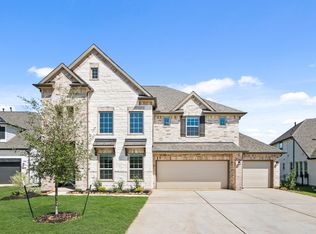
Similar homes
- $545,0003 bd3 ba3.2k sqft116 Waterstone Dr, Montgomery, TX 77356For Sale
 MLS ID #72812368, Brandi Jackson, Berkshire Hathaway HomeServices Premier Properties. HAR
 - $445,0004 bd4 ba2.9k sqft134 Dina Ln, Montgomery, TX 77356For Sale
 MLS ID #77884861, Rhonda Roch, Executive Texas Realty. HAR
 - $732,9984 bd4 ba3k sqft24972 Hopeview Way, Montgomery, TX 77356New Construction
 HAR
HAR - $675,0005 bd5 ba4k sqft40664 Damuth Dr, Magnolia, TX 77354For Sale
 MLS ID #57248149, Johnathan Canizalez, Gold Quest Realty - Galleria. HAR
