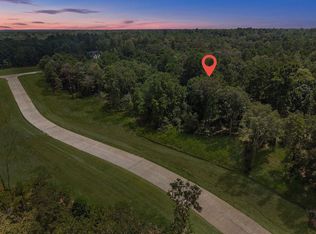
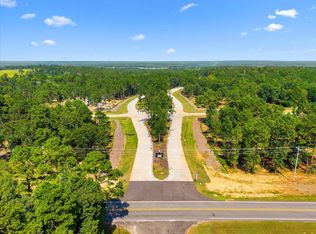
Custom Design Tech Homes modern farmhouse spec on a private acreage lot in Capital Creek Ranch. 2,811 SF living, 3 bedrooms, 3.5 baths, 3-car garage. Construction underway. Selections completed by the in-house design team using current trends. Highlights include 16-ft wide full-glass multi-slide doors to the covered rear patio, double 6-lite water-glass entry doors with Jacobean stain and matte black hardware, study, mudroom with cubbies and hooks, and wood-look LVP flooring in main living areas. Open kitchen with large island, quartz counters, stainless appliances (36-in cooktop, wall oven, dishwasher), and walk-in pantry. Split plan with oversized primary suite, spa bath, freestanding tub, and walk-in shower with seat. 12-ft ceilings in family room and primary plus linear electric fireplace with wood mantel. Per developer, community amenities include 3 lakes, fishing pier, walking trails, community center, full concrete roads, underground utilities, and rolling terrain.
New construction
$944,000
0 Olde Homestead Ln, Willis, TX 77378
3beds
2,811sqft
Single Family Residence
Built in ----
2.04 Acres Lot
$905,600 Zestimate®
$336/sqft
$63/mo HOA
What's special
Private acreage lotQuartz countersSpa bathFreestanding tubWalk-in pantryWalk-in shower with seat
- 53 days
- 44
- 0
Zillow last checked:
Listing updated:
Listed by:
Debra Burkhalter TREC #0639930 281-734-3340,
Perry Prince Broker
Source: HAR,MLS#: 56102345
Facts & features
Interior
Bedrooms & bathrooms
- Bedrooms: 3
- Bathrooms: 4
- Full bathrooms: 3
- 1/2 bathrooms: 1
Rooms
- Room types: Family Room
Primary bedroom
- Level: First
- Area: 229.83
- Dimensions: 14' x 16' 5"
Bedroom
- Level: First
- Area: 189.11
- Dimensions: 15' 4" x 12' 4"
Bedroom
- Level: First
- Area: 187.83
- Dimensions: 15' 4" x 12' 3"
Other
- Level: First
- Area: 132.08
- Dimensions: 11' 11" x 11' 1
Family room
- Level: First
- Area: 211.75
- Dimensions: 10' 1" x 21'
Heating
- Natural Gas
Cooling
- Gas
Appliances
- Included: Disposal, Oven, Microwave, Gas Cooktop, Dishwasher
- Laundry: Gas Dryer Hookup, Washer Hookup
Features
- High Ceilings, Prewired for Alarm System, All Bedrooms Down
- Flooring: Vinyl
- Number of fireplaces: 1
- Fireplace features: Electric
Interior area
- Total structure area: 2,811
- Total interior livable area: 2,811 sqft
Property
Parking
- Total spaces: 3
- Parking features: Attached
- Attached garage spaces: 3
Features
- Stories: 1
- Patio & porch: Porch
Lot
- Size: 2.04 Acres
- Features: Back Yard, Wooded, 2 Up to 5 Acres
Details
- Parcel number: 138751
Construction
Type & style
- Home type: SingleFamily
- Property subtype: Single Family Residence
Materials
- Cement Siding, Stone
- Foundation: Slab
- Roof: Composition
Condition
- New construction: Yes
Details
- Builder name: Design Tech Homes
Utilities & green energy
- Sewer: Aerobic Septic
- Water: Public
Community & HOA
Community
- Security: Prewired for Alarm System
- Subdivision: Capital Crk Ranch Sec One
HOA
- Has HOA: Yes
- HOA fee: $750 annually
Location
- Region: Willis
Financial & listing details
- Price per square foot: $336/sqft
- Annual tax amount: $2,904
- Date on market: 9/1/2026
- Listing terms: Cash,Conventional,VA Loan
- Road surface type: Concrete
Estimated market value
$905,600
$860,000 - $951,000
$2,344/mo
Price history
| Date | Event | Price |
|---|---|---|
| 9/1/2026 | Listed for sale | $944,000$336/sqft |
Source:  HAR #56102345 Report a problem HAR #56102345 Report a problem | ||
Public tax history
Tax history is unavailable.
Monthly payment
Est. payment
Payment breakdown
Explore the cost of this home by adjusting the details. Changes won't be saved.Climate risks
Neighborhood: 77378
Nearby schools
Schools provided by the listing agent
- Elementary: James Street Elementary School
- Middle: Lincoln Junior High School
- High: Coldspring-Oakhurst High School
Source: HAR. This data may not be complete. We recommend contacting the local school district to confirm school assignments for this home.

Similar homes
- $949,9004 bd4 ba3.2k sqft0 Liberty Branch Dr, Willis, TX 77378New Construction
 MLS ID #79682923, Terri Lyons, Lyons Key Realty. HAR
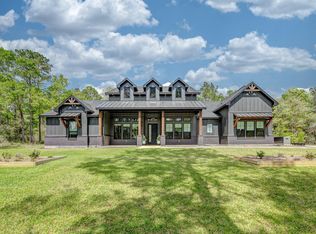
 - $957,5003 bd3 ba3k sqft10433 Wagon Pass Trl, Willis, TX 77378For Sale
 MLS ID #32902551, Alex Rezende, AroundTown Properties Inc. HAR
 - $689,0003 bd3 ba2.7k sqft347 Iron Horse Rd, New Waverly, TX 77378New Construction
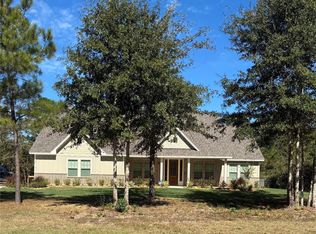 MLS ID #27320229, Rosie Dominguez, Vortex Realty. HAR
 - $999,9003 bd4 ba3.1k sqft16140 Forest Mill Rd, Willis, TX 77378New Construction
 MLS ID #94366959, Danielle Fielder, Century 21 Realty Partners. HAR
