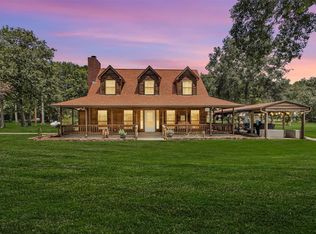
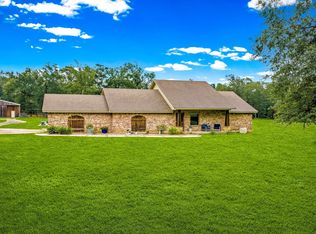
UNRESTRICTED 18+ acre country estate in Livingston offering endless possibilities! Beautiful rolling pasture w/pond, fenced grounds & an impressive array of amenities including a 4/2.5 main home, 1/1 guest house w/living, kitchen & utility, pool & spa w/heater & swim-under rock wall, pool house w/bathroom & outdoor shower, barn & office/workshop w/half bath. Main home showcases wraparound porch, sunroom addition, soaring ceilings & stone gaslog fireplace. Kitchen offers oak cabinetry, granite countertops & connects to grand formal dining. Spacious bedrooms down plus a gameroom loft w/tons of attic storage. Primary suite includes its own stone fireplace. Additional highlights: double pane windows, generator, sprinkler system, 6 auto animal water systems, chicken coop, greenhouses, auto gate, gravel driveway, 2-car carport, covered storage units, 3 septics/1 well & lush gardens. Enjoy peaceful country living with convenient access to Lake Livingston. Come see it for yourself!
For sale
Price cut: $30K (7/20)
$895,000
235 Caravella Ct, Livingston, TX 77351
4beds
3,420sqft
:
Get pre-qualified$6,274/mo
Farm
Built in 1999
18.12 Acres Lot
$871,900 Zestimate®
$262/sqft
$-- HOA
What's special
- 11 days |
- 157 |
- 11 |
Likely to sell faster than
Zillow last checked:
Listing updated:
Listed by:
Haley Garcia TREC #0500371 936-238-7122,
Real Broker, LLC
Source: HAR,MLS#: 55673770
Facts & features
Interior
Bedrooms & bathrooms
- Bedrooms: 4
- Bathrooms: 3
- Full bathrooms: 2
- 1/2 bathrooms: 1
Rooms
- Room types: Family Room, Quarters/Guest House, Utility Room
Primary bathroom
- Features: Full Secondary Bathroom Down, Half Bath, Primary Bath: Separate Shower, Primary Bath: Soaking Tub, Secondary Bath(s): Double Sinks, Secondary Bath(s): Shower Only
Kitchen
- Features: Breakfast Bar, Island w/ Cooktop, Kitchen open to Family Room, Under Cabinet Lighting
Heating
- Natural Gas
Cooling
- Ceiling Fan(s), Electric
Appliances
- Included: Disposal, Double Oven, Electric Oven, Electric Cooktop, Dishwasher
- Laundry: Electric Dryer Hookup, Washer Hookup
Features
- Crown Molding, High Ceilings, Prewired for Alarm System, Vaulted Ceiling, All Bedrooms Down, En-Suite Bath, Primary Bed - 1st Floor, Walk-In Closet(s)
- Flooring: Carpet, Tile
- Number of fireplaces: 2
- Fireplace features: Gas Log
Interior area
- Total structure area: 3,420
- Total interior livable area: 3,420 sqft
Property
Parking
- Total spaces: 2
- Parking features: No Garage, Additional Parking, Electric Gate, Driveway Gate, Workshop in Garage, Attached Carport
- Carport spaces: 2
Features
- Stories: 1
- Has private pool: Yes
- Pool features: Gunite, Heated, In Ground, Pool/Spa Combo
- Spa features: Spa/Hot Tub
- Fencing: Cross Fenced,Fenced
Lot
- Size: 18.12 Acres
- Features: Pasture, Cleared, 15 Up to 20 Acres
- Topography: Level
Details
- Additional structures: Auxiliary Building, Barn(s), Greenhouse, Guest House, Shed(s)
- Additional parcels included: S1825018002,S1825018105
- Parcel number: S1825018000
Construction
Type & style
- Home type: SingleFamily
- Architectural style: Traditional
- Property subtype: Farm
Materials
- Cement Board, Stone, Wood
- Foundation: Slab
Condition
- New construction: No
- Year built: 1999
Utilities & green energy
- Sewer: Septic Tank
- Water: Well
Community & HOA
Community
- Security: Prewired for Alarm System
- Subdivision: Southland Plantation
Location
- Region: Livingston
Financial & listing details
- Price per square foot: $262/sqft
- Tax assessed value: $492,818
- Annual tax amount: $7,542
- Date on market: 7/20/2026
- Listing terms: Cash,Conventional,VA Loan
- Exclusions: See List.
- Road surface type: Gravel
Estimated market value
$871,900
$828,000 - $915,000
$3,138/mo
Price history
| Date | Event | Price |
|---|---|---|
| 7/20/2026 | Price change | $895,000-3.2%$262/sqft |
Source:  HAR #55673770 Report a problem HAR #55673770 Report a problem | ||
| 4/17/2026 | Listed for sale | $925,000-1.1%$270/sqft |
Source: HAR #48826861 Report a problem | ||
| 1/18/2026 | Listing removed | $935,000$273/sqft |
Source: HAR #38026058 Report a problem | ||
| 11/6/2025 | Listed for sale | $935,000$273/sqft |
Source: HAR #38026058 Report a problem | ||
| 6/27/2008 | Sold | -- |
Source: Agent Provided Report a problem | ||
Public tax history
| Year | Property taxes | Tax assessment |
|---|---|---|
| 2025 | $2,009 -29.8% | $492,818 +7.2% |
| 2024 | $2,863 -0.2% | $459,825 +10% |
| 2023 | $2,870 -39.5% | $418,023 +10% |
| 2022 | $4,746 | $380,021 +10% |
| 2021 | $4,746 | $345,474 +10% |
| 2020 | -- | $314,067 |
| 2019 | -- | $314,067 +7.5% |
| 2018 | -- | $292,168 |
| 2017 | -- | $292,168 +5.8% |
| 2016 | -- | $276,239 |
| 2015 | -- | $276,239 +12.7% |
| 2014 | -- | $245,061 -0.3% |
| 2013 | -- | $245,754 -13.3% |
| 2012 | -- | $283,385 |
| 2010 | -- | -- |
| 2009 | -- | -- |
| 2008 | -- | -- |
| 2007 | -- | -- |
| 2006 | -- | -- |
Find assessor info on the county website
Monthly payment
Est. payment
Payment breakdown
Explore the cost of this home by adjusting the details. Changes won't be saved.Climate risks
Neighborhood: 77351
Nearby schools
GreatSchools rating
- NAPine Ridge Elementary SchoolGrades: PK-KDistance: 5.8 mi
- 4/10Livingston Junior HighGrades: 6-8Distance: 6.5 mi
- 3/10Livingston High SchoolGrades: 9-12Distance: 7.3 mi
Schools provided by the listing agent
- Elementary: Lisd Open Enroll
- Middle: Livingston Junior High School
- High: Livingston High School
Source: HAR. This data may not be complete. We recommend contacting the local school district to confirm school assignments for this home.
- $290,400-- bd-- ba3.4k sqft235 Caravella Ct, Livingston, TX 77351Off Market
- $155,0002 bd1 ba384 sqft248 Caravella Ct, Livingston, TX 77351Off Market
- $164,0002 bd1 ba1.4k sqft891 Taras Path, Livingston, TX 77351Off Market
- $--3 bd1 ba1.1k sqft890 Taras Path, Livingston, TX 77351Sold
- $346,1003 bd2 ba1.9k sqft771 Taras Path, Livingston, TX 77351Off Market
- $22,098-- bd-- ba-- sqft452 Plantation Dr, Livingston, TX 77351Off Market
- $109,7002 bd2 ba1.3k sqft452 Plantation Dr, Livingston, TX 77351Off Market
- $355,8002 bd2 ba974 sqft452 Plantation Dr, Livingston, TX 77351Off Market
A local agent can set up tours, give advice and negotiate with sellers.
Similar homes
- $799,0003 bd3 ba2k sqft388 N G Smith Rd, Livingston, TX 77351For Sale
 MLS ID #9652791, Monica Tompkins, Douglas Hayward Smith. HAR
 - $775,0003 bd2 ba2k sqft1109 Soda Loop E, Livingston, TX 77351For Sale
 MLS ID #56107914, Calan White, Styled Real Estate. HAR
 - $895,0003 bd2 ba2.5k sqft292 Old Post Rd S, Livingston, TX 77351For Sale
 MLS ID #28541884, LaNell Shaw, Keller Williams Realty Northeast - Livingston. HAR
 - $650,0003 bd2 ba2.1k sqft5274 State Highway 146 S, Livingston, TX 77351For Sale
 MLS ID #61717556, Kimbra Fults, JLA Realty. HAR
 - $729,9003 bd3 ba3.1k sqft5415 Old Israel Rd, Livingston, TX 77351For SaleMLS ID #10859743, Beth Buford, Nan & Company Properties - Corporate Office (Heights). HAR
- $500,0003 bd2 ba2.6k sqft392 Robert E Lee Ln, Livingston, TX 77351For SaleMLS ID #9269183, Adam Olsen, eXp Realty, LLC. HAR
- $499,9003 bd2 ba1.8k sqft846 Savannah Ln, Livingston, TX 77351For SaleMLS ID #92167525, Madeline Phillips, Premier Property Group. HAR
- $999,0004 bd4 ba3.1k sqft5519 Us Highway 59 N, Livingston, TX 77351For SaleMLS ID #22667761, Ashley Jehnzen, JLA Realty. HAR
- $875,0003 bd3 ba2.4k sqft165 Taxiway, Livingston, TX 77351For SaleMLS ID #95705609, Brenda Jones, Eastex Real Estate Brokerage Co., LLC. HAR
- $689,9004 bd4 ba2.3k sqft437 Westridge Park, Livingston, TX 77351For SaleMLS ID #27707568, Waynea Sheffield, A Action Realty. HAR
- $654,9993 bd3 ba2.3k sqft453 Southcreek Park, Livingston, TX 77351For SaleMLS ID #27211844, Erik Johnston, RE/MAX Lake Livingston. HAR
- $975,0003 bd3 ba3.8k sqft2121 Joe Rushing Ln, Livingston, TX 77351For SaleMLS ID #91557681, Patricia McCulley, Country World Realty, LLC. HAR
- $999,9004 bd3 ba2.9k sqft5535 Fm 350 N, Livingston, TX 77351For SaleMLS ID #51103222, Nancy Ingram, Integrity Texas Properties. HAR
- $949,0005 bd3 ba2.3k sqft7839 Us Highway 190 W, Livingston, TX 77351For SaleMLS ID #53188469, Paul Holmes, JLA Realty. HAR
- $529,0004 bd3 ba2.9k sqft1699 Old Woodville Rd, Livingston, TX 77351For SaleMLS ID #77973494, Patricia McCulley, Country World Realty, LLC. HAR
- $535,0003 bd3 ba2.5k sqft156 Magnolia Bend Dr, Livingston, TX 77351For SaleMLS ID #13054428, Amy Crow, Corison Realty, LLC. HAR
- $799,0003 bd2 ba3k sqft188 Old Post Rd S, Livingston, TX 77351For SaleMLS ID #72510270, Pamela Rose, RE/MAX Lake Livingston. HAR
- $1,275,0005 bd3 ba3.1k sqft3134 Nursery Rd, Livingston, TX 77351For SaleMLS ID #55214307, Rachel Merks, Home Sweet Home Real Estate Group. HAR
- $530,0003 bd2 ba2.2k sqft1239 Tony Peebles Rd, Livingston, TX 77351For SaleMLS ID #47261677, Pam Holmes, JLA Realty. HAR
- $799,0004 bd3 ba4.4k sqft132 Mockingbird Ln, Livingston, TX 77351For SaleMLS ID #79422109, Patricia McCulley, Country World Realty, LLC. HAR
