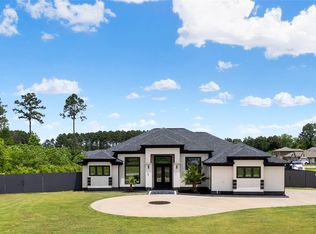
Beautiful modern-farmhouse on a huge corner lot in the peaceful countryside of Dayton, TX. This stunning one-story home features a crisp white exterior with black accents, wood shutters, and incredible curb appeal. Inside, enjoy an open-concept layout with high ceilings, large windows, and a bright, inviting living space perfect for everyday living and entertaining.
The oversized lot offers endless possibilities—add a pool, workshop, or simply enjoy the privacy and space of country living with no HOA. Located in a growing area surrounded by new construction and just minutes from major roads, shopping, and dining. A rare opportunity to own a modern home on land in Dayton.
New construction
$475,000
679 Road 66111, Dayton, TX 77535
4beds
2,750sqft
Single Family Residence
Built in 2023
1.04 Acres Lot
$468,100 Zestimate®
$173/sqft
$38/mo HOA
What's special
High ceilingsBright inviting living spaceLarge windowsIncredible curb appealHuge corner lotOversized lotOpen-concept layout
- 34 days
- 467
- 51
Likely to sell faster than
Zillow last checked:
Listing updated:
Listed by:
Manuel Martinez TREC #0733169 956-312-1807,
White House Global Properties
Source: HAR,MLS#: 43576723
Facts & features
Interior
Bedrooms & bathrooms
- Bedrooms: 4
- Bathrooms: 3
- Full bathrooms: 2
- 1/2 bathrooms: 1
Primary bedroom
- Level: First
- Area: 168
- Dimensions: 12 x 14
Bedroom
- Level: First
- Area: 132
- Dimensions: 11x12
Bedroom
- Level: First
- Area: 132
- Dimensions: 12 x 11
Bedroom
- Level: First
- Area: 132
- Dimensions: 11X12
Other
- Level: First
Other
- Level: First
Primary bath
- Level: First
Heating
- Electric
Cooling
- Gas
Features
- Number of fireplaces: 1
Interior area
- Total structure area: 2,750
- Total interior livable area: 2,750 sqft
Property
Parking
- Total spaces: 2
- Parking features: Attached
- Attached garage spaces: 2
Features
- Stories: 1
Lot
- Size: 1.04 Acres
- Features: Cleared, 1/2 Up to 1 Acre
Details
- Parcel number: 004131001217000
Construction
Type & style
- Home type: SingleFamily
- Architectural style: Contemporary
- Property subtype: Single Family Residence
Materials
- Wood Siding
- Foundation: Slab
- Roof: Composition
Condition
- New construction: Yes
- Year built: 2023
Details
- Builder name: DELCON CONSTRUCTION
Utilities & green energy
- Sewer: Public Sewer
- Water: Public
Community & HOA
Community
- Subdivision: Encino Estates
HOA
- Has HOA: Yes
- HOA fee: $450 annually
Location
- Region: Dayton
Financial & listing details
- Price per square foot: $173/sqft
- Annual tax amount: $7,504
- Date on market: 8/4/2026
Estimated market value
$468,100
$445,000 - $492,000
$3,152/mo
Price history
| Date | Event | Price |
|---|---|---|
| 8/4/2026 | Price change | $475,000+0%$173/sqft |
Source:  HAR #43576723 Report a problem HAR #43576723 Report a problem | ||
| 5/4/2026 | Price change | $474,999-1.6%$173/sqft |
Source: HAR #80355284 Report a problem | ||
| 1/28/2026 | Price change | $482,900-5.3%$176/sqft |
Source: HAR #80355284 Report a problem | ||
| 7/25/2025 | Price change | $510,000-1.9%$185/sqft |
Source: HAR #31536412 Report a problem | ||
| 5/5/2025 | Listed for sale | $520,000$189/sqft |
Source: HAR #31536412 Report a problem | ||
Public tax history
Tax history is unavailable.
Monthly payment
Est. payment
Payment breakdown
Explore the cost of this home by adjusting the details. Changes won't be saved.Climate risks
Neighborhood: 77535
Nearby schools
Schools provided by the listing agent
- Elementary: Stephen F. Austin Elementary School (Dayton)
- Middle: Woodrow Wilson Junior High School
- High: Dayton High School
Source: HAR. This data may not be complete. We recommend contacting the local school district to confirm school assignments for this home.


Similar homes
- $475,0004 bd3 ba2.3k sqft50 Road 6613, Dayton, TX 77535For Sale
 MLS ID #54745617, Julio Garcia, INNOVA Realty. HAR
 - $459,0004 bd3 ba2.7k sqft290 County Road 6615, Dayton, TX 77535For Sale
 MLS ID #83024277, Candace Mitchell, Origen Realty. HAR
 - $559,0004 bd4 ba2.8k sqft24 Road 6614, Dayton, TX 77535For Sale
 MLS ID #37367447, Melissa Gonzalez, Texan Vista Realty. HAR
 - $470,0004 bd3 ba2.3k sqft1197 Road 660, Dayton, TX 77535New Construction
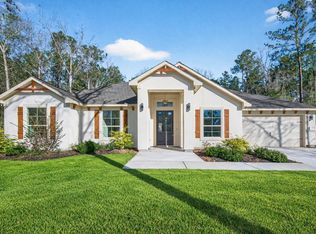 MLS ID #64871348, Lisseth Larios, The Larios Home Group. HAR
