MAKE AN OFFER SALES EVENT! Tour the home...make an offer...and let's see if it's a match! Schedule your showing
today!Welcome to 4316 Road 66128 in Encino Estates, by Home Creations, an address that promises more than just a
beautifulhome; it delivers confidence, comfort, and legacy. This 4 bed, 2.5 bath design is built on principles that redefine
expectations.From reinforced structure to energy-smart systems, every detail is intentional so you live worry-free—no
surprises, nocompromises. Premium materials meet high-performance features: impact-rated roofing and weather barrier,
robust framing,efficient plumbing, top-tier moisture control. These are more than specs—they’re your peace of mind. As the
sun sets onanother demanding day, you’ll come home to durability you feel and refinement you see. In this community offering
countryserenity with access to city amenities, your home is a retreat that never cuts corners.
New construction
Price cut: $5K (7/1)
$394,990
4316 Road 66128, Dayton, TX 77535
4beds
2,030sqft
Single Family Residence
Built in 2025
0.69 Acres Lot
$391,200 Zestimate®
$195/sqft
$38/mo HOA
What's special
Weather barrierEfficient plumbingRobust framingTop-tier moisture controlImpact-rated roofing
- 82 days
- 76
- 2
Zillow last checked:
Listing updated:
Listed by:
Jared Turner 832-615-2922,
Home Creations
Source: HAR,MLS#: 91193700
Facts & features
Interior
Bedrooms & bathrooms
- Bedrooms: 4
- Bathrooms: 3
- Full bathrooms: 2
- 1/2 bathrooms: 1
Rooms
- Room types: Utility Room
Primary bathroom
- Features: Half Bath, Primary Bath: Double Sinks, Primary Bath: Separate Shower, Secondary Bath(s): Tub/Shower Combo
Kitchen
- Features: Kitchen Island, Kitchen open to Family Room, Pots/Pans Drawers, Soft Closing Cabinets, Soft Closing Drawers, Under Cabinet Lighting, Walk-in Pantry
Heating
- Propane
Cooling
- Ceiling Fan(s), Electric
Appliances
- Included: ENERGY STAR Qualified Appliances, Water Heater, Disposal, Gas Oven, Microwave, Gas Cooktop, Gas Range, Dishwasher
- Laundry: Electric Dryer Hookup, Washer Hookup
Features
- Crown Molding, Formal Entry/Foyer, High Ceilings, En-Suite Bath, Primary Bed - 1st Floor, Walk-In Closet(s)
- Flooring: Carpet, Tile, Vinyl
- Doors: Insulated Doors
- Windows: Insulated/Low-E windows
Interior area
- Total structure area: 2,030
- Total interior livable area: 2,030 sqft
Property
Parking
- Total spaces: 3
- Parking features: Attached, Oversized, Tandem
- Attached garage spaces: 3
Features
- Stories: 1
- Patio & porch: Covered
Lot
- Size: 0.69 Acres
- Features: Back Yard, Subdivided, 1/2 Up to 1 Acre
Details
- Parcel number: 004136000405000
Construction
Type & style
- Home type: SingleFamily
- Architectural style: Traditional
- Property subtype: Single Family Residence
Materials
- Blown-In Insulation, Brick, Stone, Wood Siding
- Foundation: Slab
- Roof: Composition
Condition
- New construction: Yes
- Year built: 2025
Details
- Builder name: Home Creations
Utilities & green energy
- Sewer: Public Sewer, Septic Tank
Green energy
- Green verification: HERS Index Score, Other Energy Report
- Energy efficient items: Attic Vents, Thermostat, HVAC>13 SEER, HVAC>15 SEER, Insulation
Community & HOA
Community
- Subdivision: Encino Estates
HOA
- Has HOA: Yes
- HOA fee: $450 annually
Location
- Region: Dayton
Financial & listing details
- Price per square foot: $195/sqft
- Tax assessed value: $54,760
- Annual tax amount: $803
- Date on market: 6/10/2026
- Listing terms: Cash,Conventional,FHA,Investor,Texas Veterans Land Board,VA Loan
Estimated market value
$391,200
$372,000 - $411,000
$2,375/mo
Price history
| Date | Event | Price |
|---|---|---|
| 7/1/2026 | Price change | $394,990-1.3%$195/sqft |
Source:  HAR #91193700 Report a problem HAR #91193700 Report a problem | ||
| 6/10/2026 | Listed for sale | $399,990$197/sqft |
Source: HAR #91193700 Report a problem | ||
Public tax history
| Year | Property taxes | Tax assessment |
|---|---|---|
| 2025 | $803 +0.3% | $54,760 -15% |
| 2024 | $801 | $64,420 |
Find assessor info on the county website
Monthly payment
Est. payment
Payment breakdown
Explore the cost of this home by adjusting the details. Changes won't be saved.Climate risks
Neighborhood: 77535
Nearby schools
Schools provided by the listing agent
- Elementary: Stephen F. Austin Elementary School (Dayton)
- Middle: Woodrow Wilson Junior High School
- High: Dayton High School
Source: HAR. This data may not be complete. We recommend contacting the local school district to confirm school assignments for this home.
Similar homes
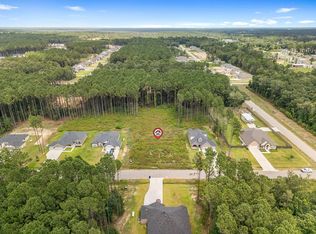
- $375,0004 bd3 ba2.4k sqft163 Road 6615, Dayton, TX 77535For Sale
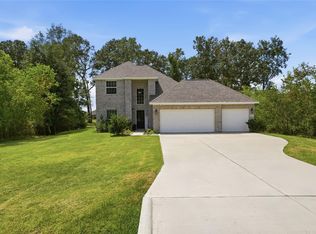 MLS ID #62183465, Angela Sandefer, JLA Realty. HAR
 - $379,5003 bd2 ba2.3k sqft1301 Road 66112, Dayton, TX 77535For Sale
 MLS ID #80784281, Jessica Salinas, RE/MAX ONE - Premier. HAR
 - $389,0004 bd2 ba2.2k sqft79 Road 660, Dayton, TX 77535For Sale
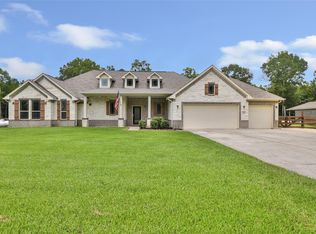 MLS ID #55886902, Samantha Sloan, JAX Realty. HAR
 - $439,9904 bd3 ba2.4k sqft4304 Road 66128, Dayton, TX 77535New Construction
 MLS ID #98049480, Jared Turner, Home Creations. HAR
