This four-bedroom, three bathroom home with a media room and study has everything you need and more! The soaring family room ceilings create a grand and spacious atmosphere, while the large game room is perfect for entertaining guests or spending time. The master bath and closet are truly fit for royalty, providing ample space and luxury finishes that will make you feel like you're living in a five-star hotel. As one of the few acreage communities near Houston, Barton Place provides the rare opportunity to enjoy country living while staying close to city conveniences. With 1+ acre homesites and new construction homes within Tarkington ISD, Barton Place is an ideal choice for those seeking space, value and lasting comfort. Whether you’re looking for a quiet retreat, Barton Place delivers the best of both worlds in Tarkington, TX.
New construction
Price cut: $13.7K (9/1)
$399,911
681 Barton Place Dr, Cleveland, TX 77327
4beds
2,648sqft
Single Family Residence
Built in 2026
1.03 Acres Lot
$391,700 Zestimate®
$151/sqft
$25/mo HOA
What's special
- 30 days
- 63
- 10
Likely to sell faster than
Zillow last checked:
Listing updated:
Listed by:
Daniel Signorelli TREC #0419930 713-609-1986,
The Signorelli Company
Source: HAR,MLS#: 79308598
Facts & features
Interior
Bedrooms & bathrooms
- Bedrooms: 4
- Bathrooms: 3
- Full bathrooms: 3
Rooms
- Room types: Family Room, Media Room, Utility Room
Primary bedroom
- Level: First
- Area: 180
- Dimensions: 15x12
Bedroom
- Level: Second
- Area: 143
- Dimensions: 13x11
Bedroom
- Level: First
- Area: 120
- Dimensions: 12x10
Bedroom
- Level: Second
- Area: 121
- Dimensions: 11x11
Other
- Level: First
- Area: 144
- Dimensions: 12x12
Other
- Level: First
Other
- Level: First
Other
- Level: Second
Dining room
- Level: First
- Area: 80
- Dimensions: 10x8
Family room
- Level: First
- Area: 285
- Dimensions: 19x15
Game room
- Level: Second
- Area: 221
- Dimensions: 17x13
Media room
- Level: Second
- Area: 143
- Dimensions: 13x11
Primary bath
- Level: First
Utility room
- Level: First
Heating
- Propane
Cooling
- Ceiling Fan(s), Electric
Appliances
- Included: ENERGY STAR Qualified Appliances, Disposal, Refrigerator, Microwave, Gas Range, Dishwasher
- Laundry: Electric Dryer Hookup, Washer Hookup
Features
- High Ceilings, Prewired for Alarm System, 2 Bedrooms Down, 2 Bedrooms Up, Primary Bed - 1st Floor, Split Plan, Walk-In Closet(s)
- Flooring: Vinyl
- Windows: Insulated/Low-E windows
Interior area
- Total structure area: 2,648
- Total interior livable area: 2,648 sqft
Property
Parking
- Total spaces: 2
- Parking features: Attached
- Attached garage spaces: 2
Features
- Stories: 2
- Patio & porch: Covered, Patio/Deck
- Fencing: None
Lot
- Size: 1.03 Acres
- Dimensions: 110 x 406
- Features: Back Yard, Subdivided, 1 Up to 2 Acres
Construction
Type & style
- Home type: SingleFamily
- Architectural style: Traditional
- Property subtype: Single Family Residence
Materials
- Batts Insulation, Blown-In Insulation, Brick
- Foundation: Slab
- Roof: Composition
Condition
- New construction: Yes
- Year built: 2026
Details
- Builder name: First America Homes
Utilities & green energy
- Sewer: Aerobic Septic, Septic Tank
- Water: Public
Green energy
- Green verification: HERS Index Score
- Energy efficient items: Thermostat, HVAC, HVAC>15 SEER, Insulation, Exposure/Shade, Other Energy Features
Community & HOA
Community
- Security: Prewired for Alarm System
- Subdivision: Barton Place
HOA
- Has HOA: Yes
- HOA fee: $300 annually
Location
- Region: Cleveland
Financial & listing details
- Price per square foot: $151/sqft
- Date on market: 8/5/2026
- Listing terms: Cash,Conventional,FHA,Investor,VA Loan
- Ownership: Full Ownership
- Road surface type: Asphalt
Estimated market value
$391,700
$372,000 - $411,000
$1,871/mo
Price history
| Date | Event | Price |
|---|---|---|
| 9/1/2026 | Price change | $399,911-3.3%$151/sqft |
Source:  HAR #79308598 Report a problem HAR #79308598 Report a problem | ||
| 8/5/2026 | Price change | $413,611-2.8%$156/sqft |
Source: HAR #79308598 Report a problem | ||
| 7/8/2026 | Listed for sale | $425,611$161/sqft |
Source: HAR #95162449 Report a problem | ||
Public tax history
Tax history is unavailable.
Monthly payment
Est. payment
Payment breakdown
Explore the cost of this home by adjusting the details. Changes won't be saved.Climate risks
Neighborhood: 77327
Nearby schools
Schools provided by the listing agent
- Elementary: Tarkington Elementary School
- Middle: Tarkington Middle School
- High: Tarkington High School
Source: HAR. This data may not be complete. We recommend contacting the local school district to confirm school assignments for this home.
- $407,1003 bd2 ba2.1k sqft701 Barton Place Dr, Cleveland, TX 77327Off Market

- $60,610-- bd-- ba-- sqft681 County Road 3081, Cleveland, TX 77327Off Market
- $60,610-- bd-- ba-- sqft701 County Road 3081, Cleveland, TX 77327Off Market
- $60,610-- bd-- ba-- sqft661 County Road 3081, Cleveland, TX 77327Off Market
Similar homes
- $371,9254 bd2 ba2k sqft460 Barton Place Dr, Cleveland, TX 77327New Construction
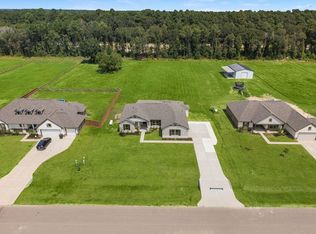 MLS ID #84015748, Jared Turner, Turner Mangum,LLC. HAR
 - $374,9514 bd2 ba2k sqft520 Barton Place Dr, Cleveland, TX 77327New Construction
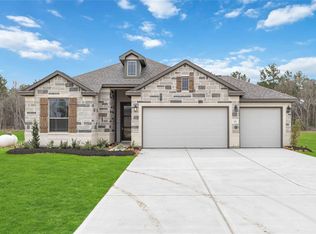 HAR
HAR - $379,9903 bd2 ba1.7k sqft441 Barton Place Dr, Cleveland, TX 77327New Construction
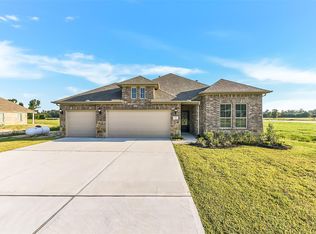 HAR
HAR - from $374,9903 bd2 ba1.7k sqftThe Kyle Plan, Barton Place, Cleveland, TX 77327New Construction
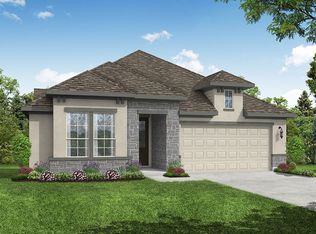 McKinley Homes TX, LLC
